$599,900
About this home
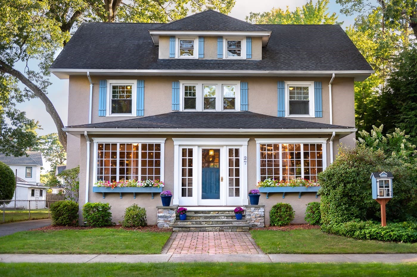
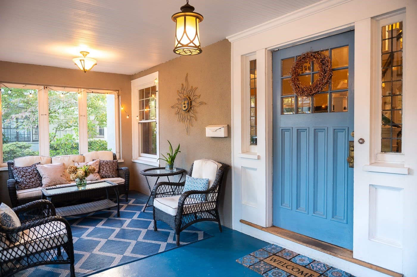
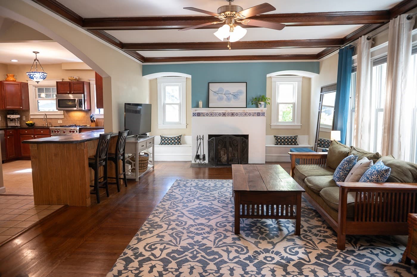
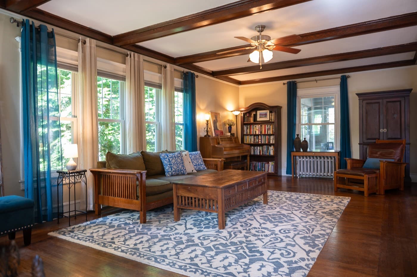
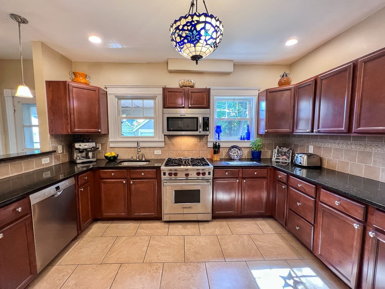
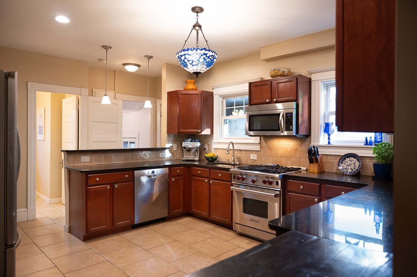
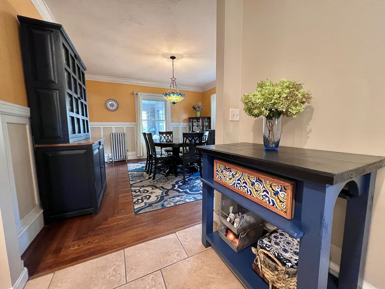
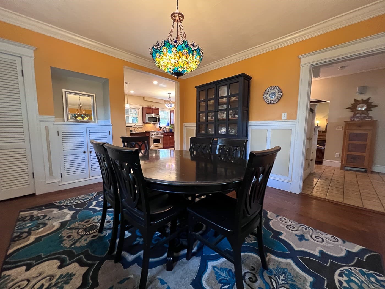
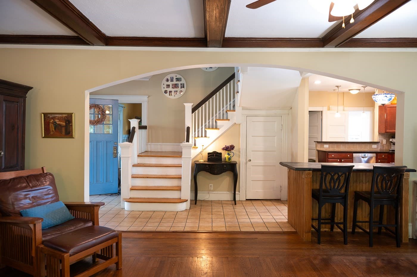
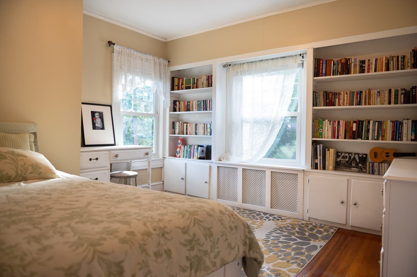
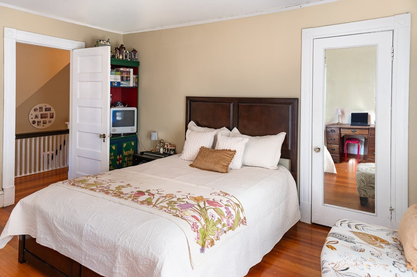
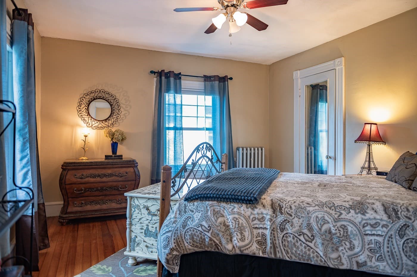
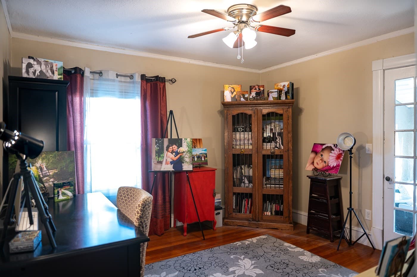
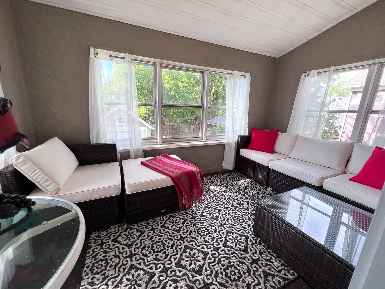
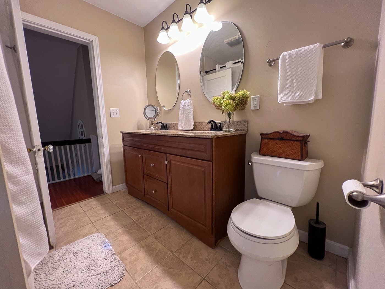
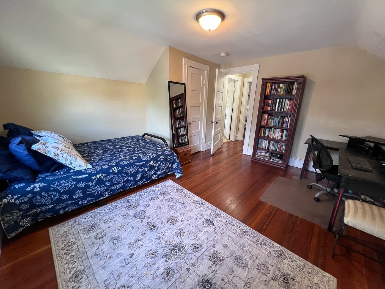
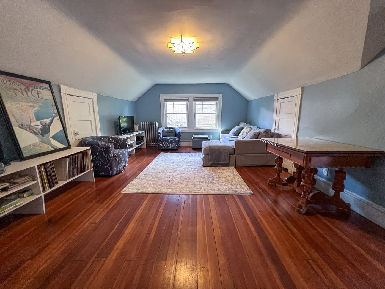
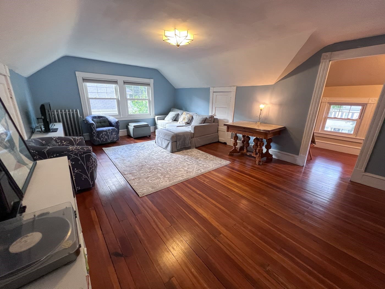
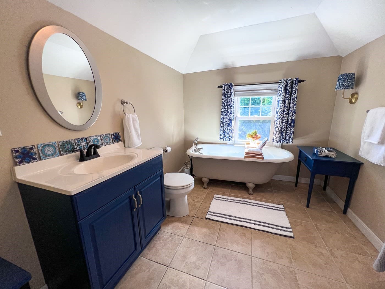
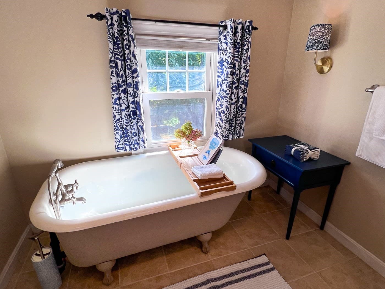
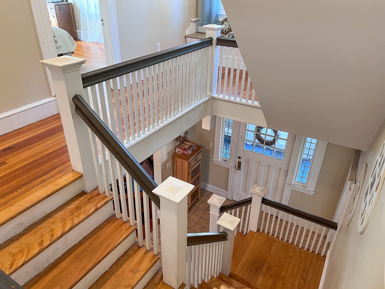
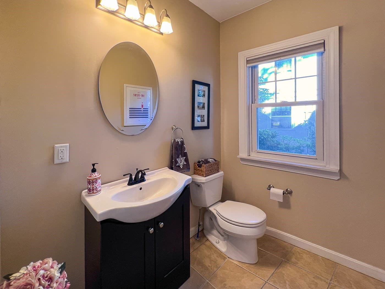
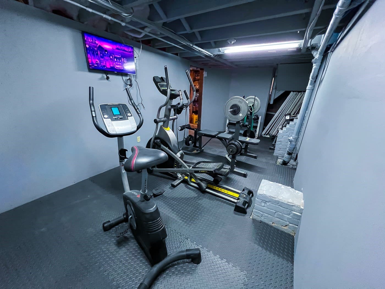
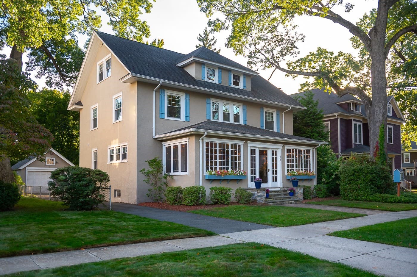
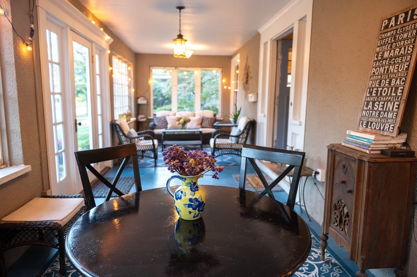
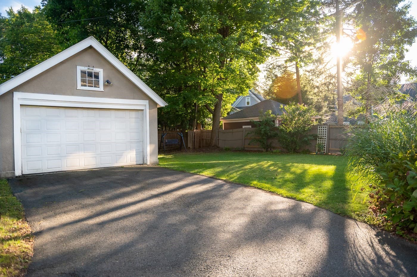
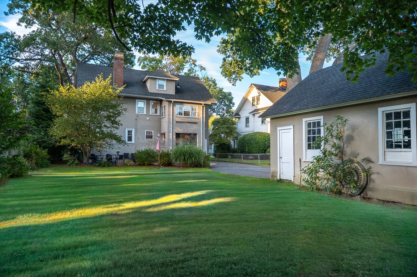
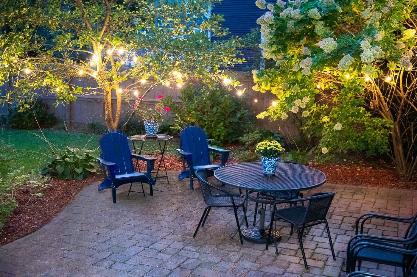
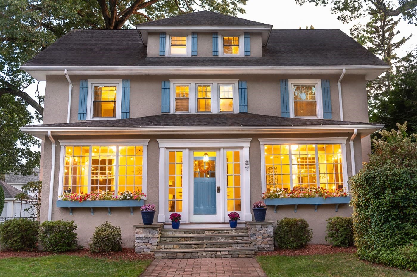
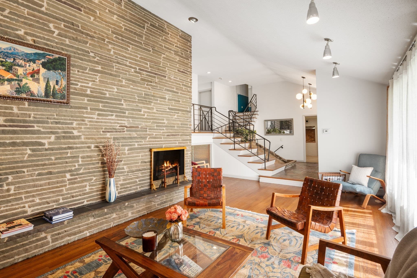
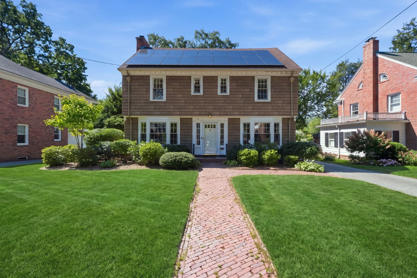
Timeless Craftsman character meets thoughtful updates in this distinctive 1919 Colonial, offering approximately 2,800 sq ft across three finished levels. A cobblestone walkway and bluestone steps lead to an inviting front porch and a home filled with period detail, warm woodwork and flexible living space. The main level features an open living room with beamed ceiling, hardwood floors, wood-burning fireplace and built-in window seats, plus a spacious kitchen with granite counters, stainless appliances, Wolf range and custom island with seating and wine storage. The formal dining room features classic wainscoting, while a half bath completes the first floor. Upstairs, the second level offers four bedrooms, a sunny enclosed porch, convenient laundry room and a full bath with granite counters, jetted tub and rain shower. The third floor expands the possibilities with a fifth bedroom, generous family room/flex space with built-ins, artist studio/bonus area and another full bath with a clawfoot soaking tub, ideal for guests, work-from-home space or a private retreat. Outside, enjoy a rear porch, expansive cobblestone patio, perennial gardens, sprinkler system and detached two-car garage with shed. The basement provides an exercise room and ample storage. Seller reports substantial improvements from 2011-2025, including roof, furnace, electrical panel, windows, kitchen and baths, blown-in insulation, driveway, fencing, patio, landscaping, front walk, porch entrance, crown moldings, sprinkler system, stucco repair and exercise room. Conveniently located near Forest Park, area hospitals and universities, with access to Bradley International Airport, Hartford and major commuter routes. A home with character, space and updates, ready for its next chapter.
Highlights
Property details
- MLS #
- 73582865
- Property type
- Single Family Residence
- Subdivision
- N/A
- Status
- Active
- Days on market
- N/A
- On market date
- September 26, 2026
- Stories
- N/A
- Total bathrooms
- 2.5
- Garage spaces
- 2
- Parking spaces
- 6
- Lot size
- 0.21 acres
Location
Get directions →Nearby schools
Within 10 miles · public school directory data (NCES)
- Enrollment
- 495
- Student:teacher ratio
- 10.5:1
- District
- Springfield
- Enrollment
- 311
- Student:teacher ratio
- 10.7:1
- District
- Longmeadow
- Enrollment
- 911
- Student:teacher ratio
- 11.0:1
- District
- Longmeadow
Walkability
Blended score for Longmeadow's center: EPA's National Walkability Index (street network, transit, land-use mix) combined with nearby-amenity density. 60% EPA National Walkability Index + 40% nearby-amenity density (Google Places).
Mortgage calculator
Estimate only - actual rate and payment depend on your lender, credit, and loan program.
Adjust tax / insurance estimates
Similar homes you might like
Data source: Listing information provided by MLS Property Information Network via Trestle/CoreLogic. Last updated 8 hr ago.
Information herein deemed reliable but not guaranteed; all measurements, school assignments, HOA fees, taxes, and feature lists are approximate and should be independently verified. Equal Housing Opportunity.