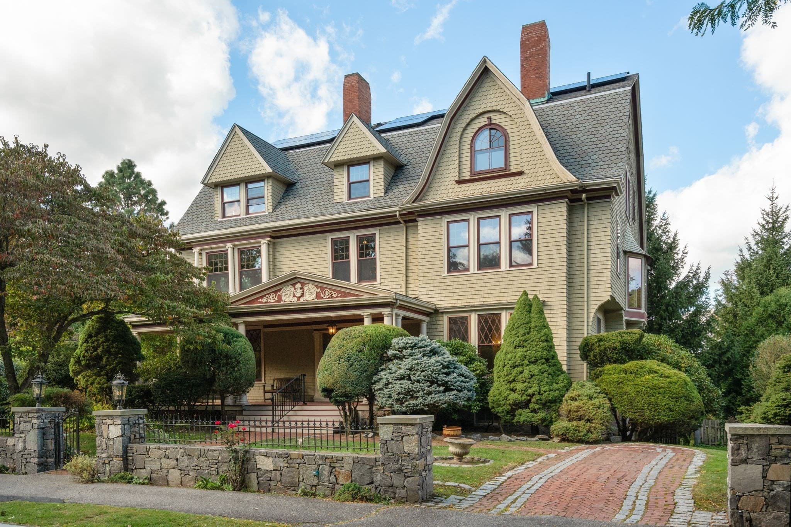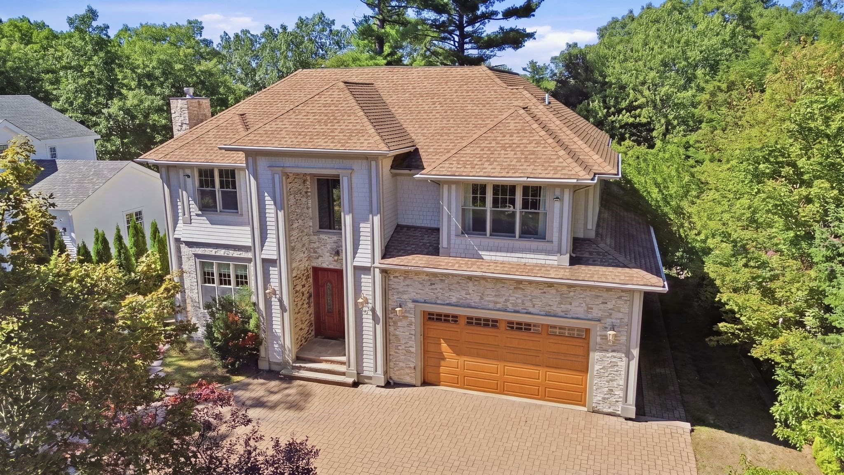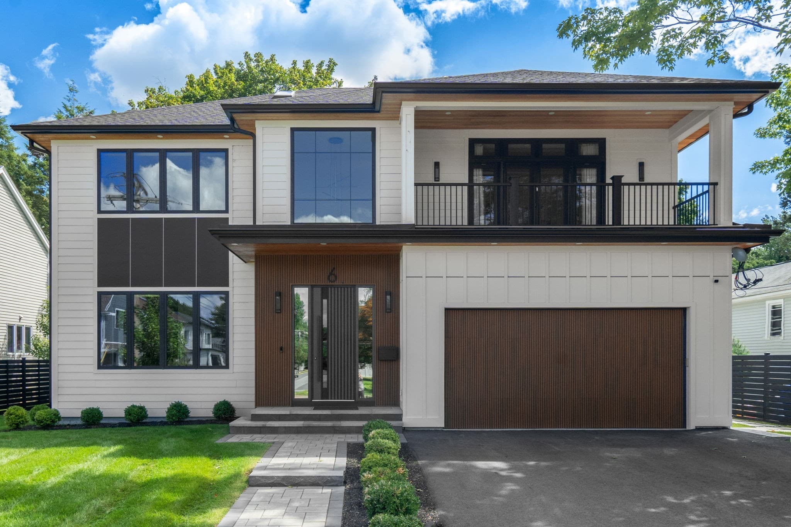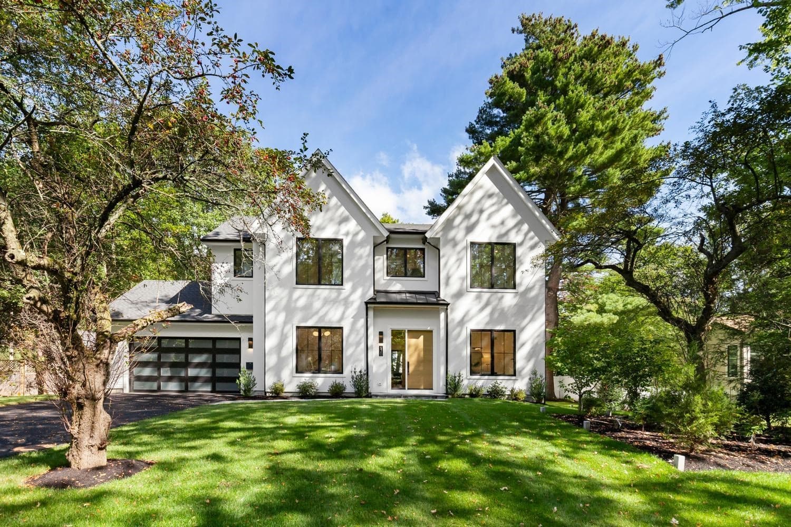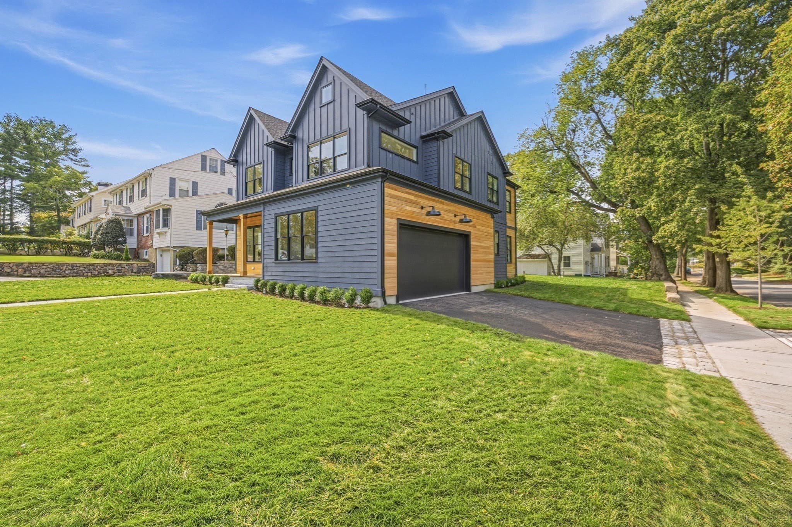
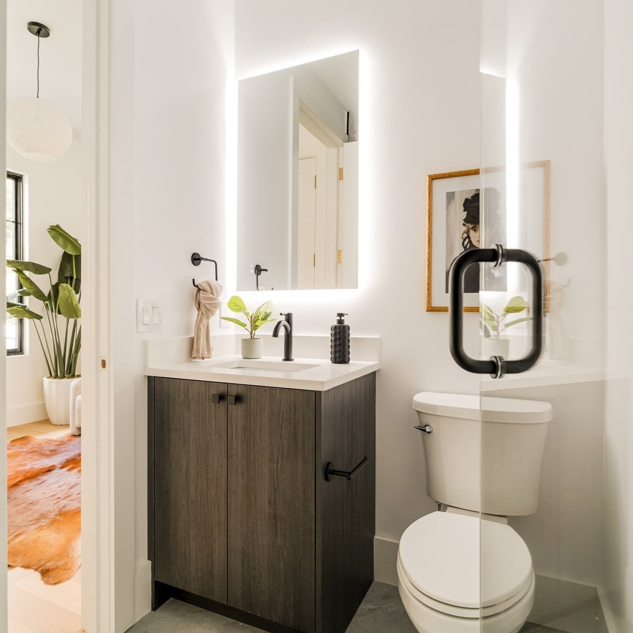
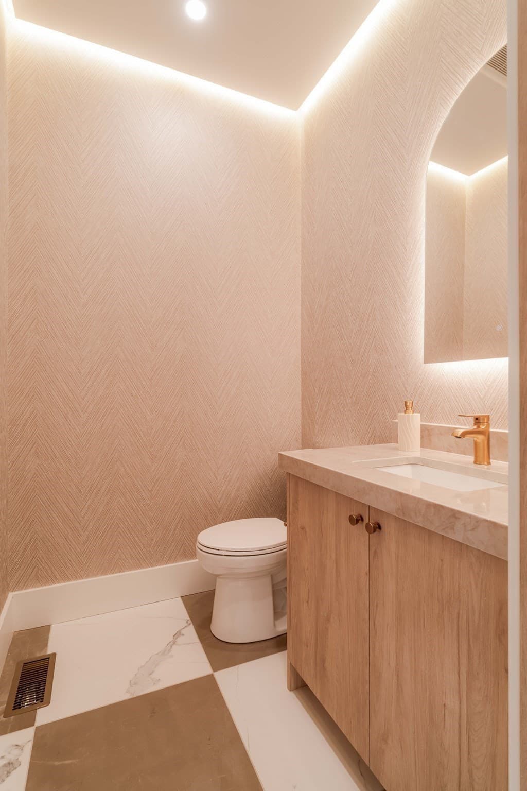
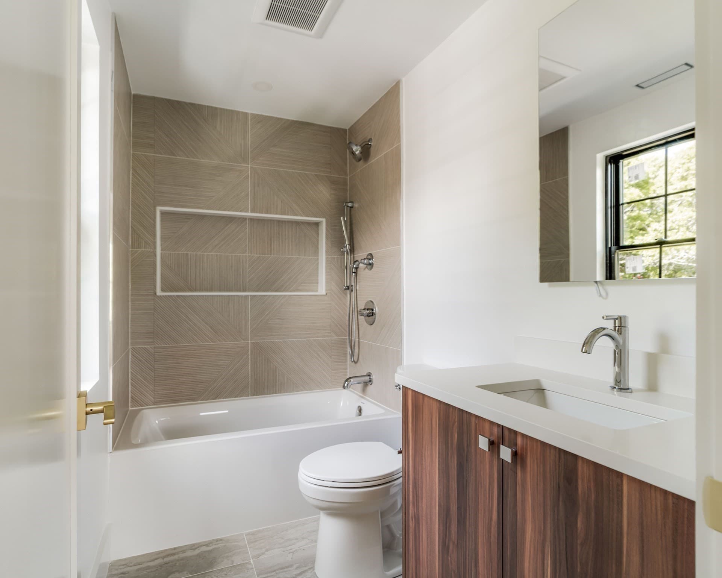
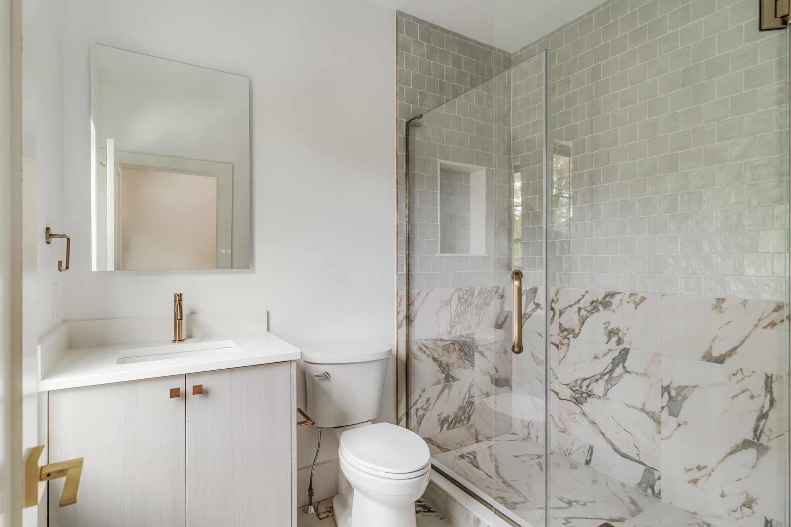
Single Family Residence at 78 Manchester Road, Newton MA 02459, Newton
Single Family Residence at 78 Manchester Road, Newton MA 02459, Newton, photo 2 of 40
Single Family Residence at 78 Manchester Road, Newton MA 02459, Newton, photo 3 of 40
Single Family Residence at 78 Manchester Road, Newton MA 02459, Newton, photo 4 of 40
Single Family Residence at 78 Manchester Road, Newton MA 02459, Newton, photo 5 of 40
Single Family Residence at 78 Manchester Road, Newton MA 02459, Newton, photo 6 of 40
Single Family Residence at 78 Manchester Road, Newton MA 02459, Newton, photo 7 of 40
Single Family Residence at 78 Manchester Road, Newton MA 02459, Newton, photo 8 of 40
Single Family Residence at 78 Manchester Road, Newton MA 02459, Newton, photo 9 of 40
Single Family Residence at 78 Manchester Road, Newton MA 02459, Newton, photo 10 of 40
Single Family Residence at 78 Manchester Road, Newton MA 02459, Newton, photo 11 of 40
Single Family Residence at 78 Manchester Road, Newton MA 02459, Newton, photo 12 of 40
Single Family Residence at 78 Manchester Road, Newton MA 02459, Newton, photo 13 of 40
Single Family Residence at 78 Manchester Road, Newton MA 02459, Newton, photo 14 of 40
Single Family Residence at 78 Manchester Road, Newton MA 02459, Newton, photo 15 of 40
Single Family Residence at 78 Manchester Road, Newton MA 02459, Newton, photo 16 of 40
Single Family Residence at 78 Manchester Road, Newton MA 02459, Newton, photo 17 of 40
Single Family Residence at 78 Manchester Road, Newton MA 02459, Newton, photo 18 of 40
Single Family Residence at 78 Manchester Road, Newton MA 02459, Newton, photo 19 of 40
Single Family Residence at 78 Manchester Road, Newton MA 02459, Newton, photo 20 of 40
Single Family Residence at 78 Manchester Road, Newton MA 02459, Newton, photo 21 of 40
Single Family Residence at 78 Manchester Road, Newton MA 02459, Newton, photo 22 of 40
Single Family Residence at 78 Manchester Road, Newton MA 02459, Newton, photo 23 of 40
Single Family Residence at 78 Manchester Road, Newton MA 02459, Newton, photo 24 of 40
Single Family Residence at 78 Manchester Road, Newton MA 02459, Newton, photo 25 of 40
Single Family Residence at 78 Manchester Road, Newton MA 02459, Newton, photo 26 of 40
Single Family Residence at 78 Manchester Road, Newton MA 02459, Newton, photo 27 of 40
Single Family Residence at 78 Manchester Road, Newton MA 02459, Newton, photo 28 of 40
Single Family Residence at 78 Manchester Road, Newton MA 02459, Newton, photo 29 of 40
Single Family Residence at 78 Manchester Road, Newton MA 02459, Newton, photo 30 of 40
Single Family Residence at 78 Manchester Road, Newton MA 02459, Newton, photo 31 of 40
Single Family Residence at 78 Manchester Road, Newton MA 02459, Newton, photo 32 of 40
Single Family Residence at 78 Manchester Road, Newton MA 02459, Newton, photo 33 of 40
Single Family Residence at 78 Manchester Road, Newton MA 02459, Newton, photo 34 of 40
Single Family Residence at 78 Manchester Road, Newton MA 02459, Newton, photo 35 of 40
Single Family Residence at 78 Manchester Road, Newton MA 02459, Newton, photo 36 of 40
Single Family Residence at 78 Manchester Road, Newton MA 02459, Newton, photo 37 of 40
Single Family Residence at 78 Manchester Road, Newton MA 02459, Newton, photo 38 of 40
Single Family Residence at 78 Manchester Road, Newton MA 02459, Newton, photo 39 of 40
Single Family Residence at 78 Manchester Road, Newton MA 02459, Newton, photo 40 of 40
40 photos

$3,399,000

78 Manchester Road, Newton MA 02459
Newton, MA 02459
Listed by Joelle Tomb
Bedrooms
5
Bathrooms
5.5
Living area
4,658 sqft
Year built
2026

About this home

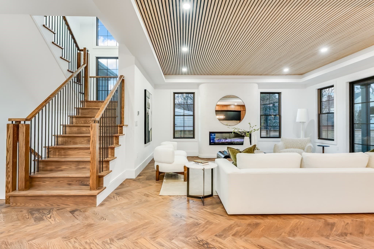
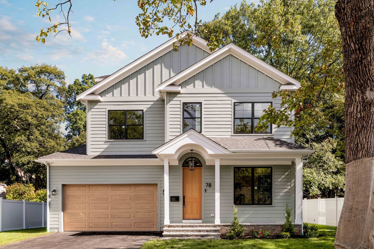
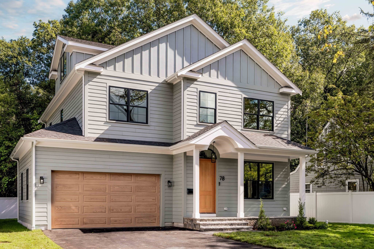
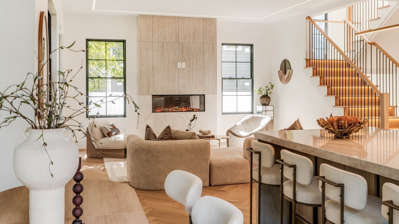
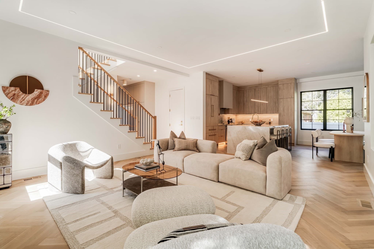
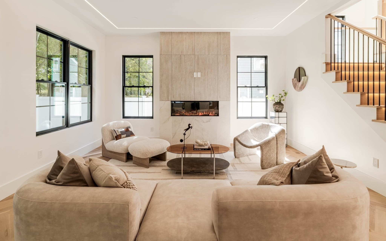
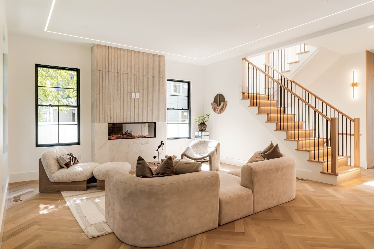
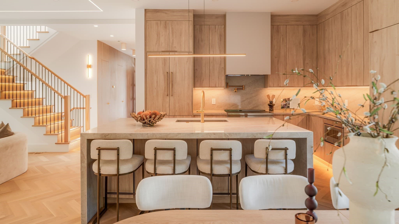
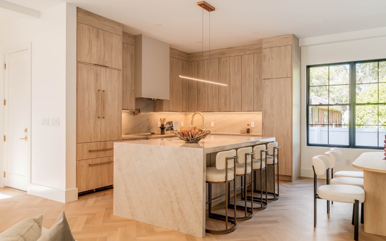
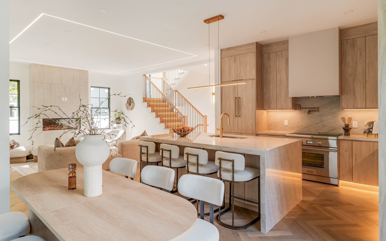
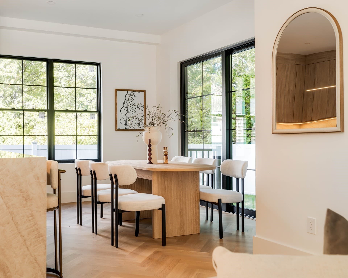
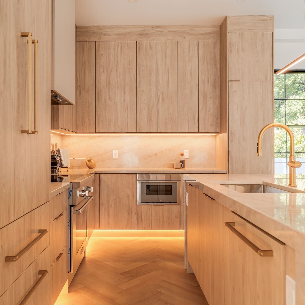
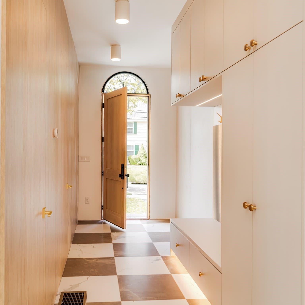
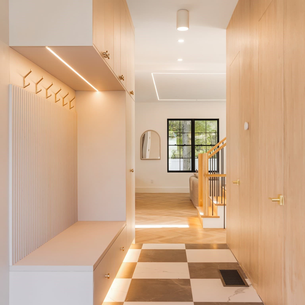
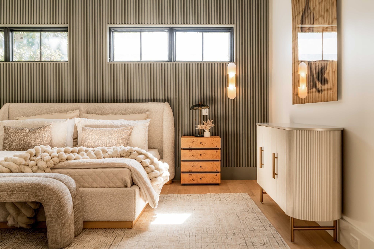
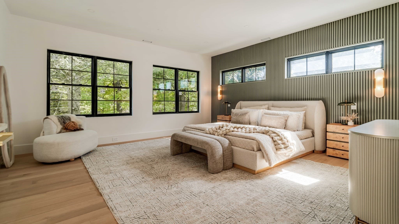
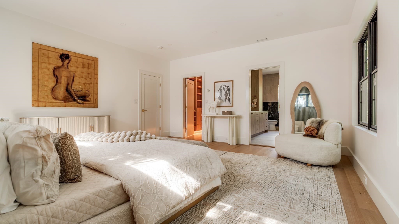
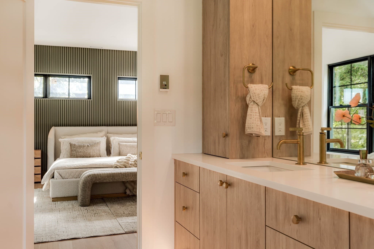
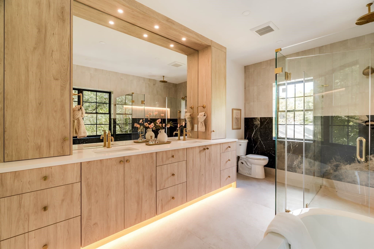
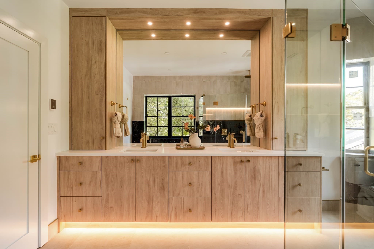
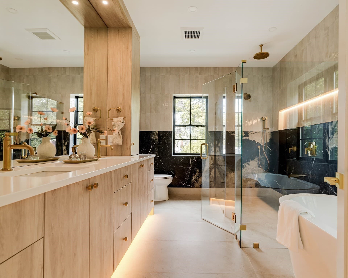
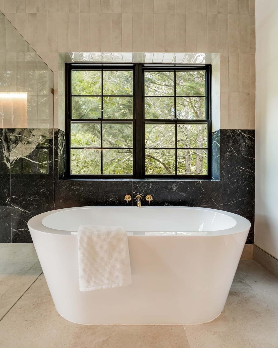
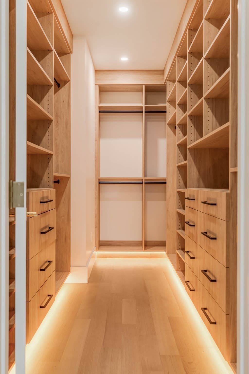
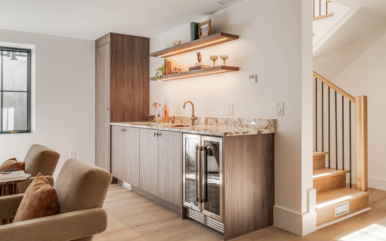
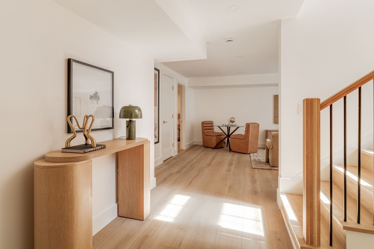
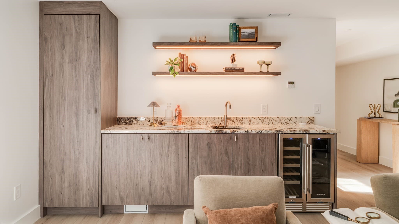
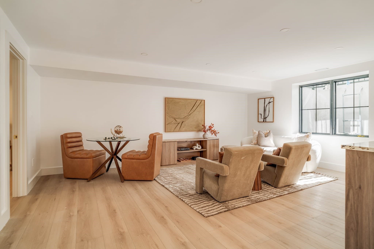
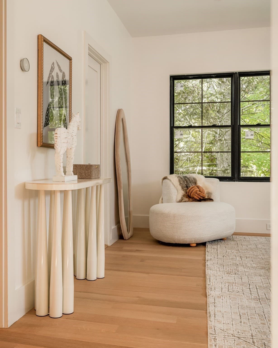
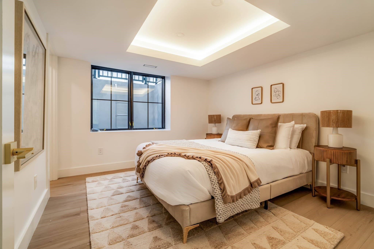
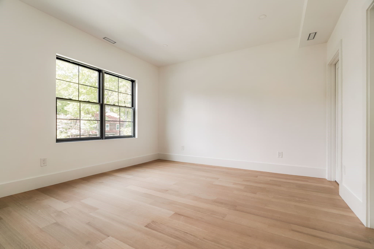
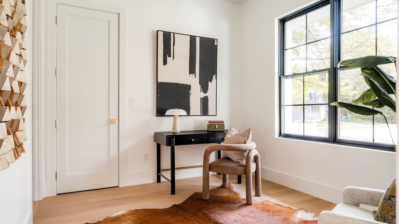
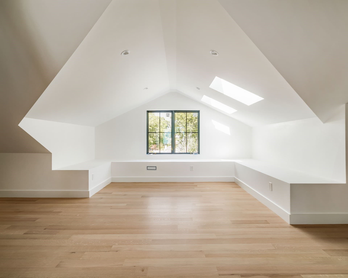
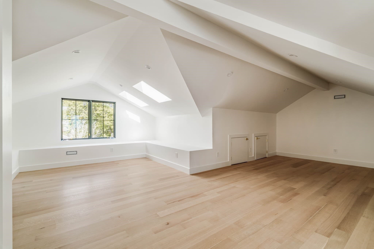
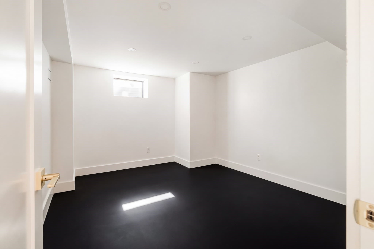
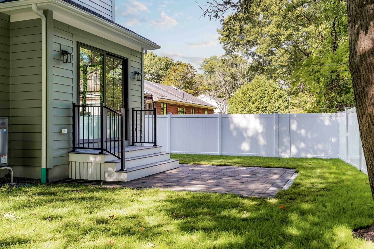
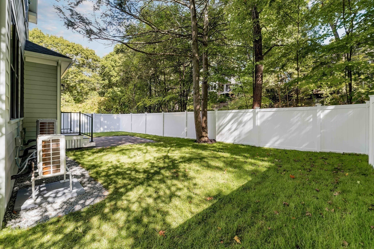
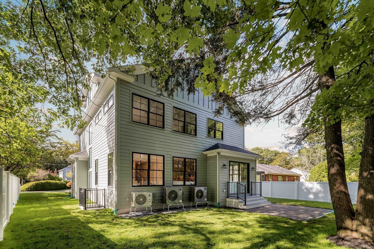
Completed, staged, photographed, and ready to be experienced. An aspirational Newton Highlands residence not to be missed, 78 Manchester Road is the Newton Highlands opportunity buyers have been waiting for. Exceptional new construction, offering a rare combination of sophisticated design, high-end custom finishes and the warmth of an established neighborhood. Filled with natural light and thoughtfully designed across four finished levels, including the lower level and finished upper level, this 5-bedroom, 5.5-bath residence offers beautifully proportioned living spaces, modern amenities and a private, fully fenced, level backyard. The magnificent chef’s kitchen anchors the main level with Thermador appliances, custom cabinetry and an expansive quartz island designed for gathering. Open living and dining spaces flow naturally to the patio and backyard, creating an easy connection between indoor and outdoor living. A main-level en suite bedroom provides wonderful flexibility for guests or a private home office. Upstairs, three en suite bedrooms include a serene primary suite with a beautifully appointed bath, soaking tub, radiant heated floors and a double-sink vanity. The finished lower level offers another bedroom and full bath, wet bar, recreation space and dedicated gym. The bright fourth level, filled with natural light from skylights, offers additional space to work, relax or play, along with abundant storage. A heated two-car garage and carefully considered details throughout complete this beautifully executed new home. The location is equally special. Follow the path across the street into Cold Spring Park for a morning walk or run, spend summer afternoons at Crystal Lake, visit the seasonal farmers market, or head into Newton Highlands Village for coffee, dinner and local shops. Lakewood Tennis Club is directly across the street, the Green Line provides easy access to Boston, and Newton’s highly regarded schools are all part of the vibrant community that makes Newton Highlands such a wonderful place to live. A rare opportunity to enjoy the beauty and ease of brand-new construction while becoming part of an established Newton neighborhood from day one.

Highlights

Fireplace

Property details

MLS #
73582526
Property type
Single Family Residence
Subdivision
Newton Highlands
Status
Active
Days on market
1
On market date
September 24, 2026
Stories
N/A
Total bathrooms
5.5
Garage spaces
2
Parking spaces
6
Lot size
0.15 acres
Loading map…

Nearby schools

Within 10 miles · public school directory data (NCES)

Elementary
Zervas
0.55 mi away · Grades 0-5
Nearest school -- attendance-zone data not available here
4.0
Local Score (student-teacher ratio only (preliminary -- will incorporate state test-score data once available)) -- not an official state rating
Enrollment
422
Student:teacher ratio
12.1:1
District
Newton
Middle
Oak Hill Middle
1.43 mi away · Grades 6-8
Nearest school -- attendance-zone data not available here
5.0
Local Score (student-teacher ratio only (preliminary -- will incorporate state test-score data once available)) -- not an official state rating
Enrollment
661
Student:teacher ratio
10.2:1
District
Newton
High
Newton North High
1.3 mi away · Grades 9-12
Nearest school -- attendance-zone data not available here
5.0
Local Score (student-teacher ratio only (preliminary -- will incorporate state test-score data once available)) -- not an official state rating
Enrollment
2,098
Student:teacher ratio
10.9:1
District
Newton

Walkability

Blended score for Newton's center: EPA's National Walkability Index (street network, transit, land-use mix) combined with nearby-amenity density. 60% EPA National Walkability Index + 40% nearby-amenity density (Google Places).

87
Highly walkable
out of 100
EPA National Walkability Index
15.5 / 20 -- Most walkable
Nearby-amenity density
100 / 100
Restaurants & cafes20
Grocery stores7
Parks20
Schools20
Transit stops20
Pharmacies8

Market position

How this listing compares to current activity in Newton, from live MLS data.

On the market 1 days -- 92 fewer days than Newton's current average of 93 days.
For reference, the median list price across 806 active listings in Newton right now is $949,500.

Mortgage calculator

Estimate only - actual rate and payment depend on your lender, credit, and loan program.

$
%
%
Adjust tax / insurance estimates
% / yr
$
/mo
Est. monthly payment
$20,619/mo
$679,800 down
$2,719,200 loan
Principal & interest$17,637
Property tax (est.)$2,833
Home insurance (est.)$150

Similar homes you might like

Data source: Listing information provided by MLS Property Information Network via Trestle/CoreLogic. Last updated 22 hr ago.

Information herein deemed reliable but not guaranteed; all measurements, school assignments, HOA fees, taxes, and feature lists are approximate and should be independently verified. Equal Housing Opportunity.