$999,000
About this home
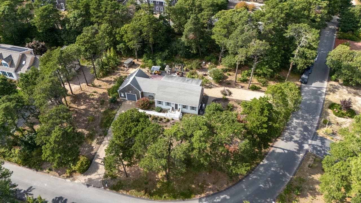
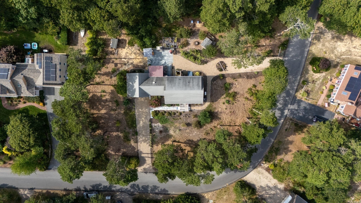
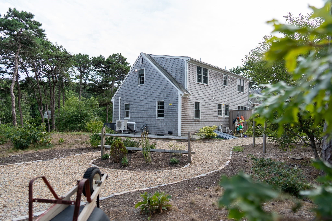
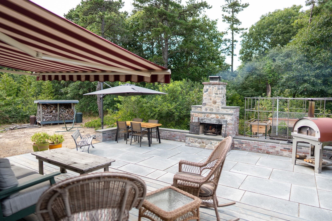
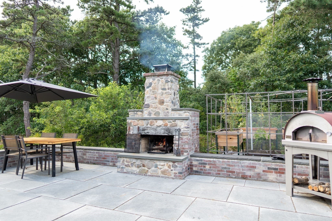
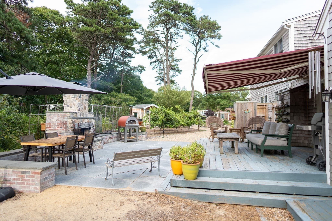
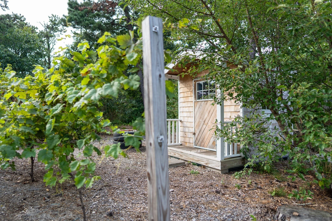
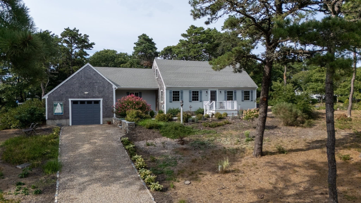
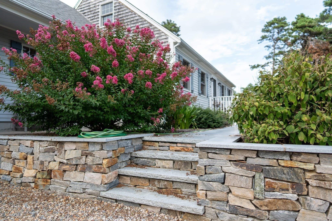
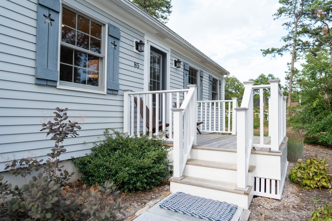
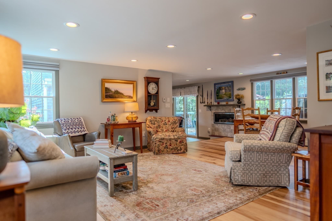
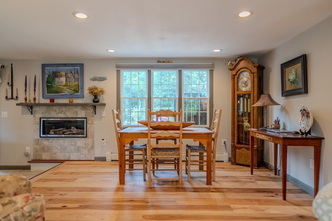
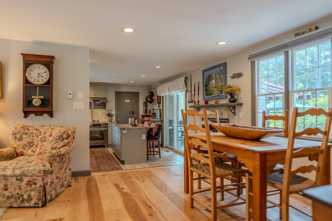
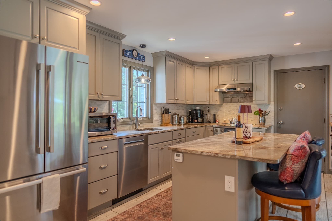
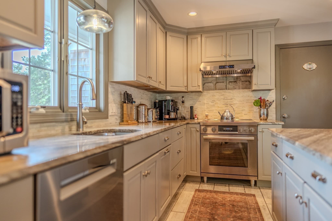
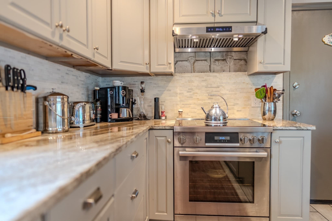
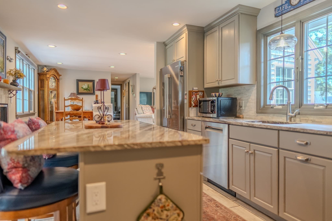
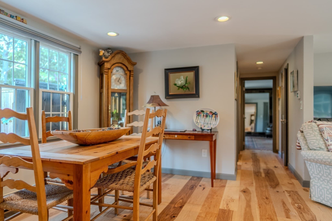
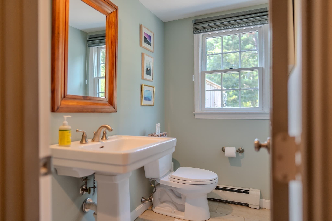
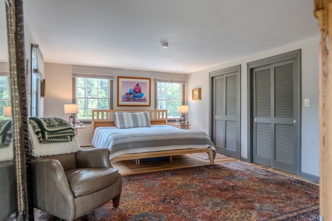
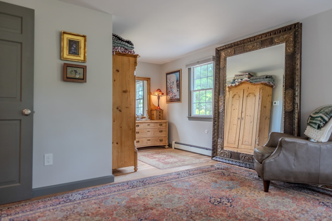
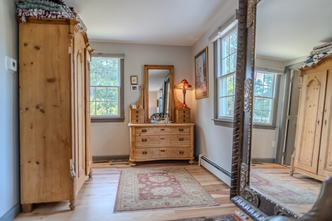
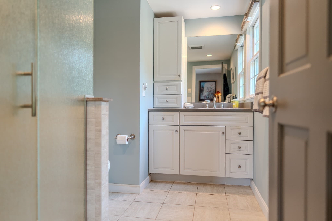
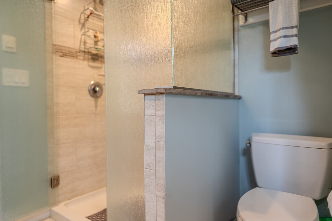
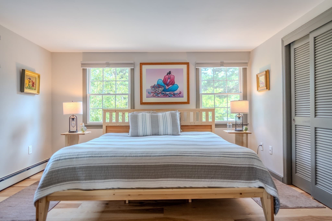
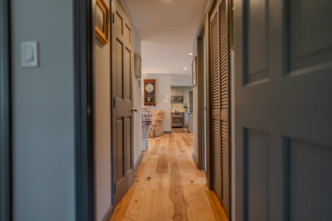
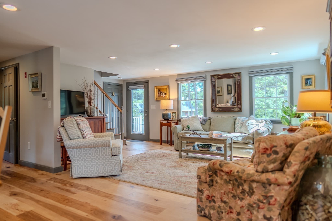
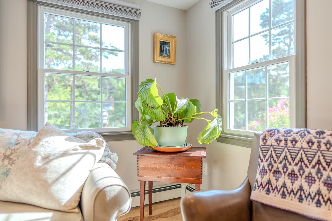
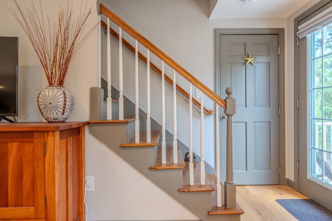
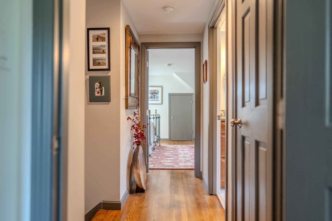
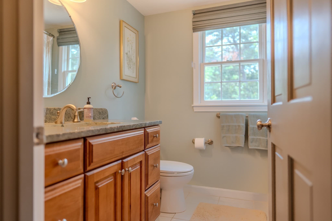
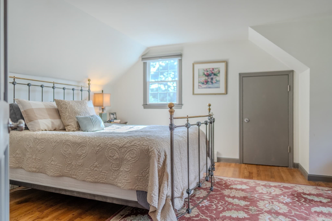
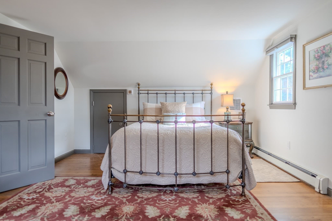
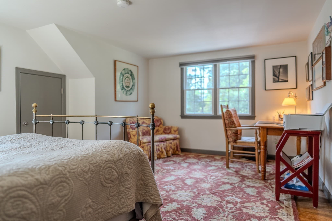
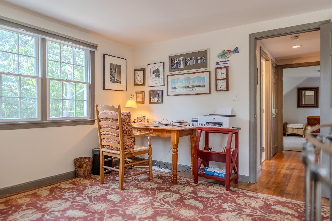
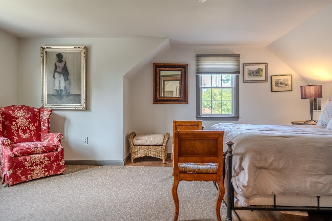
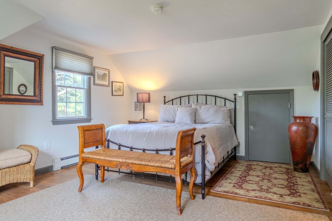
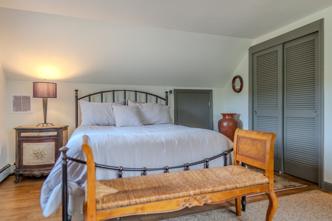
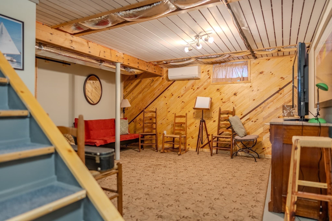
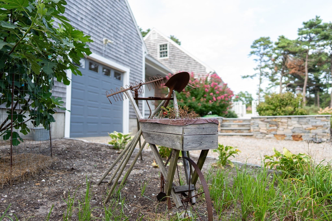
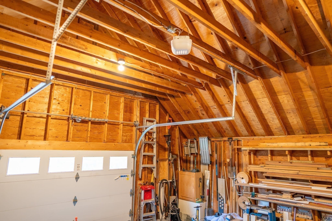
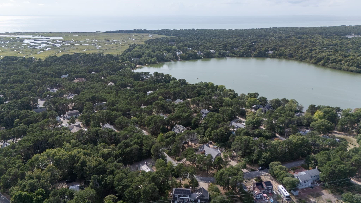
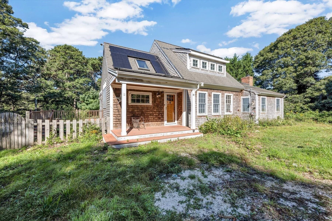
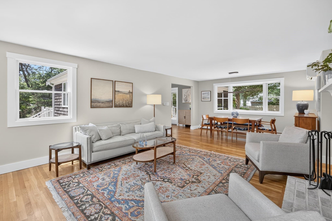
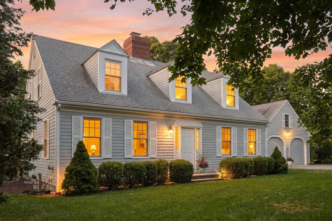
A pristine Cape Cod sanctuary in a coveted Eastham neighborhood! Perfectly positioned on a lush corner lot, this immaculate home offers turnkey luxury just steps from the Cape Cod Rail Trail and Herring Pond, with First Encounter Beach and Coast Guard Beach only minutes away. Inside, rich wide-plank hickory floors and custom Hunter Douglas shades elevate the sun-filled living spaces. The main level features a radiant-heated kitchen with newer appliances, central AC, and a tranquil first-floor primary suite with an ensuite bath, in-floor radiant heat, and a custom walk-in glass shower. Upstairs and in the partially finished basement, ductless mini-splits provide tailored climate control, complemented by a 5-year-young HVAC system. Outside is a private outdoor oasis designed for entertaining. Relax on the spacious deck under the retractable awning, rinse off in the quintessential outdoor shower, or host unforgettable evenings on the expansive patio anchored by a massive built-in stone fireplace. Complete with an attached garage featuring dramatic cathedral ceilings, this exceptional property offers the ultimate coastal lifestyle.**Updates** Hot water/Heat/AC: Weil-McLain gas-fired water boiler replaced within the last 5 years. Central AC on first floor: floor vents throughout. Mini-splits in each of two upstairs bedrooms in knee walls: vents visible in rooms. Also, wall unit in basement for heat, cooling, and dehumidification in summer. Mini-splits just about three years old. Basement washer and dryer within 5 years. Gas dryer and New washer. Radiant heat floor in bathroom installed within 10 years; it is electric. Radiant heat floor in kitchen about 5 years old. Gas-heated hot water unit installed in the basement ceiling. Installed premium wide-board hickory floors throughout the first floor about 3 years ago. Gas fireplace in the dining area is about 7 years old. Kitchen appliances: induction range, fridge, and dishwasher, all Bosch and about 3 years old. Front porch (under permit with Town Building Dept: inspected/approved) last spring through early fall. Also built the stonework wall and granite pathway at the same time, as well as crushed stone paths and driveways (2). Built the backyard patio, walls, and fireplace about 7-8 years ago. Deck/outdoor shower was part of the reno within 10 years. Gas upgrade installed for use if properly-equipped Weber grill. House has Hunter Douglass premium shades throughout. All in perfect working order.
Highlights
Property details
- MLS #
- 73571910
- Property type
- Single Family Residence
- Subdivision
- N/A
- Status
- Active
- Days on market
- 28
- On market date
- September 2, 2026
- Stories
- N/A
- Total bathrooms
- 2.5
- Garage spaces
- 1
- Parking spaces
- 7
- Lot size
- 0.49 acres
Location
Get directions →Nearby schools
Within 10 miles. School directory data from the National Center for Education Statistics (NCES), accessed via the Urban Institute Education Data API. Local Score is calculated by INNOVATE Real Estate; where a state rating is shown, it comes from that state's own official school report card (e.g. NC Dept. of Public Instruction, SC Report Card).
- Enrollment
- 192
- Student:teacher ratio
- 10.7:1
- District
- Eastham
- Enrollment
- 533
- Student:teacher ratio
- 10.1:1
- District
- Nauset
- Enrollment
- 833
- Student:teacher ratio
- 10.5:1
- District
- Nauset
Walkability
Blended score for Eastham's center, calculated by INNOVATE Real Estate from two sources: the EPA's National Walkability Index (street network, transit, land-use mix) and Google Places amenity data (what's actually reachable on foot from this point). 60% EPA National Walkability Index + 40% nearby-amenity density (Google Places).
Mortgage calculator
Estimate only - actual rate and payment depend on your lender, credit, and loan program.
Adjust tax / insurance estimates
Similar homes you might like
Data source: Listing information provided by MLS Property Information Network via Trestle/CoreLogic. Last updated 27 days ago.
Information herein deemed reliable but not guaranteed; all measurements, school assignments, HOA fees, taxes, and feature lists are approximate and should be independently verified. Equal Housing Opportunity.