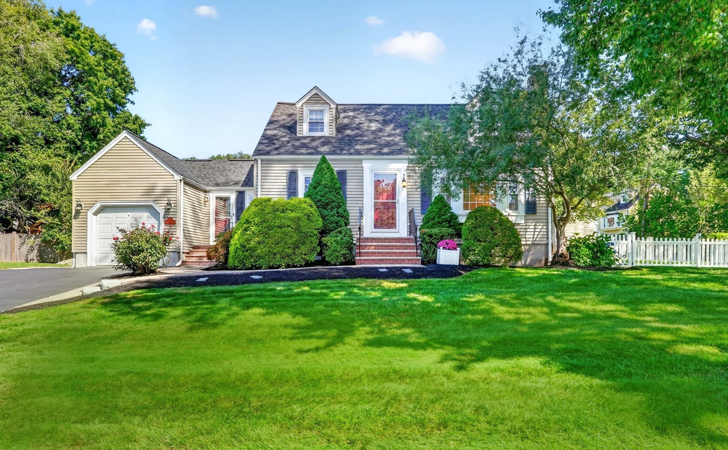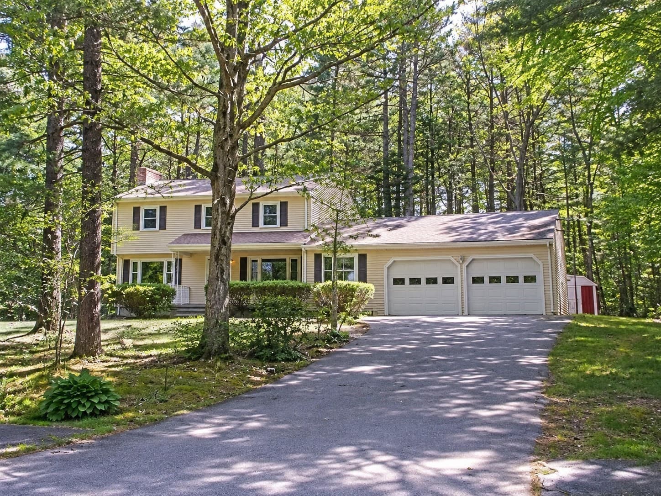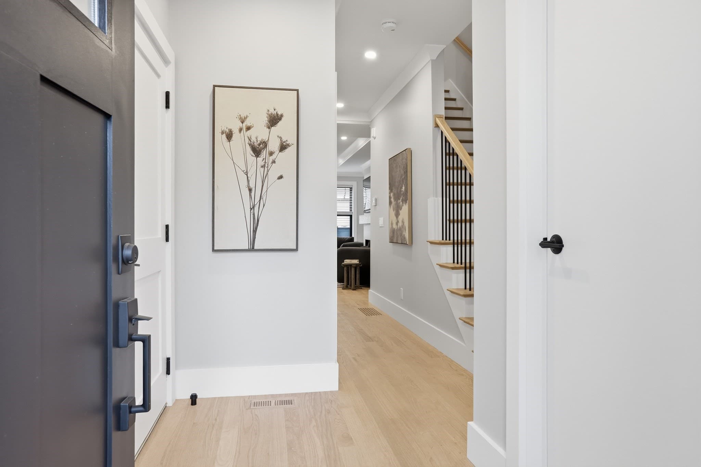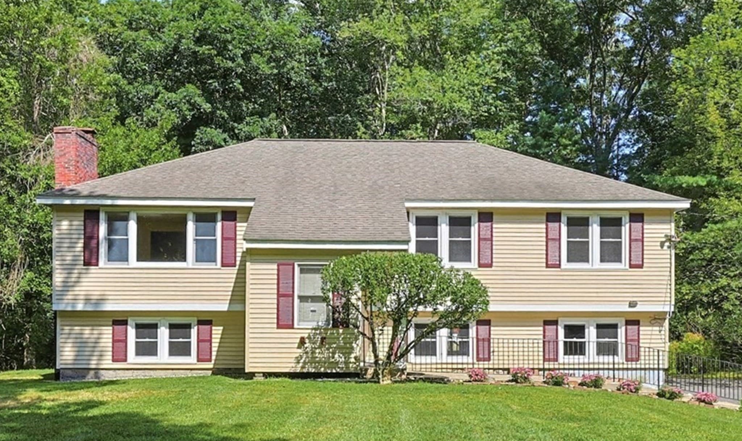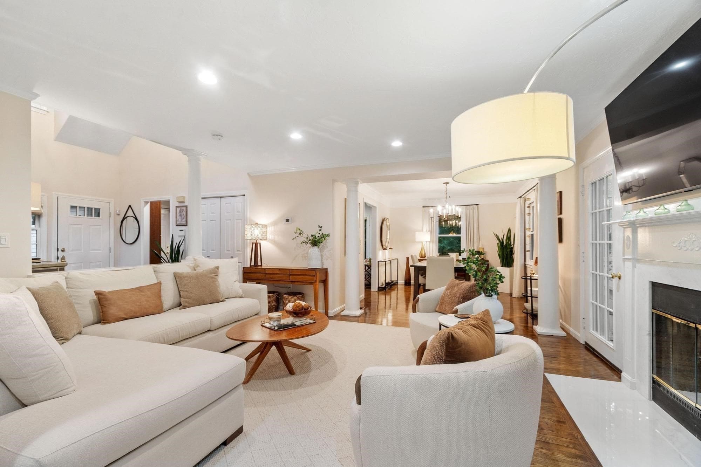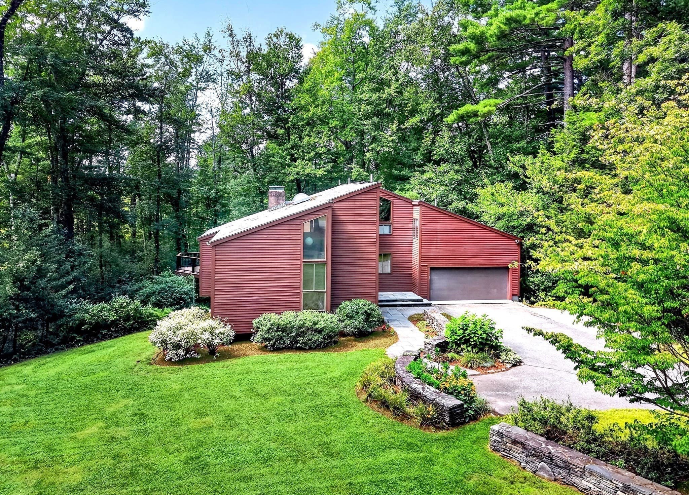
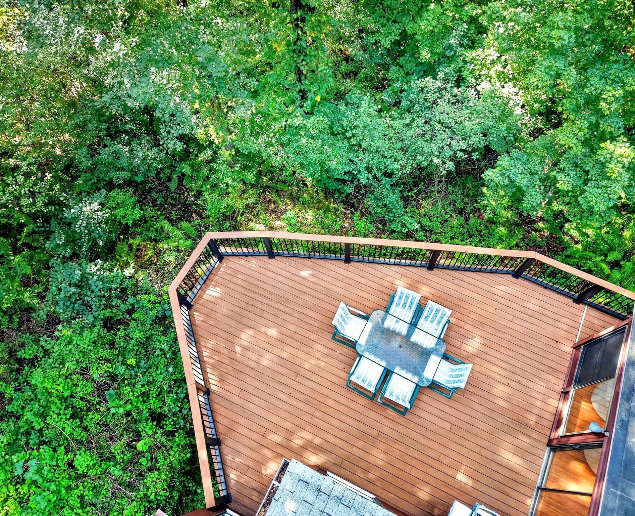
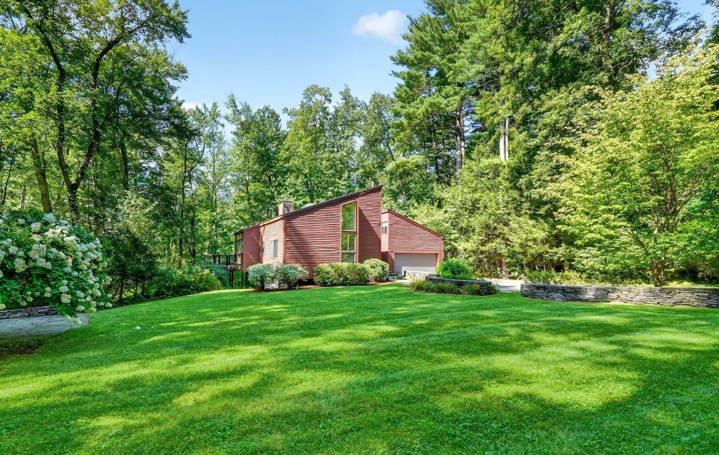
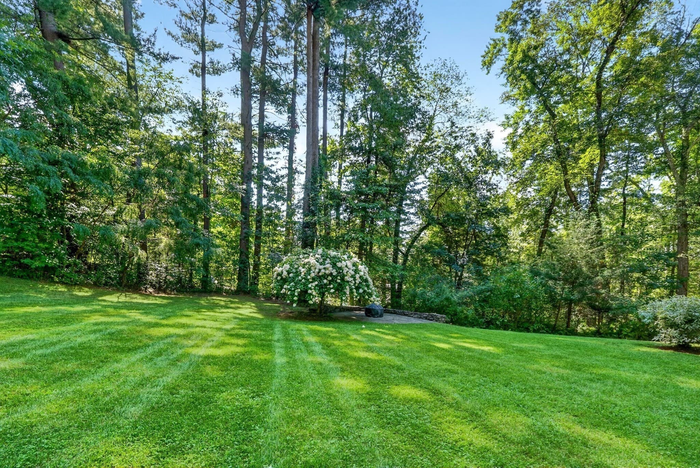
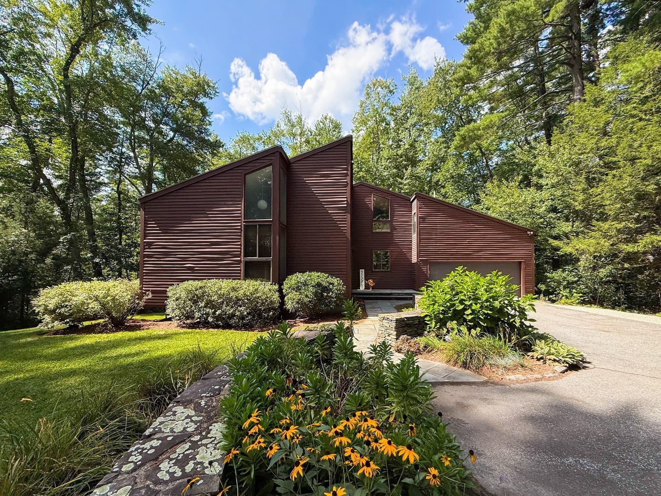
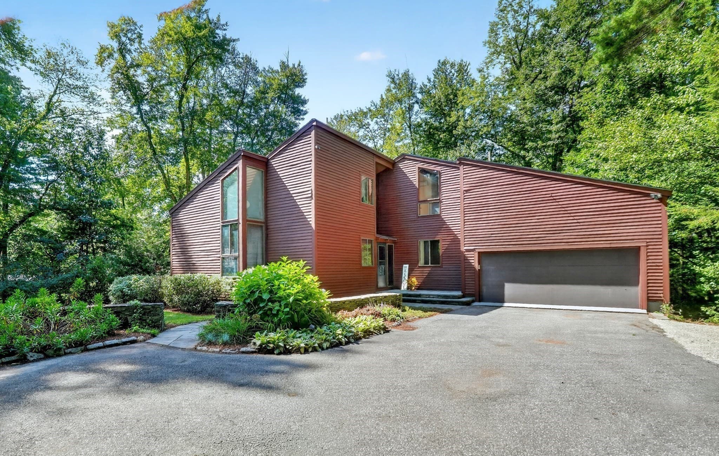
Single Family Residence at 26 Old Stagecoach Rd, Bedford MA 01730, Bedford
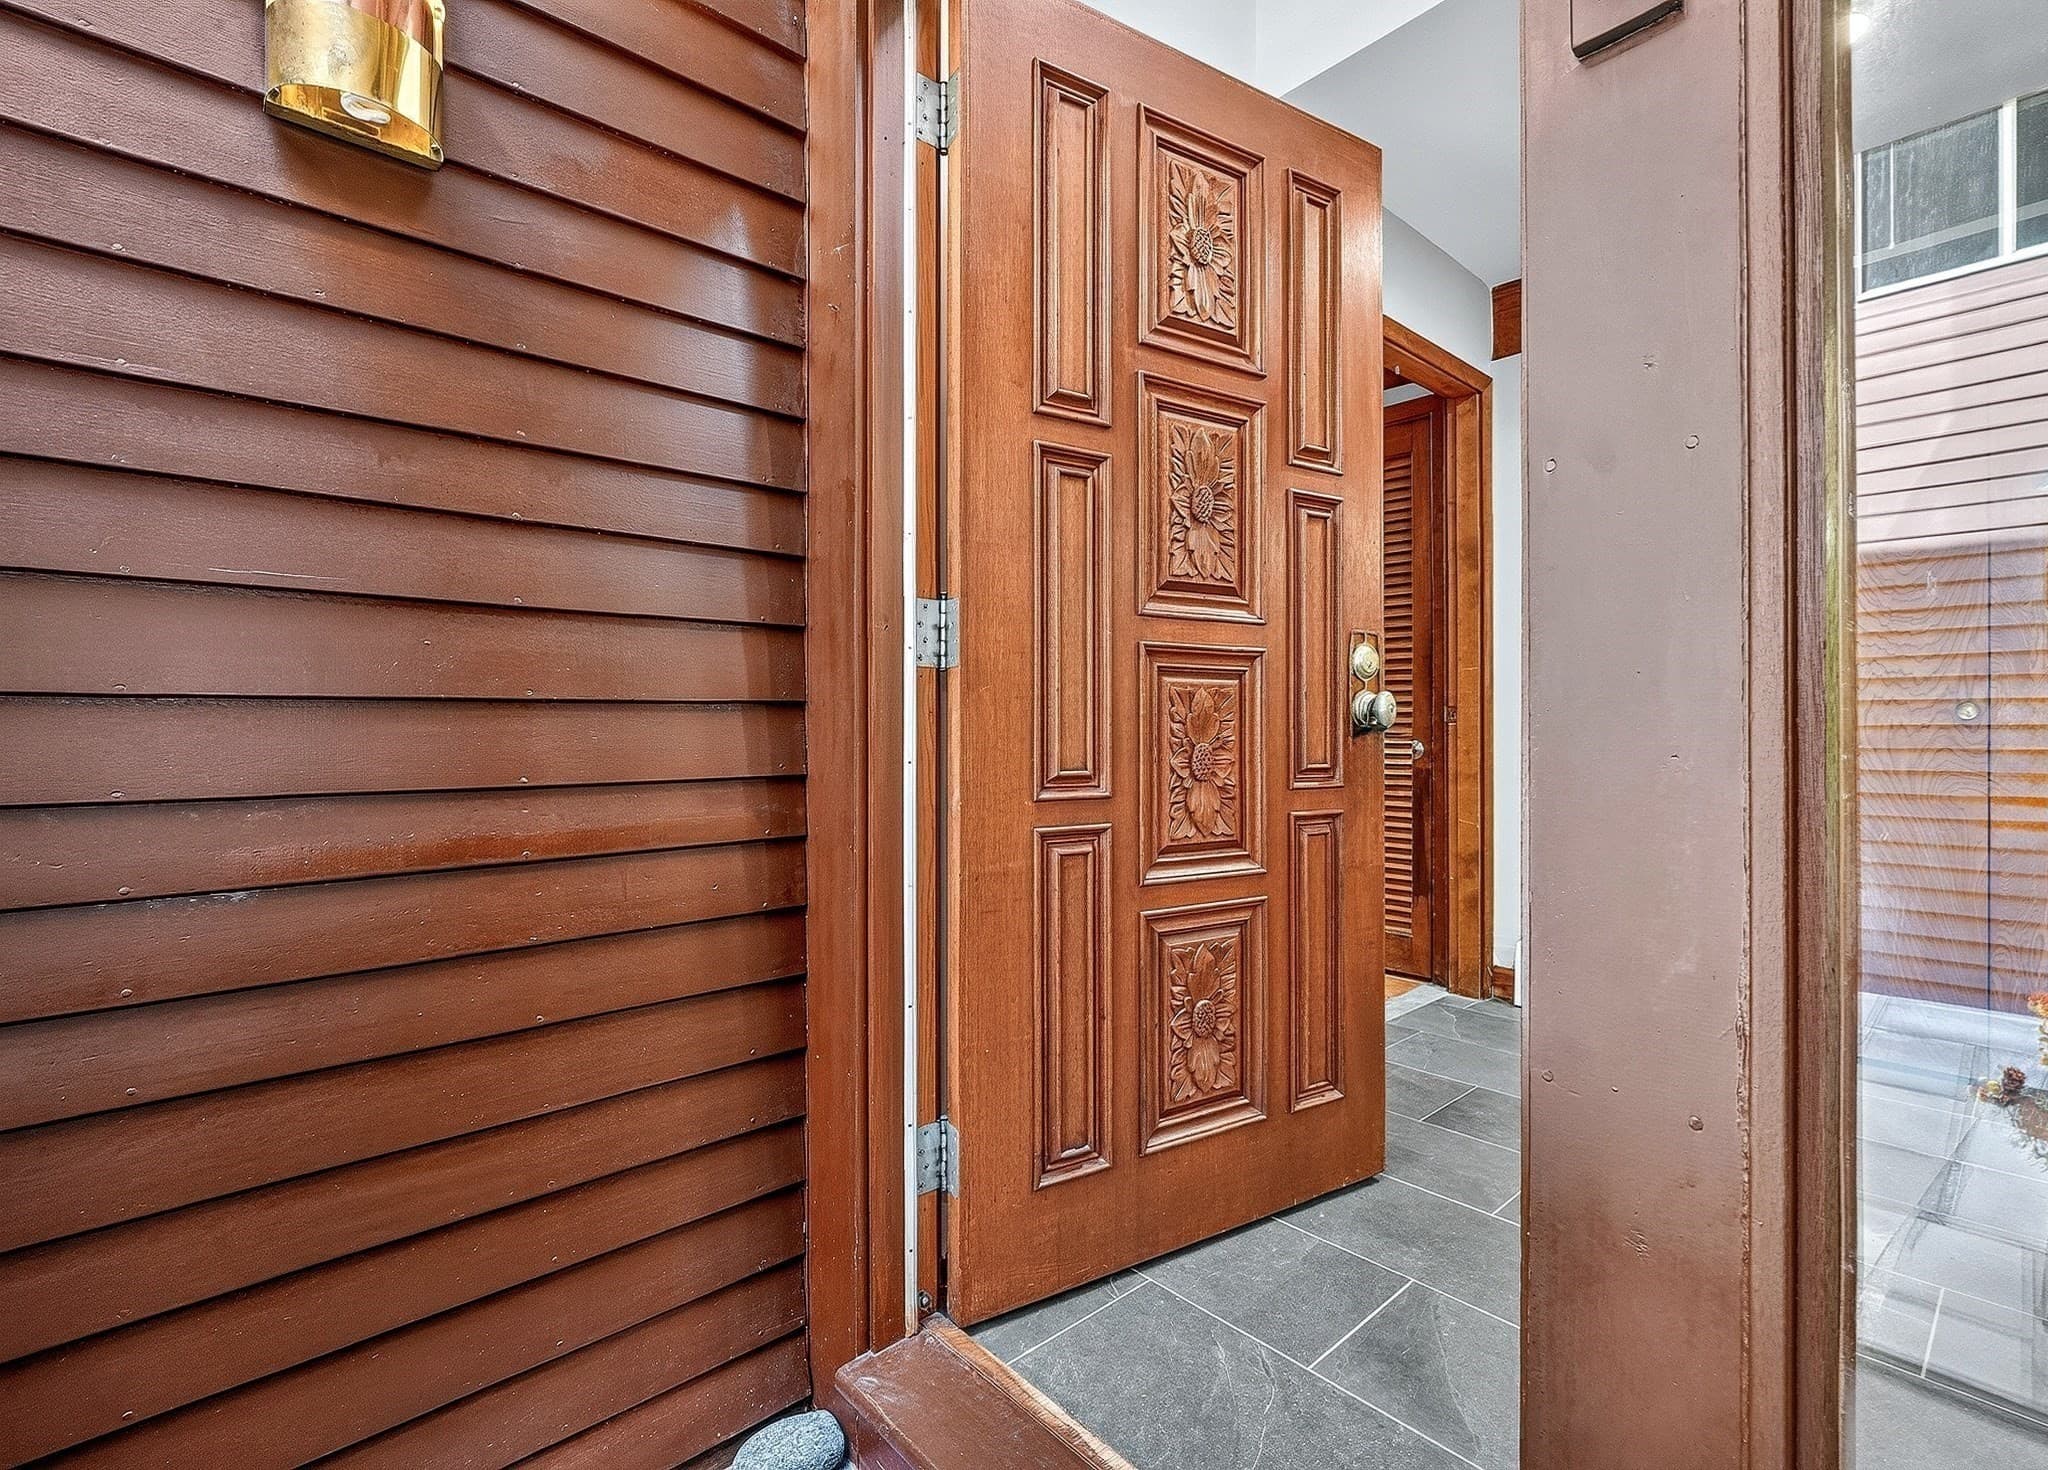
Single Family Residence at 26 Old Stagecoach Rd, Bedford MA 01730, Bedford, photo 2 of 40
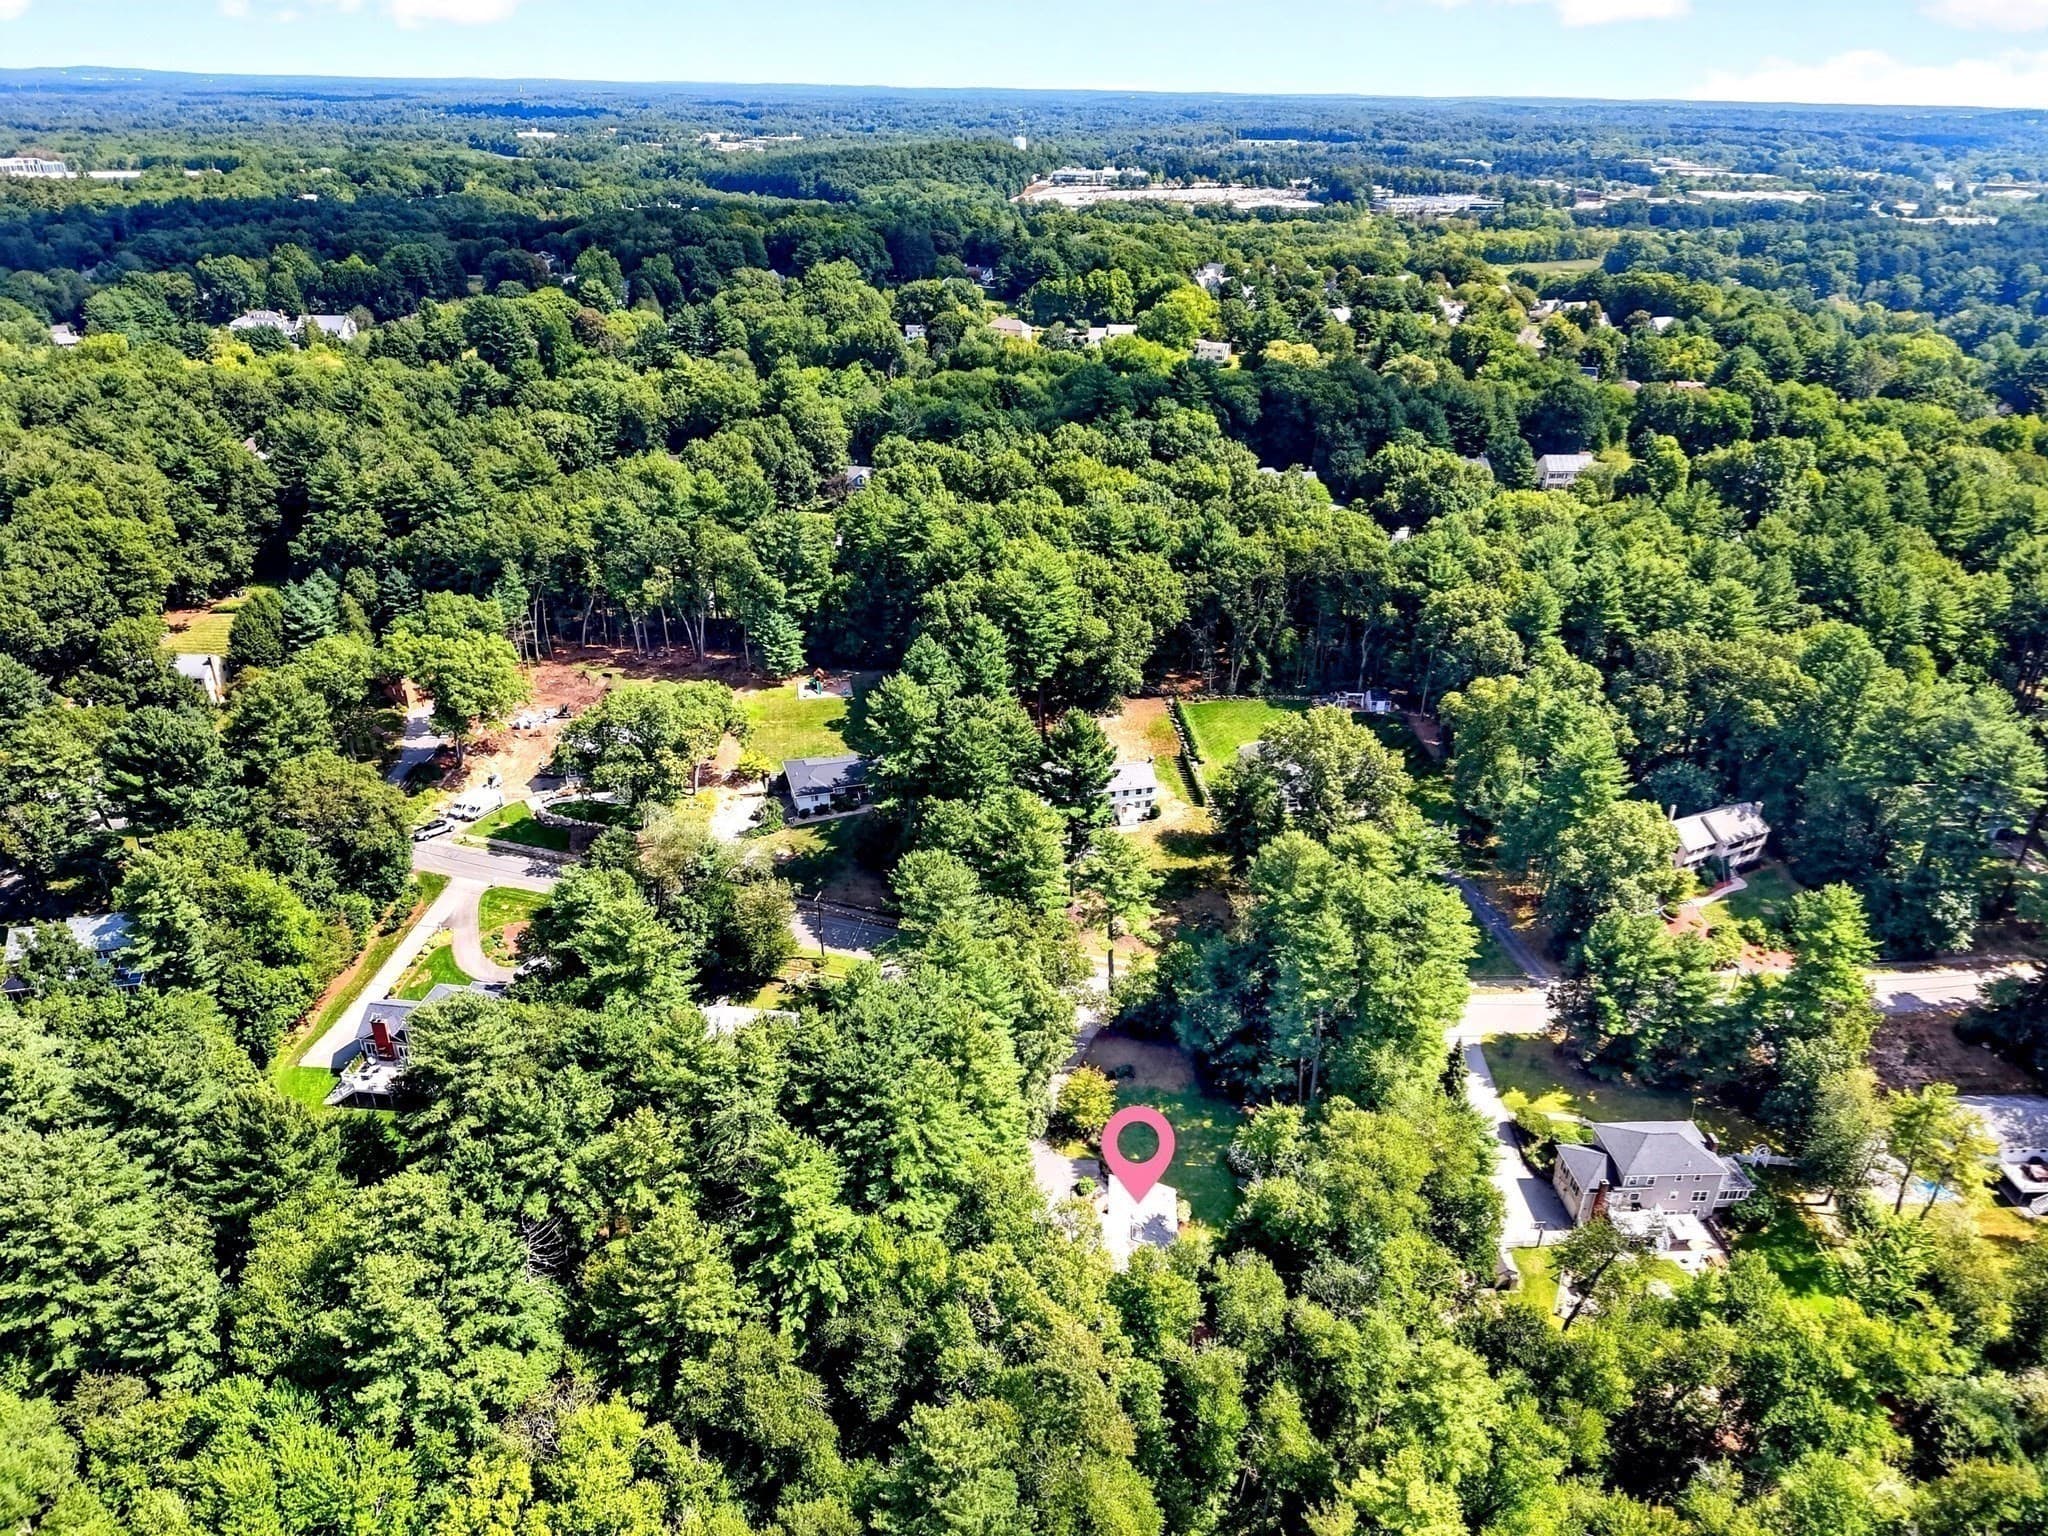
Single Family Residence at 26 Old Stagecoach Rd, Bedford MA 01730, Bedford, photo 3 of 40
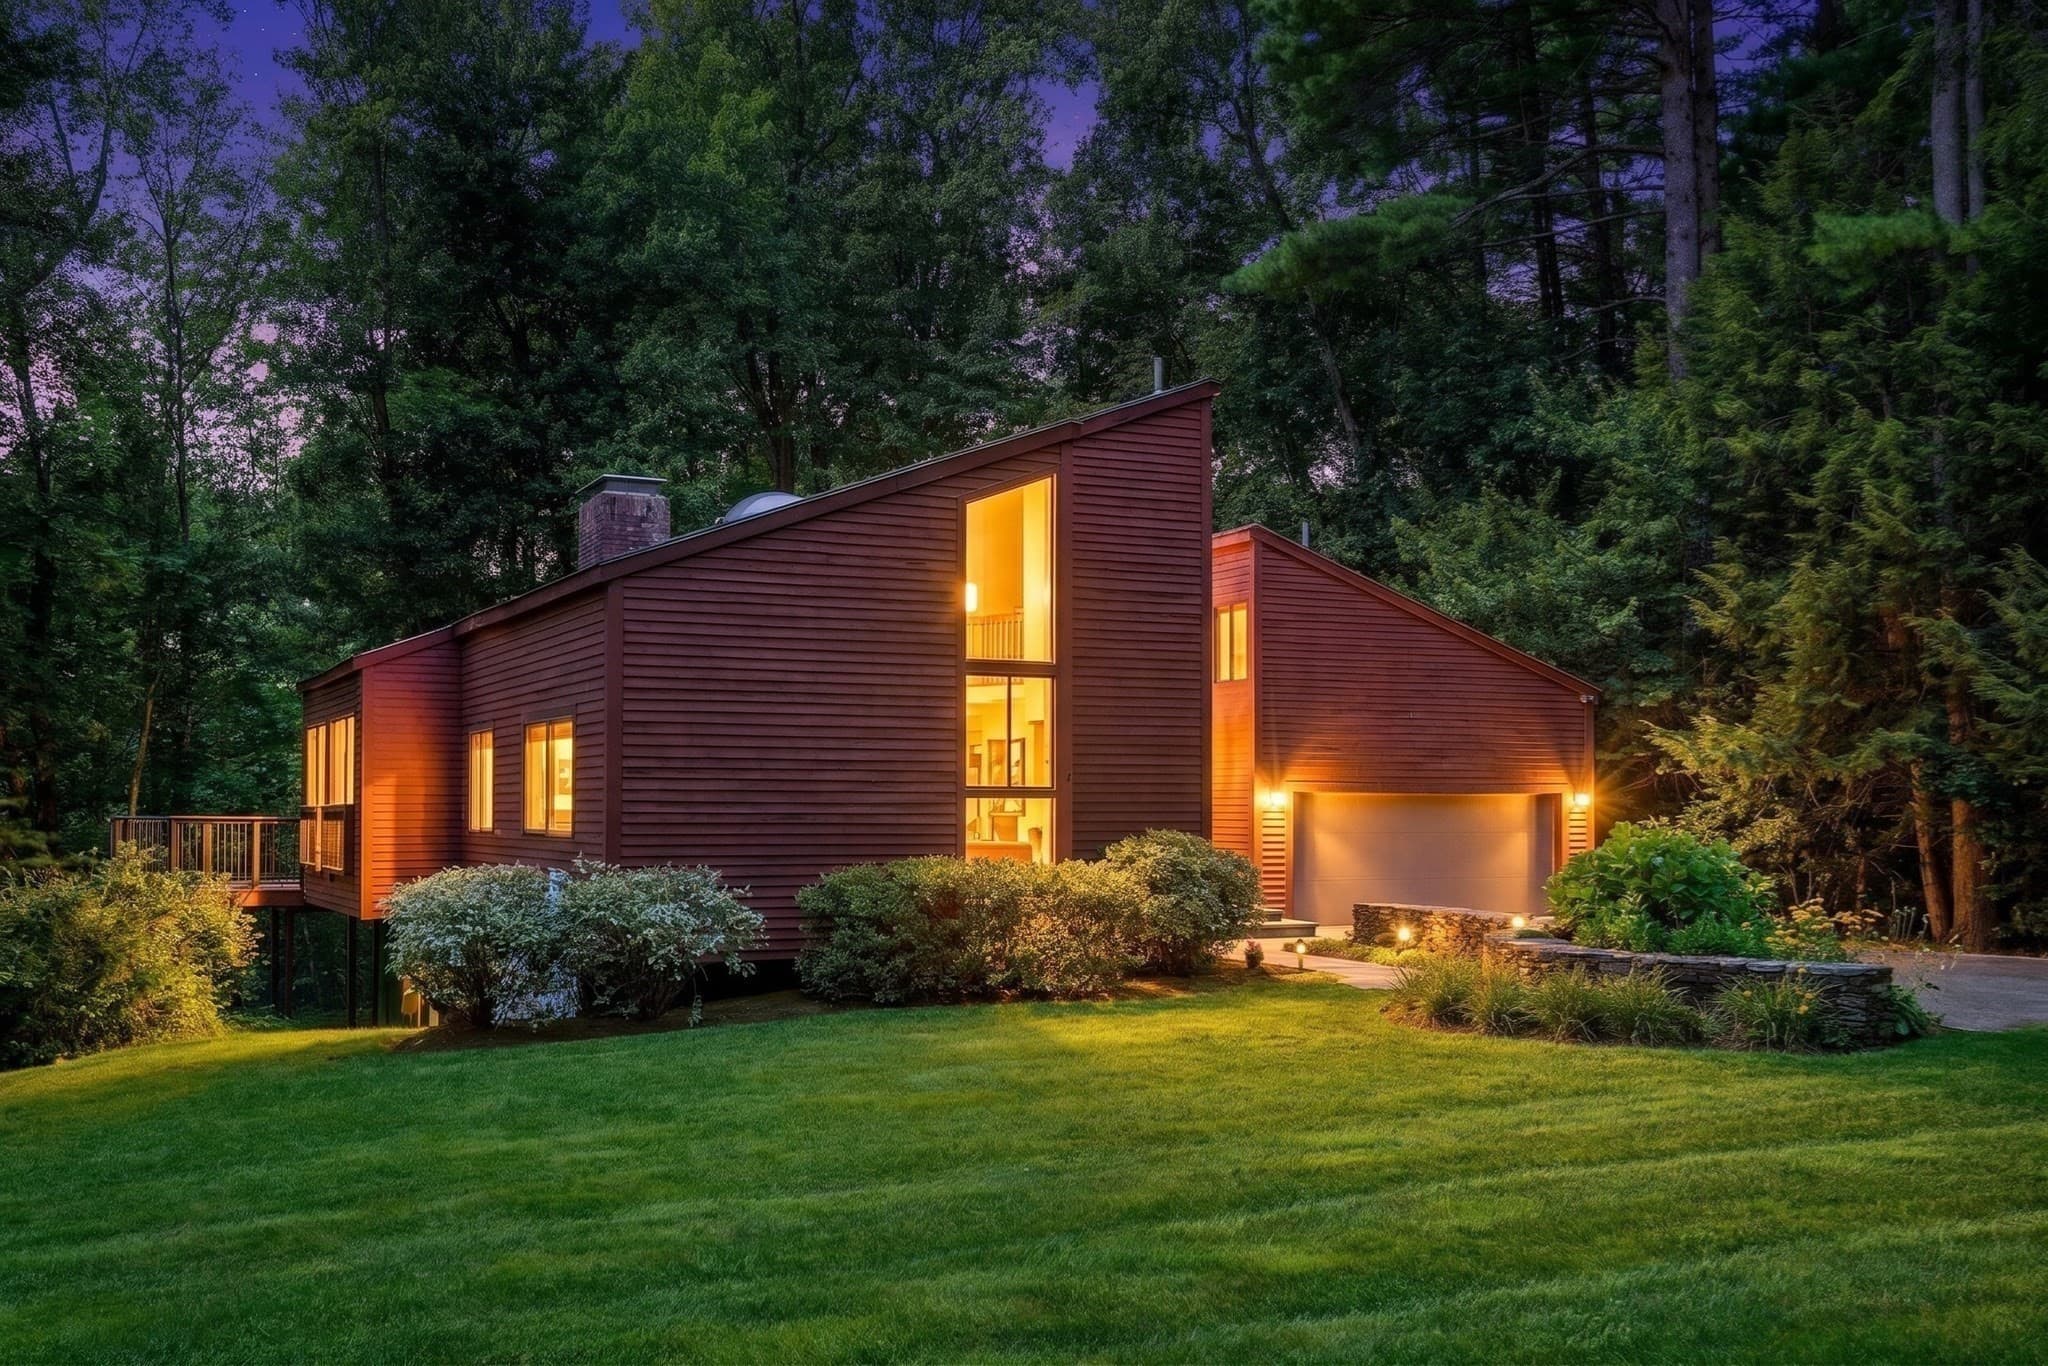
Single Family Residence at 26 Old Stagecoach Rd, Bedford MA 01730, Bedford, photo 4 of 40
Single Family Residence at 26 Old Stagecoach Rd, Bedford MA 01730, Bedford, photo 5 of 40
Single Family Residence at 26 Old Stagecoach Rd, Bedford MA 01730, Bedford, photo 6 of 40
Single Family Residence at 26 Old Stagecoach Rd, Bedford MA 01730, Bedford, photo 7 of 40
Single Family Residence at 26 Old Stagecoach Rd, Bedford MA 01730, Bedford, photo 8 of 40
Single Family Residence at 26 Old Stagecoach Rd, Bedford MA 01730, Bedford, photo 9 of 40
Single Family Residence at 26 Old Stagecoach Rd, Bedford MA 01730, Bedford, photo 10 of 40
Single Family Residence at 26 Old Stagecoach Rd, Bedford MA 01730, Bedford, photo 11 of 40
Single Family Residence at 26 Old Stagecoach Rd, Bedford MA 01730, Bedford, photo 12 of 40
Single Family Residence at 26 Old Stagecoach Rd, Bedford MA 01730, Bedford, photo 13 of 40
Single Family Residence at 26 Old Stagecoach Rd, Bedford MA 01730, Bedford, photo 14 of 40
Single Family Residence at 26 Old Stagecoach Rd, Bedford MA 01730, Bedford, photo 15 of 40
Single Family Residence at 26 Old Stagecoach Rd, Bedford MA 01730, Bedford, photo 16 of 40
Single Family Residence at 26 Old Stagecoach Rd, Bedford MA 01730, Bedford, photo 17 of 40
Single Family Residence at 26 Old Stagecoach Rd, Bedford MA 01730, Bedford, photo 18 of 40
Single Family Residence at 26 Old Stagecoach Rd, Bedford MA 01730, Bedford, photo 19 of 40
Single Family Residence at 26 Old Stagecoach Rd, Bedford MA 01730, Bedford, photo 20 of 40
Single Family Residence at 26 Old Stagecoach Rd, Bedford MA 01730, Bedford, photo 21 of 40
Single Family Residence at 26 Old Stagecoach Rd, Bedford MA 01730, Bedford, photo 22 of 40
Single Family Residence at 26 Old Stagecoach Rd, Bedford MA 01730, Bedford, photo 23 of 40
Single Family Residence at 26 Old Stagecoach Rd, Bedford MA 01730, Bedford, photo 24 of 40
Single Family Residence at 26 Old Stagecoach Rd, Bedford MA 01730, Bedford, photo 25 of 40
Single Family Residence at 26 Old Stagecoach Rd, Bedford MA 01730, Bedford, photo 26 of 40
Single Family Residence at 26 Old Stagecoach Rd, Bedford MA 01730, Bedford, photo 27 of 40
Single Family Residence at 26 Old Stagecoach Rd, Bedford MA 01730, Bedford, photo 28 of 40
Single Family Residence at 26 Old Stagecoach Rd, Bedford MA 01730, Bedford, photo 29 of 40
Single Family Residence at 26 Old Stagecoach Rd, Bedford MA 01730, Bedford, photo 30 of 40
Single Family Residence at 26 Old Stagecoach Rd, Bedford MA 01730, Bedford, photo 31 of 40
Single Family Residence at 26 Old Stagecoach Rd, Bedford MA 01730, Bedford, photo 32 of 40
Single Family Residence at 26 Old Stagecoach Rd, Bedford MA 01730, Bedford, photo 33 of 40
Single Family Residence at 26 Old Stagecoach Rd, Bedford MA 01730, Bedford, photo 34 of 40
Single Family Residence at 26 Old Stagecoach Rd, Bedford MA 01730, Bedford, photo 35 of 40
Single Family Residence at 26 Old Stagecoach Rd, Bedford MA 01730, Bedford, photo 36 of 40
Single Family Residence at 26 Old Stagecoach Rd, Bedford MA 01730, Bedford, photo 37 of 40
Single Family Residence at 26 Old Stagecoach Rd, Bedford MA 01730, Bedford, photo 38 of 40
Single Family Residence at 26 Old Stagecoach Rd, Bedford MA 01730, Bedford, photo 39 of 40
Single Family Residence at 26 Old Stagecoach Rd, Bedford MA 01730, Bedford, photo 40 of 40
40 photos

$1,278,000

26 Old Stagecoach Rd, Bedford MA 01730
Bedford, MA 01730
Listed by Team Suzanne and Company
Bedrooms
3
Bathrooms
2.5
Living area
2,728 sqft
Year built
1975

About this home

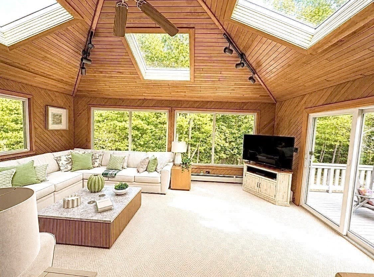
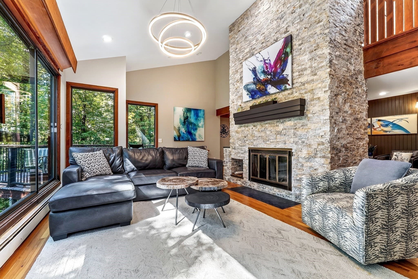
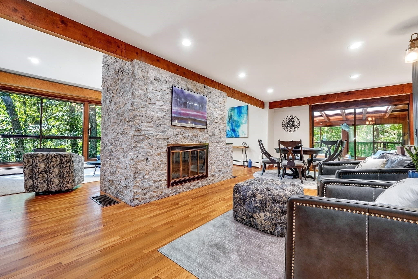
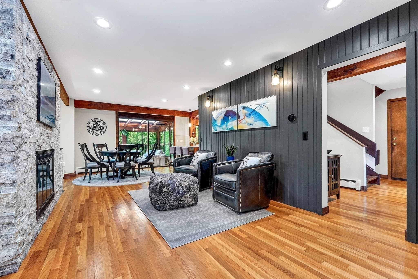
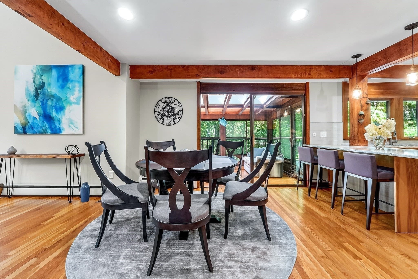
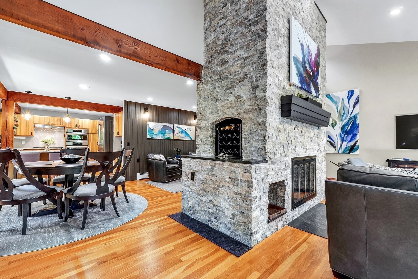
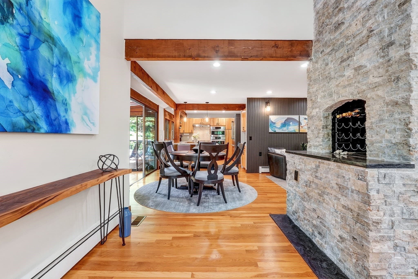
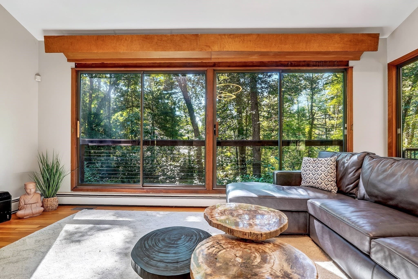
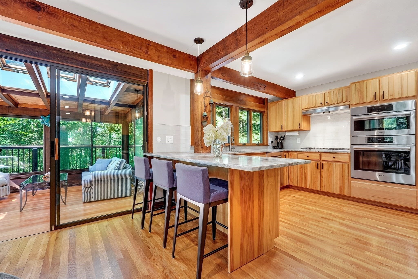
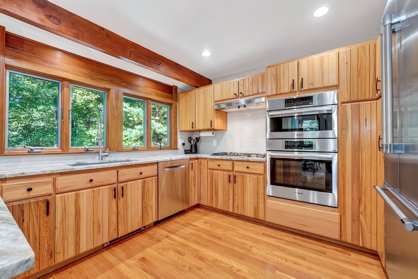
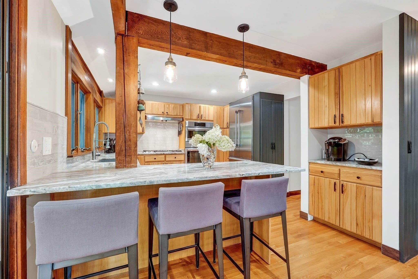
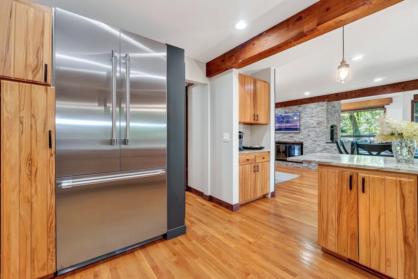
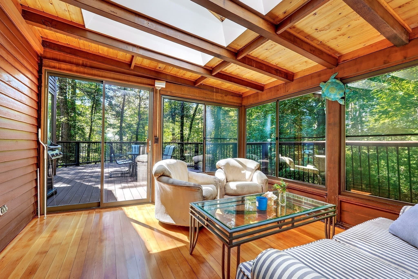
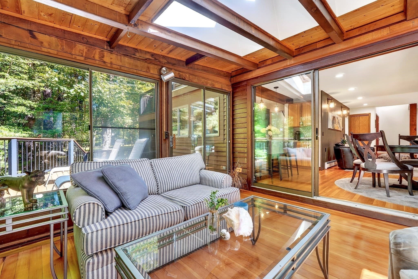
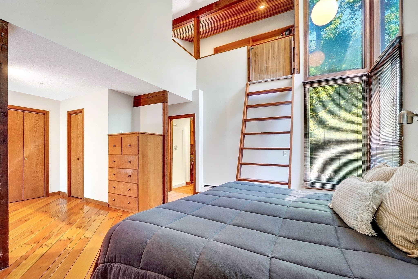
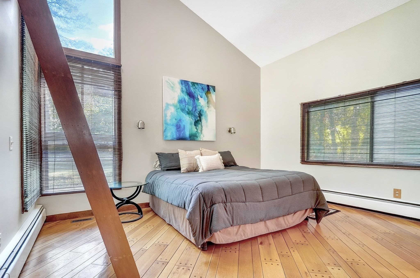
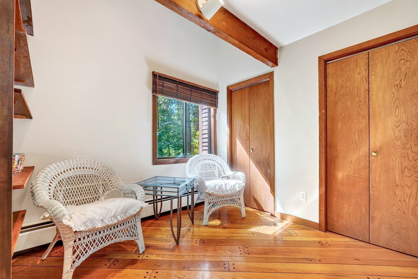
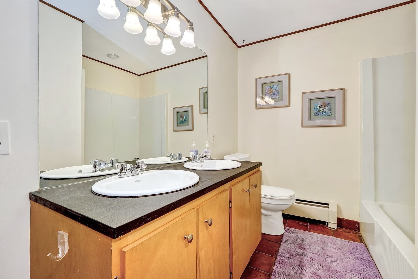
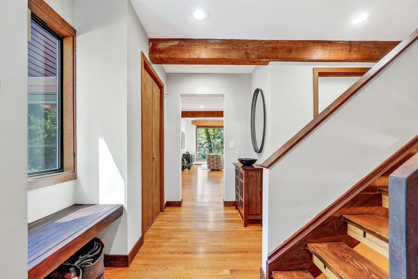
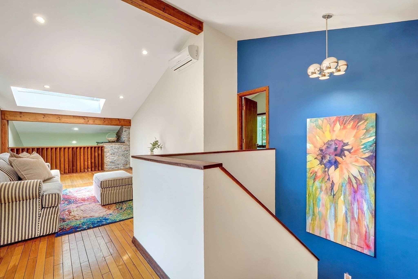
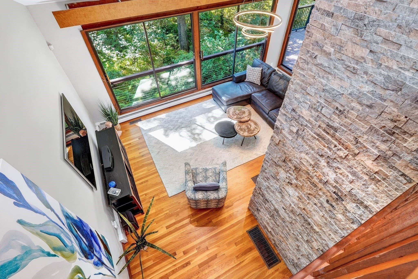
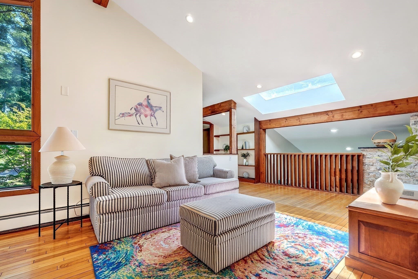
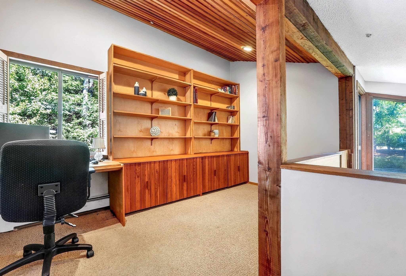
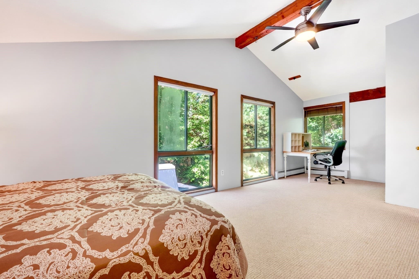
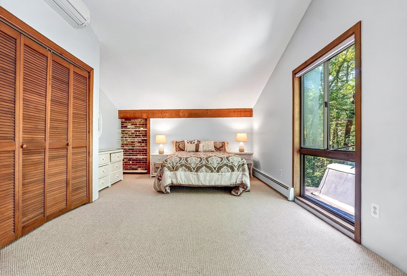
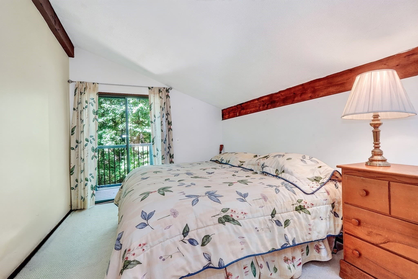
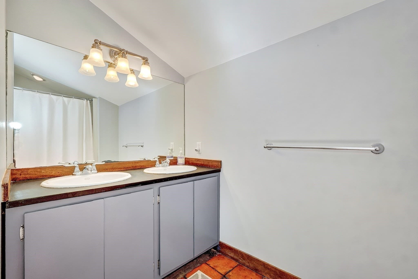
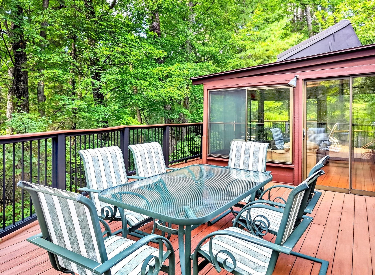
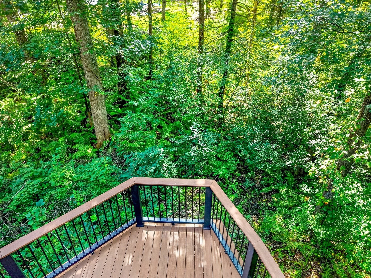
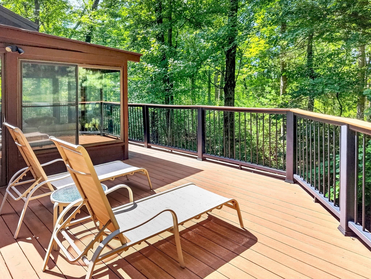
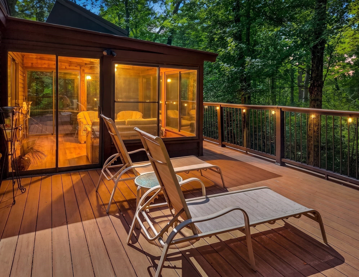
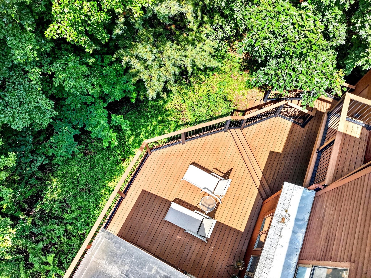
Prepare to be captivated by a residence that is truly one-of-a-kind. Custom-designed by an MIT architect, 26 Old Stagecoach is a masterclass in contemporary architecture, blending intellectual design with modern warmth. From the moment you step inside, the soaring ceilings and dramatic lines create an atmosphere of light and volume that feels both grand and incredibly inviting. At the heart of the home, a striking double-sided fireplace serves as a sculptural focal point, anchoring the open living spaces. The updated kitchen is nicely situated at the heart of this open floorplan. A favorite spot is the serene screened porch, perfect for morning coffee or evening breezes. For those seeking effortless living, the primary suite is conveniently located on the first floor, offering a private retreat without the need for stairs. The layout continues to impress with a versatile loft area overlooking the main level, ideal for a creative studio or library. The second floor features additional bedrooms and bath, providing plenty of space and privacy. Downstairs, the walk-out basement offers even more flexibility for recreation or a home gym. The two-car garage adds everyday convenience. Set on an incredible private lot, the property feels like a secluded sanctuary, yet it’s situated in one of Bedford’s most sought-after neighborhoods. The location is unbeatable for those on the go, offering quick access to 128/95 and Route 3, and putting the premier shopping and dining of both Burlington and Bedford just minutes away. This is more than just a house; it’s a sophisticated lifestyle statement waiting for its next chapter.

Highlights

Fireplace

Property details

MLS #
73574650
Property type
Single Family Residence
Subdivision
N/A
Status
Active
Days on market
15
On market date
September 9, 2026
Stories
N/A
Total bathrooms
2.5
Garage spaces
2
Parking spaces
10
Lot size
0.92 acres
Loading map…

Nearby schools

Within 10 miles · public school directory data (NCES)

Elementary
Lt Job Lane School
1 mi away · Grades 3-5
Nearest school -- attendance-zone data not available here
5.0
Local Score (student-teacher ratio only (preliminary -- will incorporate state test-score data once available)) -- not an official state rating
Enrollment
598
Student:teacher ratio
11.1:1
District
Bedford
Middle
John Glenn Middle
1.77 mi away · Grades 6-8
Nearest school -- attendance-zone data not available here
5.0
Local Score (student-teacher ratio only (preliminary -- will incorporate state test-score data once available)) -- not an official state rating
Enrollment
610
Student:teacher ratio
10.7:1
District
Bedford
High
Bedford High
1.59 mi away · Grades 9-12
Nearest school -- attendance-zone data not available here
5.0
Local Score (student-teacher ratio only (preliminary -- will incorporate state test-score data once available)) -- not an official state rating
Enrollment
849
Student:teacher ratio
10.6:1
District
Bedford

Walkability

Blended score for Bedford's center: EPA's National Walkability Index (street network, transit, land-use mix) combined with nearby-amenity density. 60% EPA National Walkability Index + 40% nearby-amenity density (Google Places).

61
Walkable
out of 100
EPA National Walkability Index
13.3 / 20 -- Above average walkable
Nearby-amenity density
53 / 100
Restaurants & cafes3
Grocery stores0
Parks2
Schools5
Transit stops20
Pharmacies2

Mortgage calculator

Estimate only - actual rate and payment depend on your lender, credit, and loan program.

$
%
%
Adjust tax / insurance estimates
% / yr
$
/mo
Est. monthly payment
$7,846/mo
$255,600 down
$1,022,400 loan
Principal & interest$6,631
Property tax (est.)$1,065
Home insurance (est.)$150

Similar homes you might like

Data source: Listing information provided by MLS Property Information Network via Trestle/CoreLogic. Last updated 2 days ago.

Information herein deemed reliable but not guaranteed; all measurements, school assignments, HOA fees, taxes, and feature lists are approximate and should be independently verified. Equal Housing Opportunity.