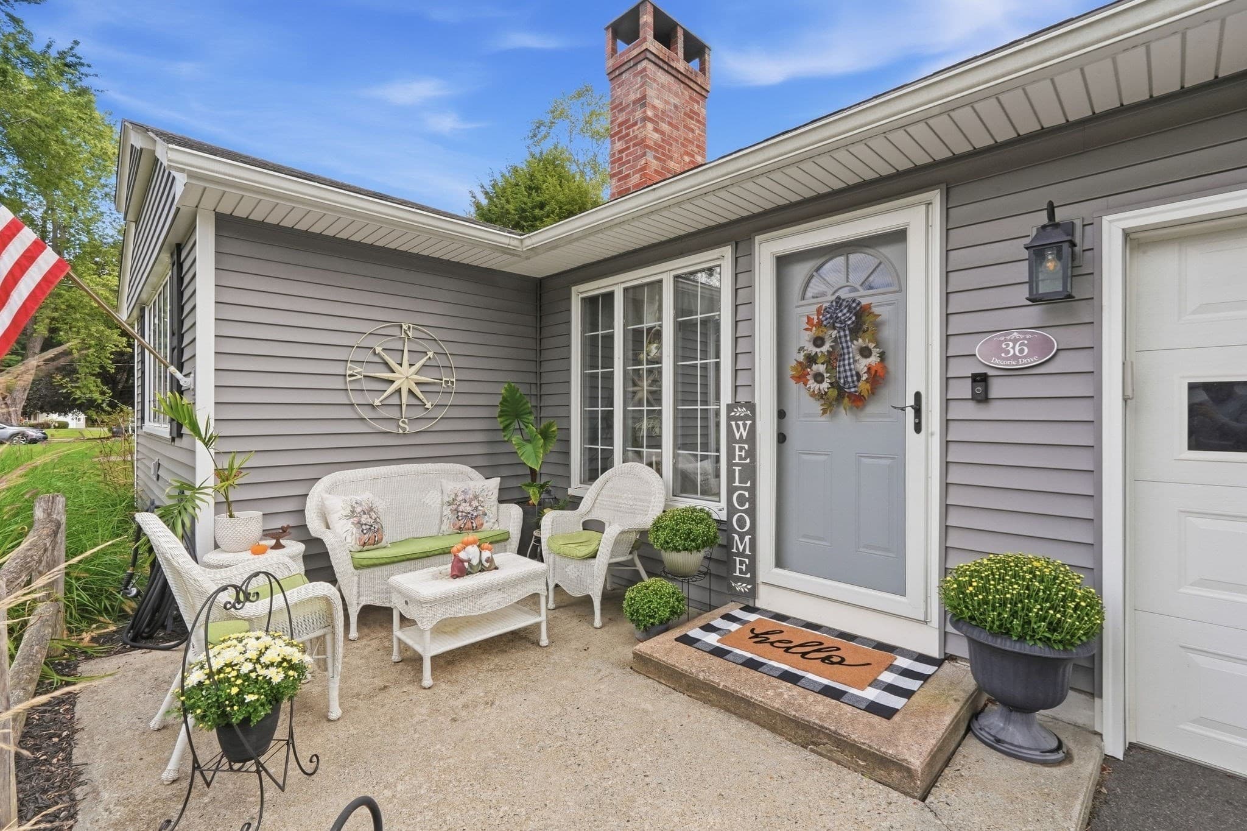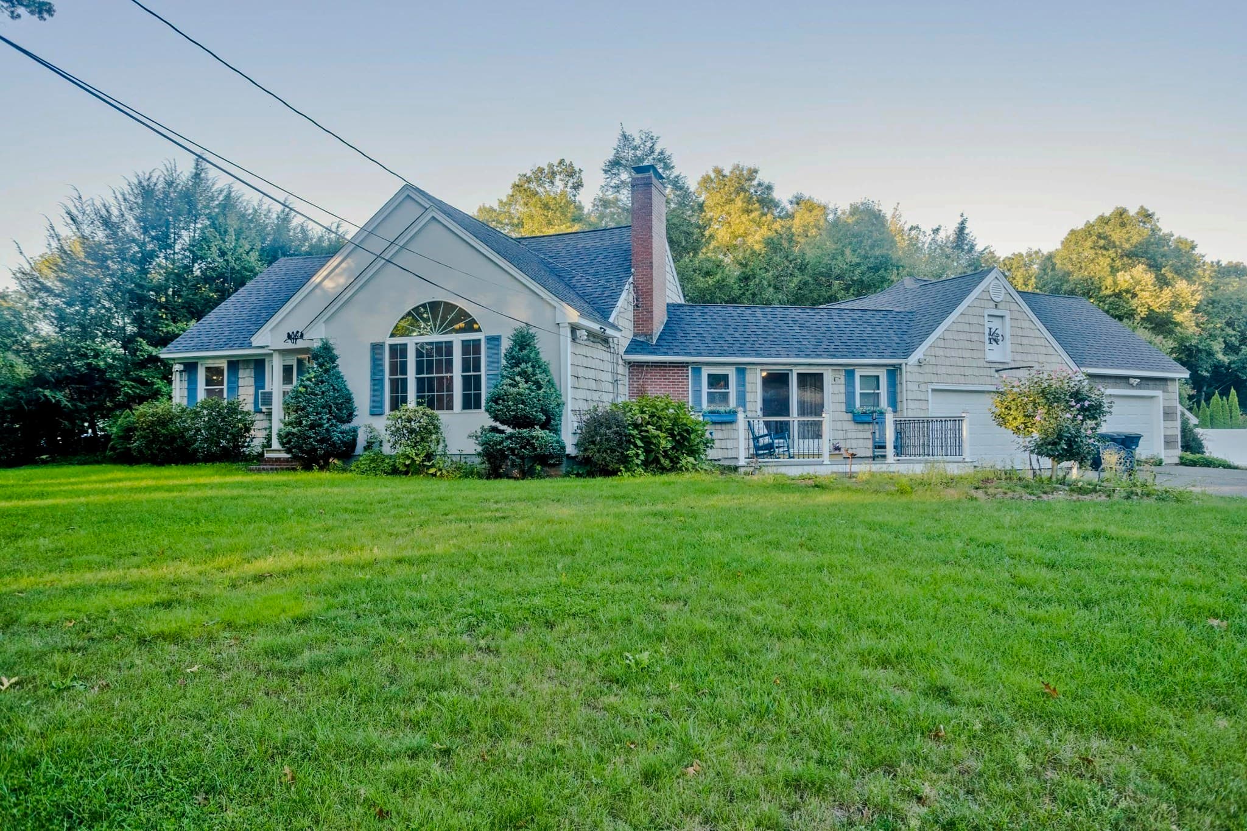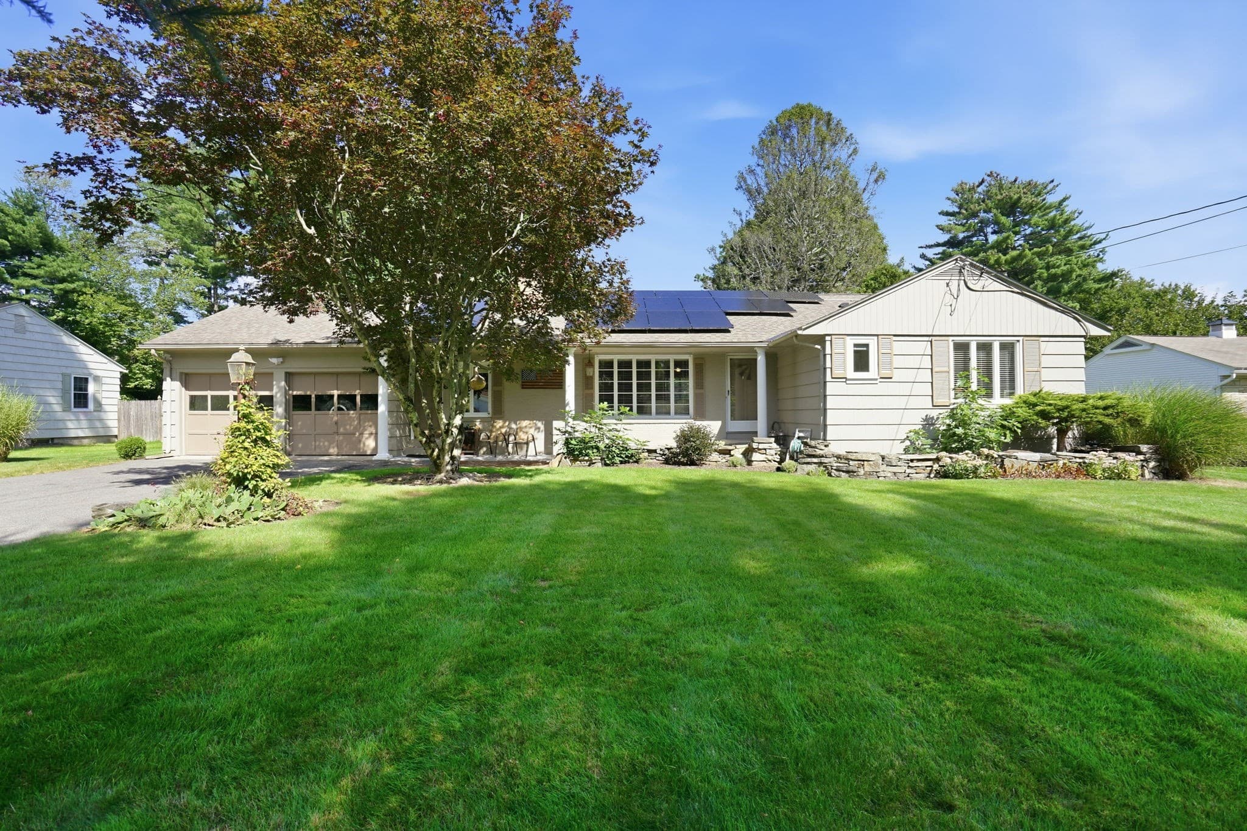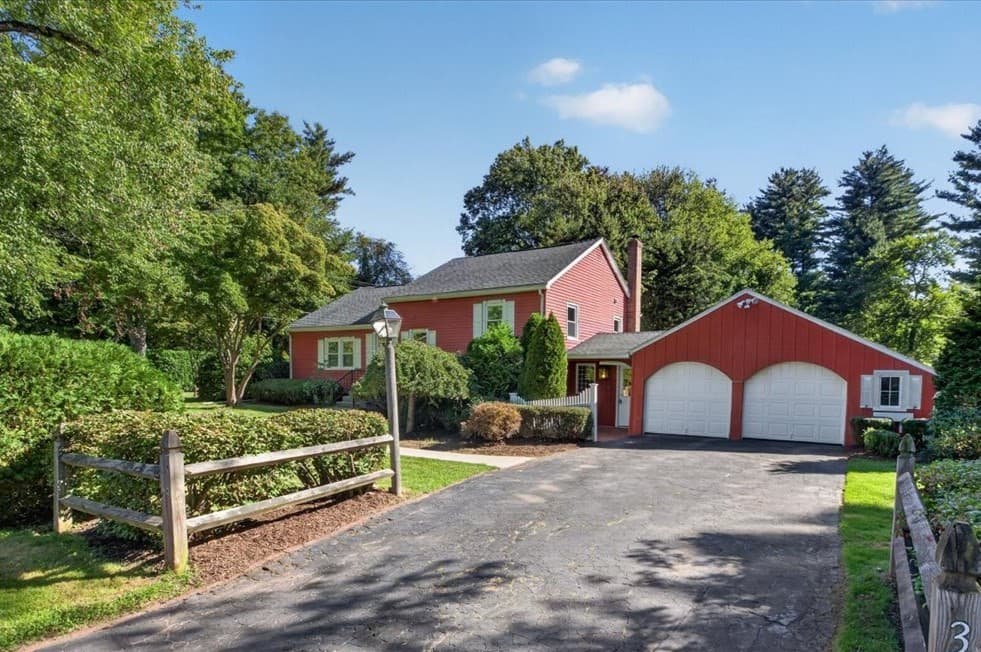
Single Family Residence at 16 Hunting Lane, Wilbraham MA 01095, Wilbraham
Single Family Residence at 16 Hunting Lane, Wilbraham MA 01095, Wilbraham, photo 2 of 42
Single Family Residence at 16 Hunting Lane, Wilbraham MA 01095, Wilbraham, photo 3 of 42
Single Family Residence at 16 Hunting Lane, Wilbraham MA 01095, Wilbraham, photo 4 of 42
Single Family Residence at 16 Hunting Lane, Wilbraham MA 01095, Wilbraham, photo 5 of 42
Single Family Residence at 16 Hunting Lane, Wilbraham MA 01095, Wilbraham, photo 6 of 42
Single Family Residence at 16 Hunting Lane, Wilbraham MA 01095, Wilbraham, photo 7 of 42
Single Family Residence at 16 Hunting Lane, Wilbraham MA 01095, Wilbraham, photo 8 of 42
Single Family Residence at 16 Hunting Lane, Wilbraham MA 01095, Wilbraham, photo 9 of 42
Single Family Residence at 16 Hunting Lane, Wilbraham MA 01095, Wilbraham, photo 10 of 42
Single Family Residence at 16 Hunting Lane, Wilbraham MA 01095, Wilbraham, photo 11 of 42
Single Family Residence at 16 Hunting Lane, Wilbraham MA 01095, Wilbraham, photo 12 of 42
Single Family Residence at 16 Hunting Lane, Wilbraham MA 01095, Wilbraham, photo 13 of 42
Single Family Residence at 16 Hunting Lane, Wilbraham MA 01095, Wilbraham, photo 14 of 42
Single Family Residence at 16 Hunting Lane, Wilbraham MA 01095, Wilbraham, photo 15 of 42
Single Family Residence at 16 Hunting Lane, Wilbraham MA 01095, Wilbraham, photo 16 of 42
Single Family Residence at 16 Hunting Lane, Wilbraham MA 01095, Wilbraham, photo 17 of 42
Single Family Residence at 16 Hunting Lane, Wilbraham MA 01095, Wilbraham, photo 18 of 42
Single Family Residence at 16 Hunting Lane, Wilbraham MA 01095, Wilbraham, photo 19 of 42
Single Family Residence at 16 Hunting Lane, Wilbraham MA 01095, Wilbraham, photo 20 of 42
Single Family Residence at 16 Hunting Lane, Wilbraham MA 01095, Wilbraham, photo 21 of 42
Single Family Residence at 16 Hunting Lane, Wilbraham MA 01095, Wilbraham, photo 22 of 42
Single Family Residence at 16 Hunting Lane, Wilbraham MA 01095, Wilbraham, photo 23 of 42
Single Family Residence at 16 Hunting Lane, Wilbraham MA 01095, Wilbraham, photo 24 of 42
Single Family Residence at 16 Hunting Lane, Wilbraham MA 01095, Wilbraham, photo 25 of 42
Single Family Residence at 16 Hunting Lane, Wilbraham MA 01095, Wilbraham, photo 26 of 42
Single Family Residence at 16 Hunting Lane, Wilbraham MA 01095, Wilbraham, photo 27 of 42
Single Family Residence at 16 Hunting Lane, Wilbraham MA 01095, Wilbraham, photo 28 of 42
Single Family Residence at 16 Hunting Lane, Wilbraham MA 01095, Wilbraham, photo 29 of 42
Single Family Residence at 16 Hunting Lane, Wilbraham MA 01095, Wilbraham, photo 30 of 42
Single Family Residence at 16 Hunting Lane, Wilbraham MA 01095, Wilbraham, photo 31 of 42
Single Family Residence at 16 Hunting Lane, Wilbraham MA 01095, Wilbraham, photo 32 of 42
Single Family Residence at 16 Hunting Lane, Wilbraham MA 01095, Wilbraham, photo 33 of 42
Single Family Residence at 16 Hunting Lane, Wilbraham MA 01095, Wilbraham, photo 34 of 42
Single Family Residence at 16 Hunting Lane, Wilbraham MA 01095, Wilbraham, photo 35 of 42
Single Family Residence at 16 Hunting Lane, Wilbraham MA 01095, Wilbraham, photo 36 of 42
Single Family Residence at 16 Hunting Lane, Wilbraham MA 01095, Wilbraham, photo 37 of 42
Single Family Residence at 16 Hunting Lane, Wilbraham MA 01095, Wilbraham, photo 38 of 42
Single Family Residence at 16 Hunting Lane, Wilbraham MA 01095, Wilbraham, photo 39 of 42
Single Family Residence at 16 Hunting Lane, Wilbraham MA 01095, Wilbraham, photo 40 of 42
Single Family Residence at 16 Hunting Lane, Wilbraham MA 01095, Wilbraham, photo 41 of 42
Single Family Residence at 16 Hunting Lane, Wilbraham MA 01095, Wilbraham, photo 42 of 42
42 photos

$465,000

16 Hunting Lane, Wilbraham MA 01095
Wilbraham, MA 01095
Listed by Kim Raczka
Bedrooms
3
Bathrooms
1.5
Living area
2,004 sqft
Year built
1947

About this home

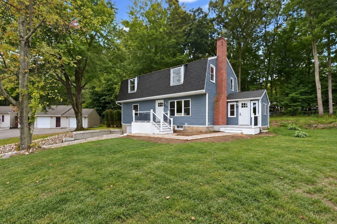
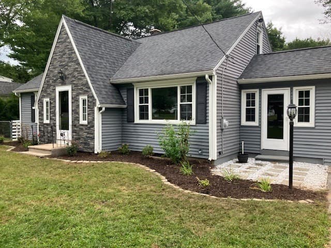
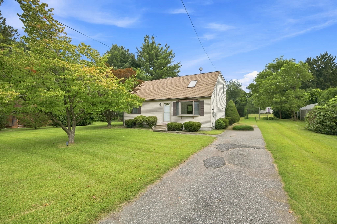
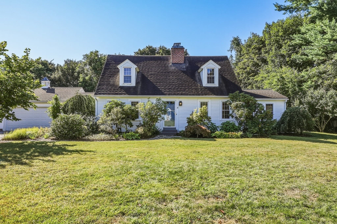
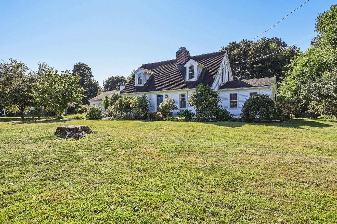
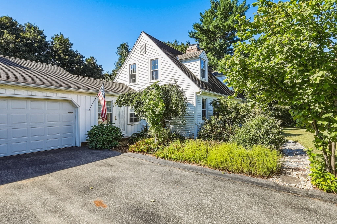
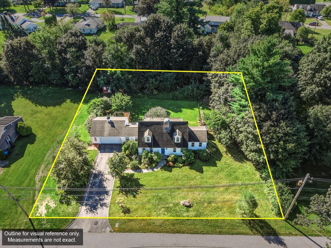
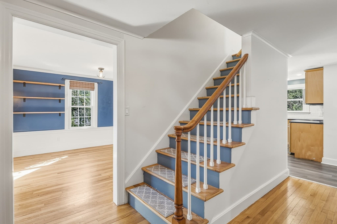
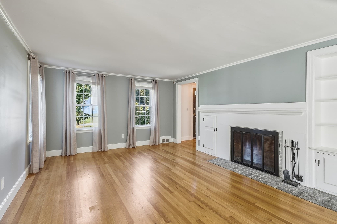
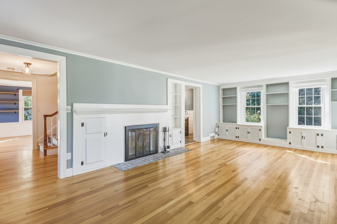
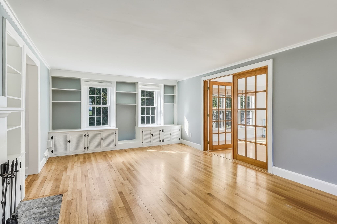
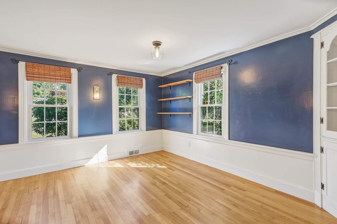
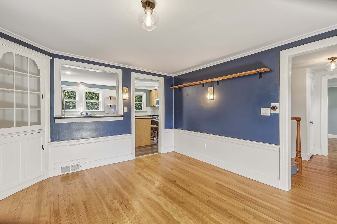
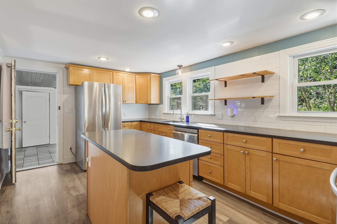
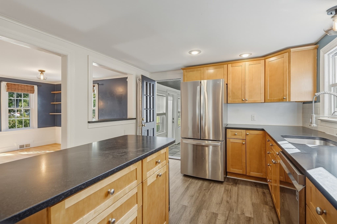
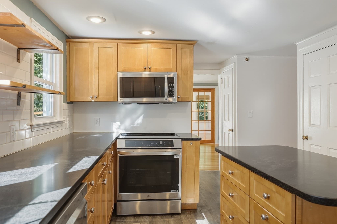
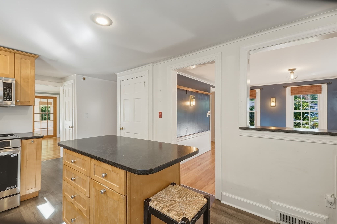
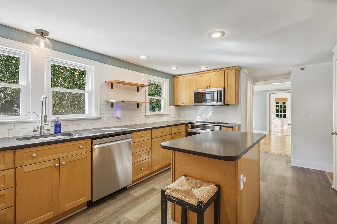
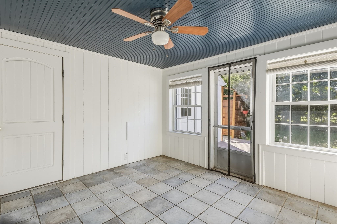
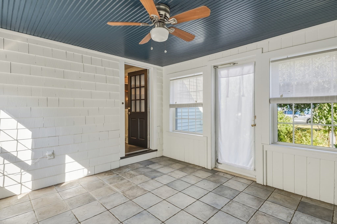
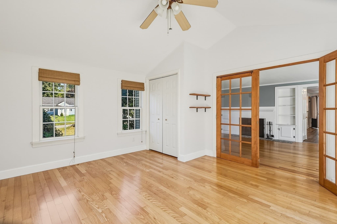
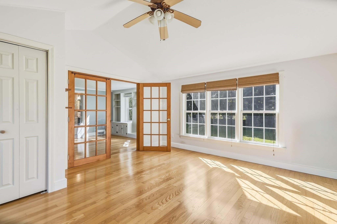
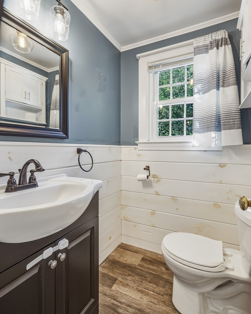
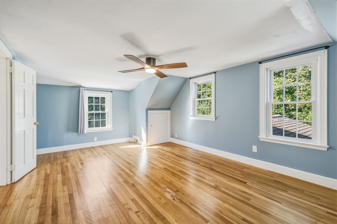
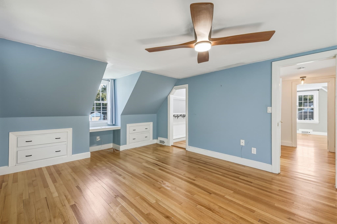
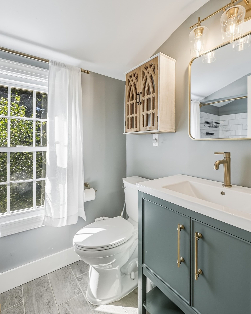
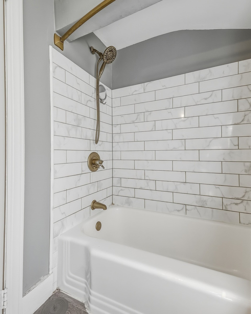
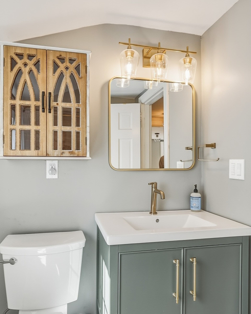
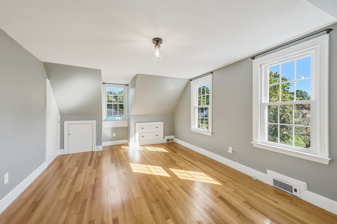
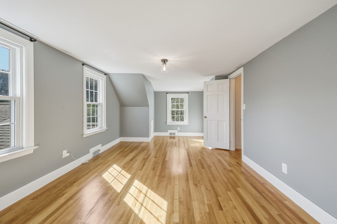
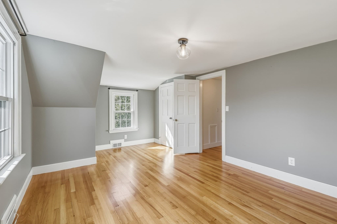
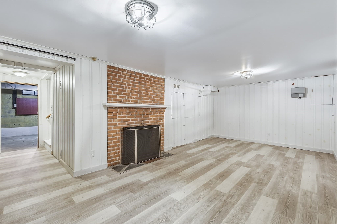
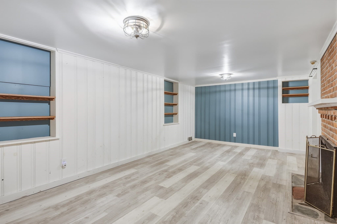
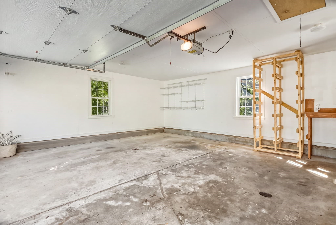
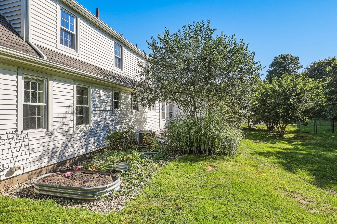
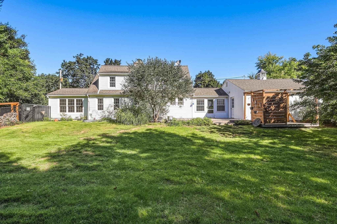
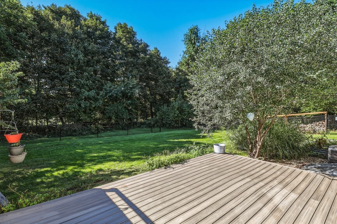
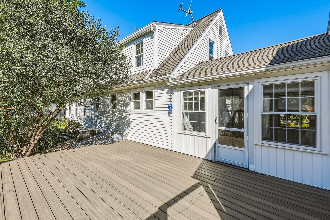
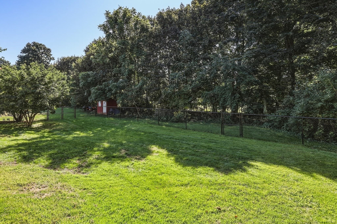
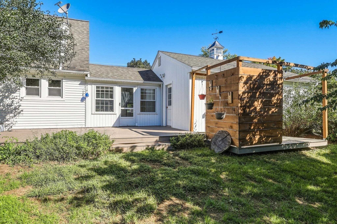
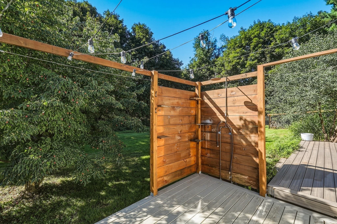
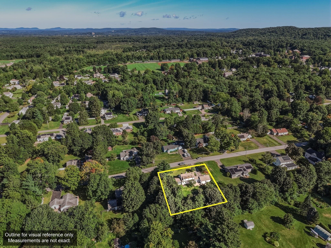
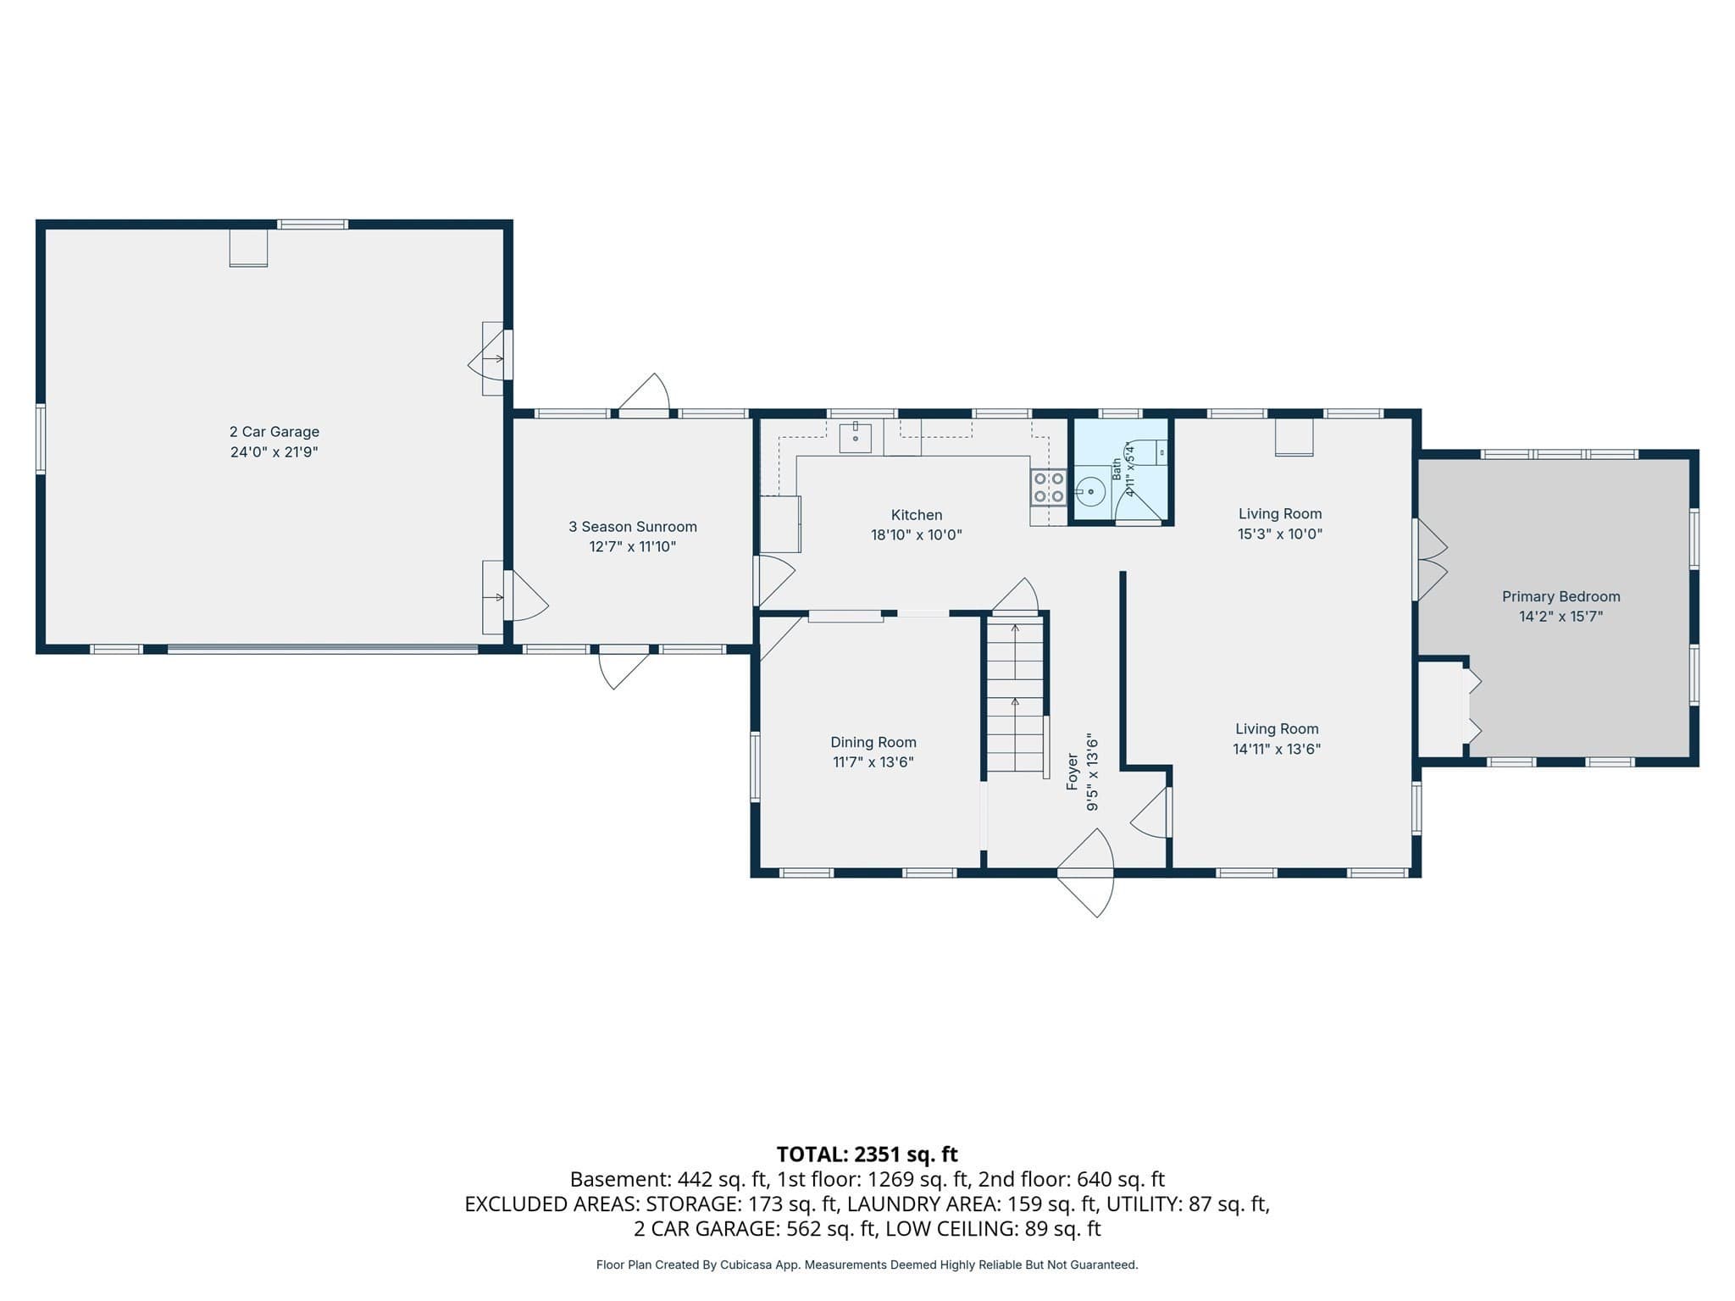
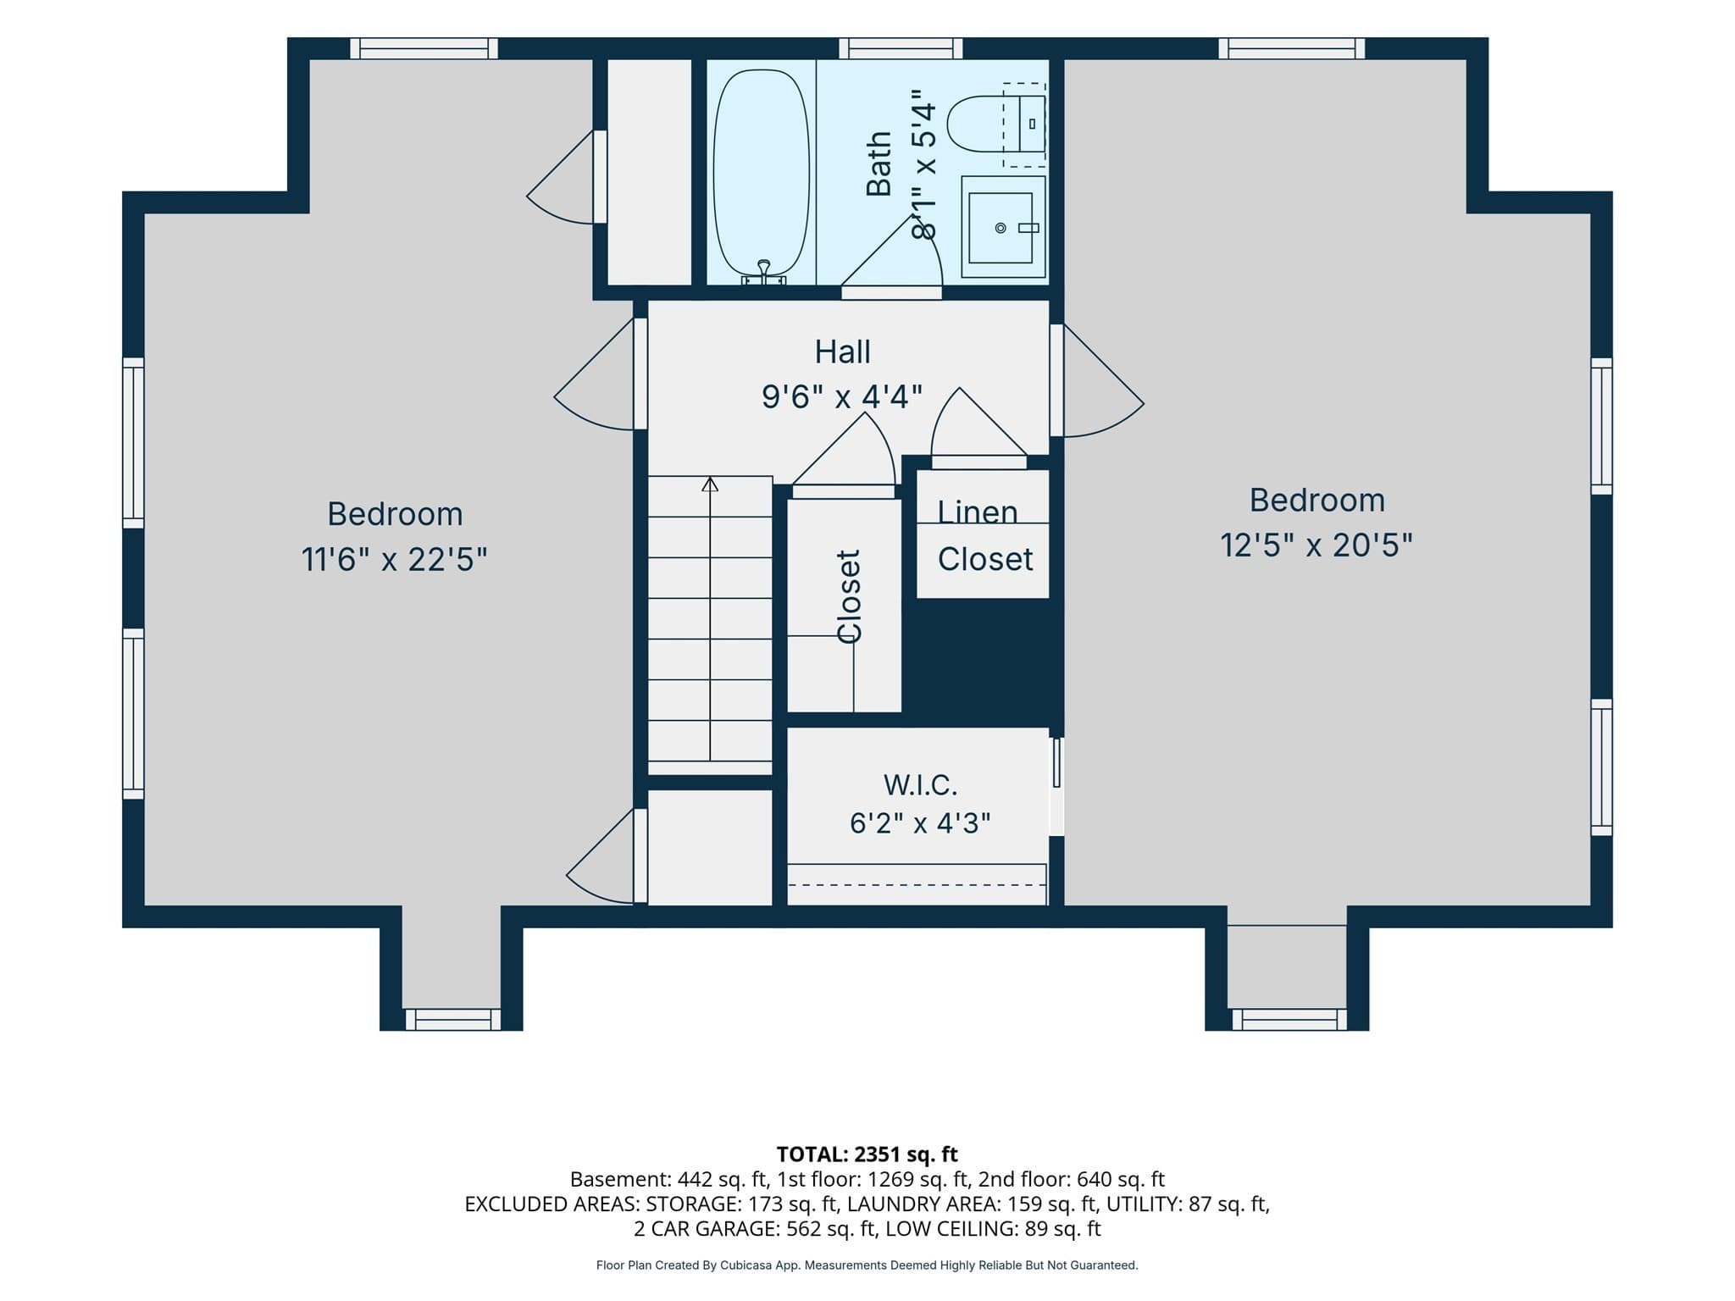
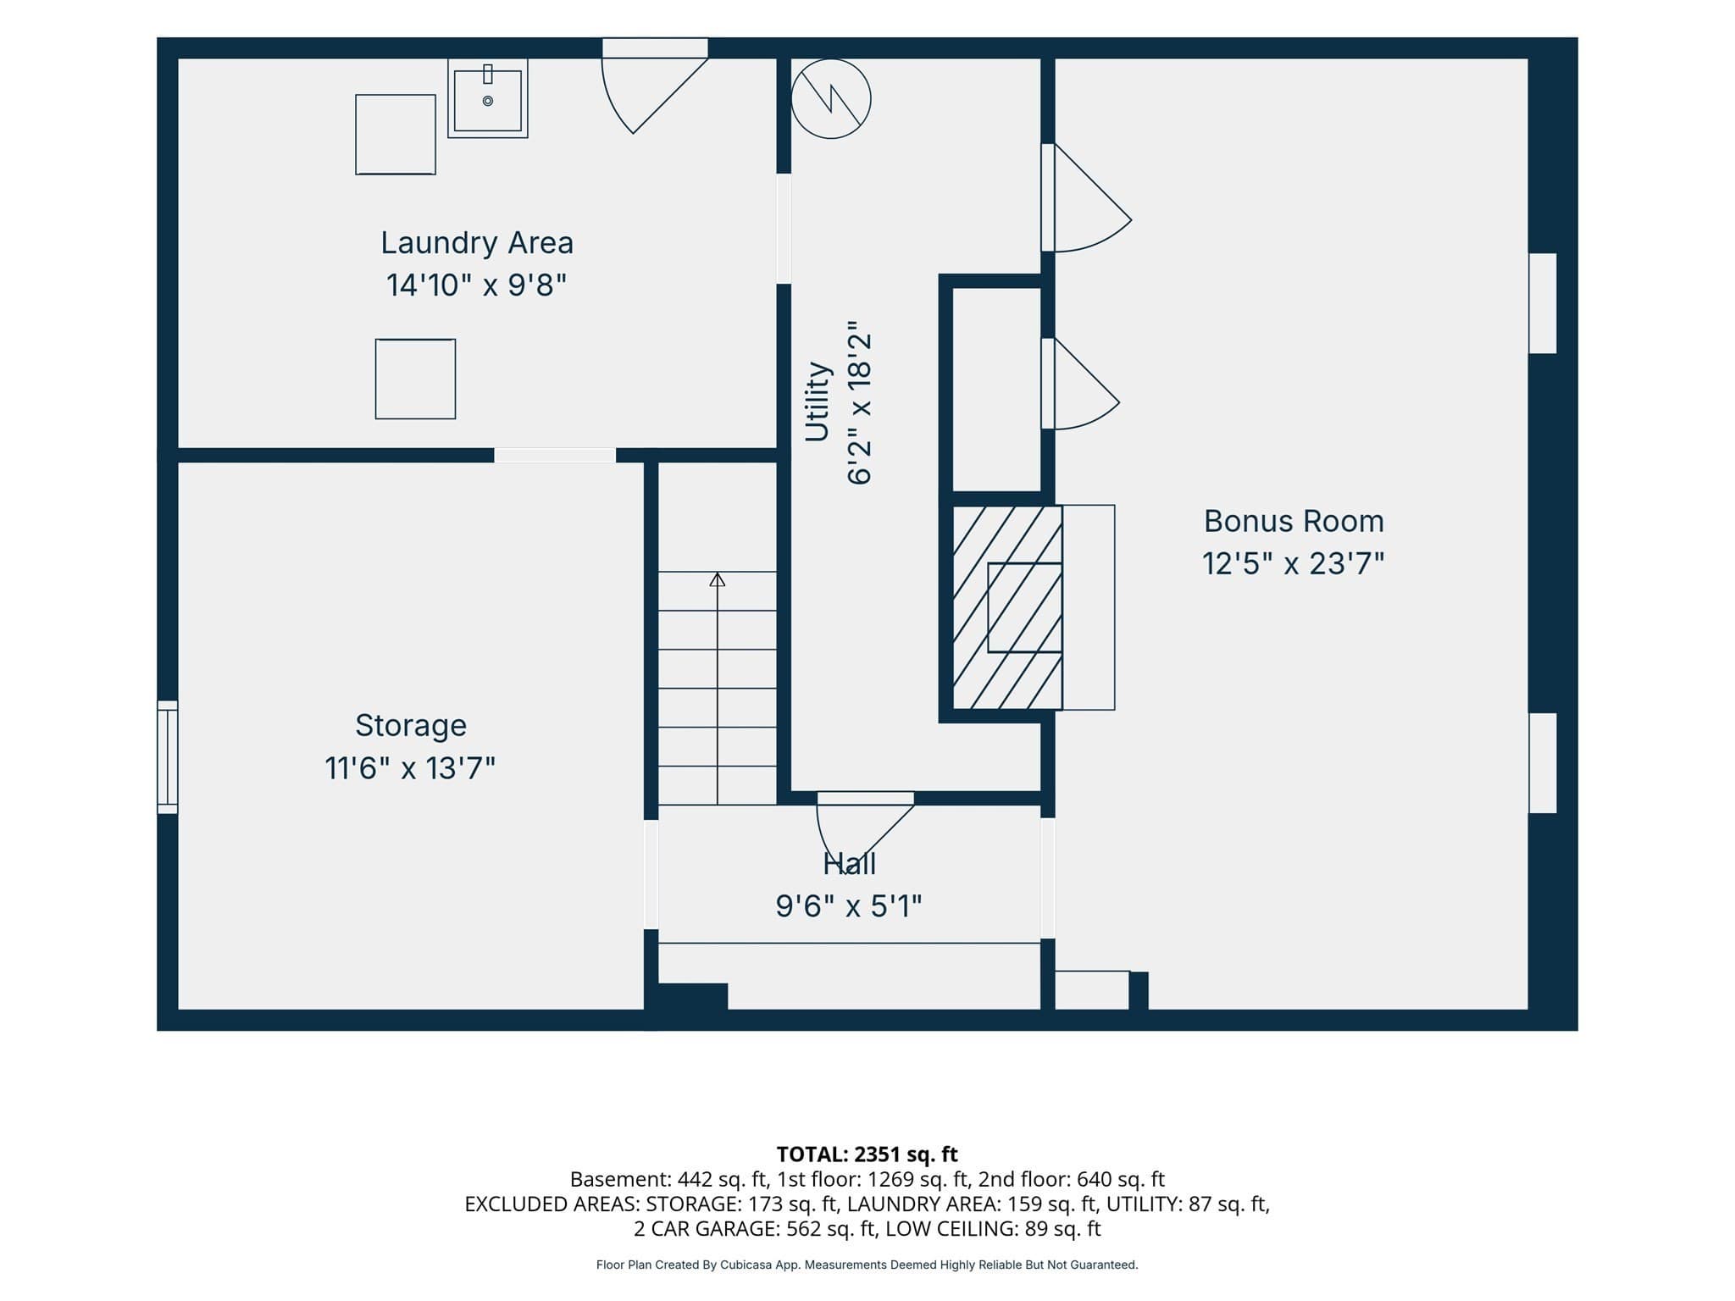
This classic, mid-century Cape is an incredible package, with a wonderful location and many updates! Stepping up on the river rock walkway to the main entry, you'll be greeted by mature plantings and greenery. A gorgeous 1940s staircase greets as you enter! The renovated kitchen features an island, SS appliances, and beautiful soapstone countertops. It opens into the dining room, with tasteful lighting and hardwood floors. The front to back living room features built in shelving and a fireplace for those cool nights. The first floor bedroom has cathedral ceilings and overlooks the backyard. A 3 season sunroom connects the kitchen to the large 2 car garage, and serves as conveniently located mudroom. On the 2nd floor you'll be happy to discover 2 large bedrooms, both with plentiful natural light from the many windows, and one with a walk-in closet. The full bath was renovated in 2025 with a new vanity, lighting, tile surround and a reglazed tub. A hall linen closet PLUS a hall walk-in closet means you'll never be wanting for storage! Downstairs you'll find a bonus room with a 2nd fireplace, plus a utility area with a washer, dryer and utility sink, and a reputable Thermopride furnace and a newer heat pump water heater (2021). You'll stay nice and cool in the summer with central air and a nest thermostat system with bonus sensors to create custom zones. The fully fenced backyard is a private oasis, centered around a large composite deck overlooking the lush lawn. Bring your hot tub, as there is already a platform in place PLUS an outdoor shower! Several raised beds gardens offer a great space for a kitchen garden. Two sheds provide storage and a generator hookup means you'll be set for power outages! Easy to maintain vinyl siding, replacement windows, and a stellar location less than 1/2 mile to the quaint Main Street/downtown area! ** OFFER DEADLINE ** Highest and best offers due Wednesday at 12 PM. The seller requests no escalation clauses.

Highlights

Fireplace

Property details

MLS #
73578038
Property type
Single Family Residence
Subdivision
N/A
Status
Active
Days on market
14
On market date
September 16, 2026
Stories
N/A
Total bathrooms
1.5
Garage spaces
2
Parking spaces
8
Lot size
0.48 acres
Loading map…

Nearby schools

Within 10 miles. School directory data from the National Center for Education Statistics (NCES), accessed via the Urban Institute Education Data API. Local Score is calculated by INNOVATE Real Estate; where a state rating is shown, it comes from that state's own official school report card (e.g. NC Dept. of Public Instruction, SC Report Card).

Elementary
Mile Tree Elementary
0.51 mi away · Grades -1-1
Nearest school -- attendance-zone data not available here
4.0
Local Score (student-teacher ratio only (preliminary -- will incorporate state test-score data once available)) -- not an official state rating
Enrollment
335
Student:teacher ratio
14.0:1
District
Hampden-Wilbraham
Middle
Wilbraham Middle
1.51 mi away · Grades 6-8
Nearest school -- attendance-zone data not available here
4.0
Local Score (student-teacher ratio only (preliminary -- will incorporate state test-score data once available)) -- not an official state rating
Enrollment
582
Student:teacher ratio
12.7:1
District
Hampden-Wilbraham
High
Minnechaug Regional High
0.64 mi away · Grades 9-12
Nearest school -- attendance-zone data not available here
4.0
Local Score (student-teacher ratio only (preliminary -- will incorporate state test-score data once available)) -- not an official state rating
Enrollment
1,017
Student:teacher ratio
14.5:1
District
Hampden-Wilbraham

Walkability

Blended score for Wilbraham's center, calculated by INNOVATE Real Estate from two sources: the EPA's National Walkability Index (street network, transit, land-use mix) and Google Places amenity data (what's actually reachable on foot from this point). EPA National Walkability Index only -- nearby-amenity data not cached yet for this area.

28
Car-dependent
out of 100
EPA National Walkability Index
5.7 / 20 -- Least walkable

Mortgage calculator

Estimate only - actual rate and payment depend on your lender, credit, and loan program.

$
%
%
Adjust tax / insurance estimates
% / yr
$
/mo
Est. monthly payment
$2,950/mo
$93,000 down
$372,000 loan
Principal & interest$2,413
Property tax (est.)$388
Home insurance (est.)$150

Similar homes you might like

Data source: Listing information provided by MLS Property Information Network via Trestle/CoreLogic. Last updated 9 days ago.

Information herein deemed reliable but not guaranteed; all measurements, school assignments, HOA fees, taxes, and feature lists are approximate and should be independently verified. Equal Housing Opportunity.