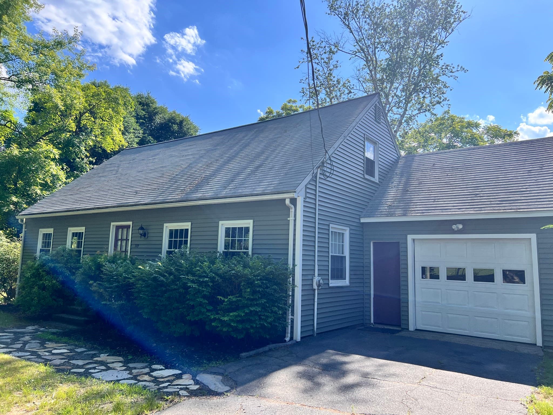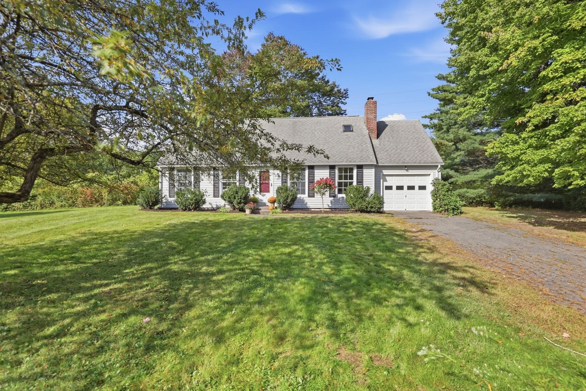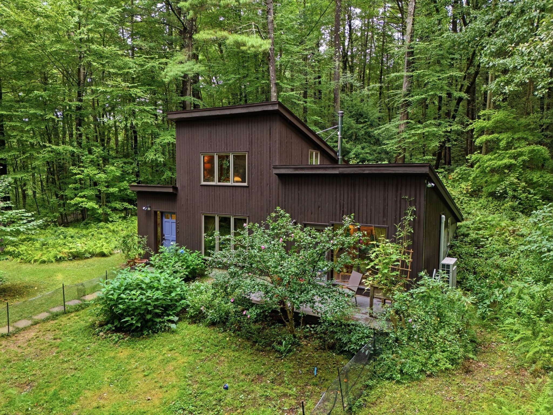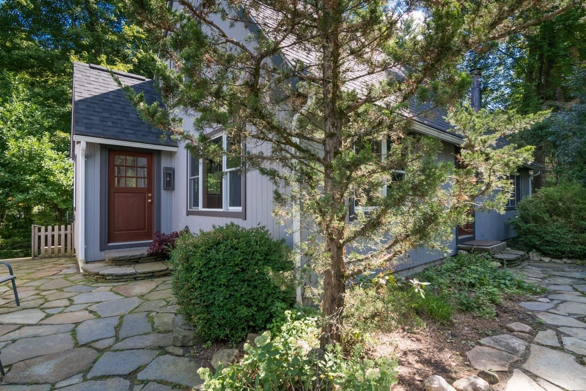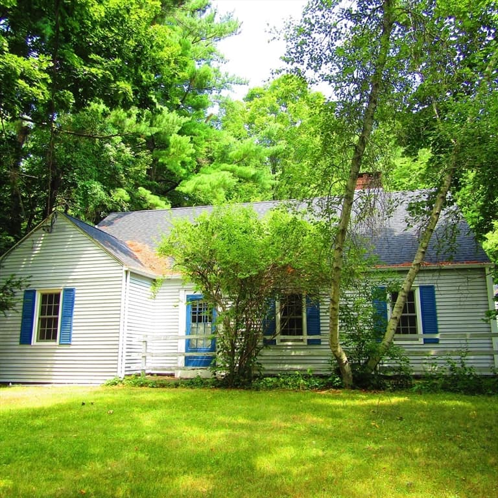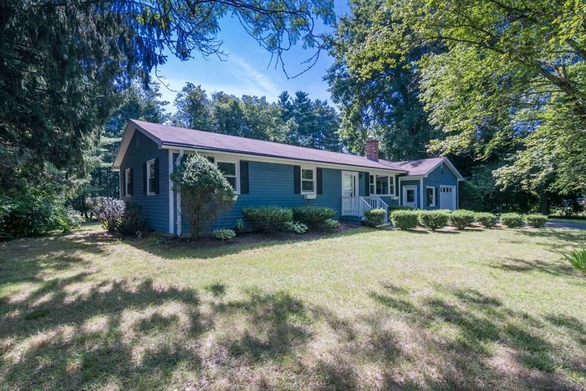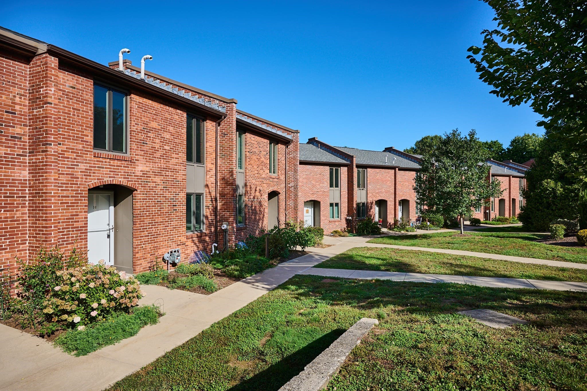
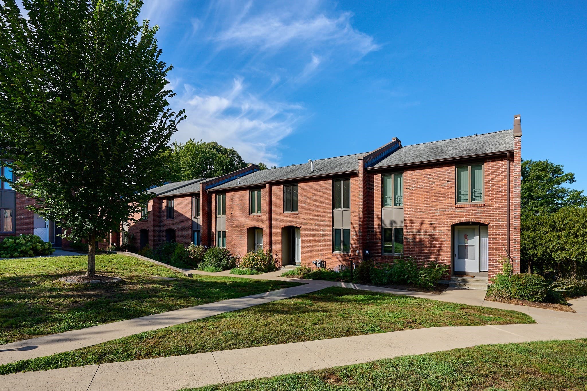
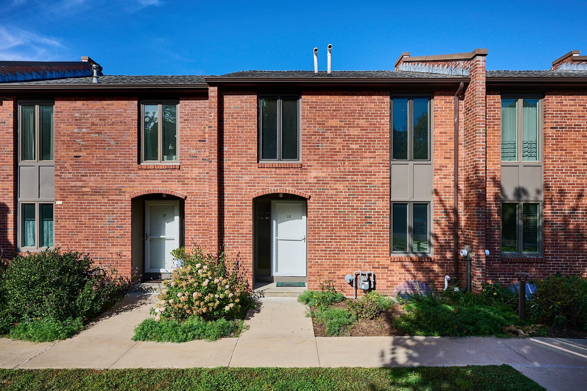
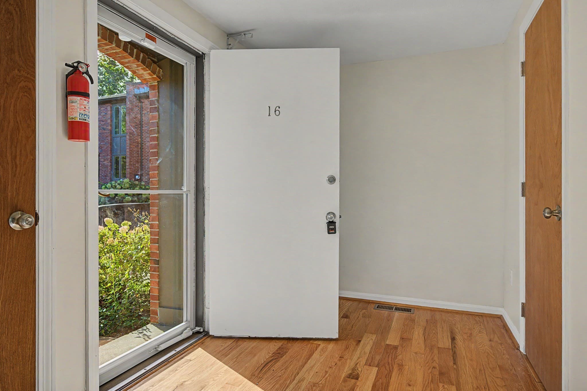
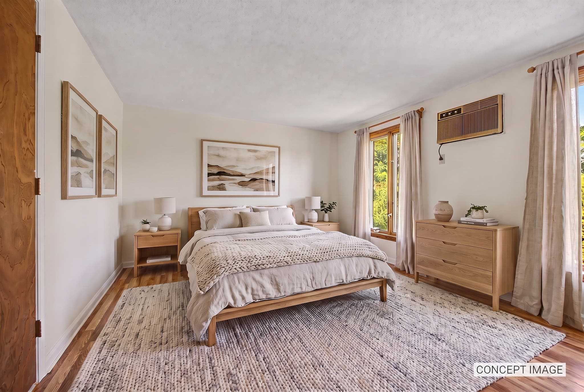
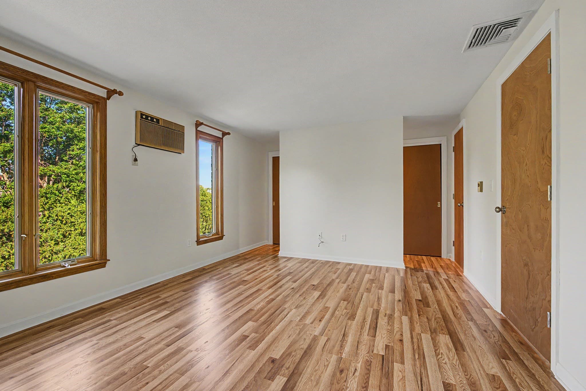
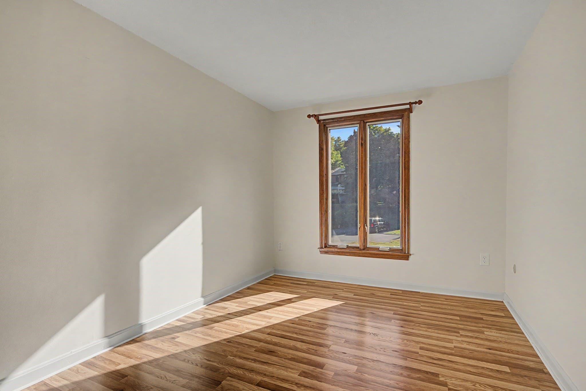
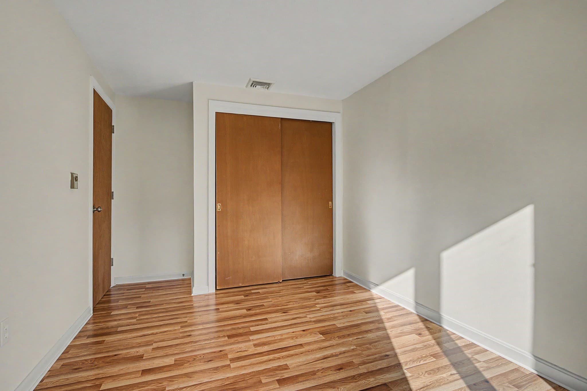
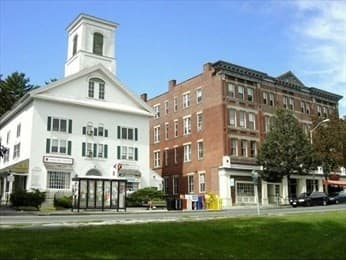
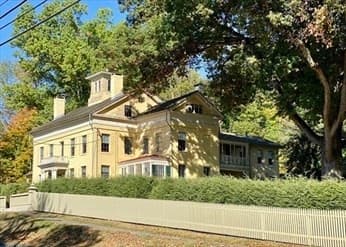
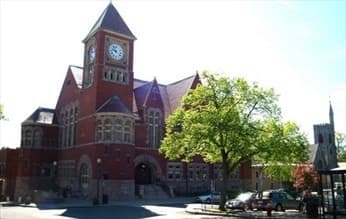
Condominium at 16 Bedford Ct # 16, Amherst MA 01002, Amherst
Condominium at 16 Bedford Ct # 16, Amherst MA 01002, Amherst, photo 2 of 39
Condominium at 16 Bedford Ct # 16, Amherst MA 01002, Amherst, photo 3 of 39
Condominium at 16 Bedford Ct # 16, Amherst MA 01002, Amherst, photo 4 of 39
Condominium at 16 Bedford Ct # 16, Amherst MA 01002, Amherst, photo 5 of 39
Condominium at 16 Bedford Ct # 16, Amherst MA 01002, Amherst, photo 6 of 39
Condominium at 16 Bedford Ct # 16, Amherst MA 01002, Amherst, photo 7 of 39
Condominium at 16 Bedford Ct # 16, Amherst MA 01002, Amherst, photo 8 of 39
Condominium at 16 Bedford Ct # 16, Amherst MA 01002, Amherst, photo 9 of 39
Condominium at 16 Bedford Ct # 16, Amherst MA 01002, Amherst, photo 10 of 39
Condominium at 16 Bedford Ct # 16, Amherst MA 01002, Amherst, photo 11 of 39
Condominium at 16 Bedford Ct # 16, Amherst MA 01002, Amherst, photo 12 of 39
Condominium at 16 Bedford Ct # 16, Amherst MA 01002, Amherst, photo 13 of 39
Condominium at 16 Bedford Ct # 16, Amherst MA 01002, Amherst, photo 14 of 39
Condominium at 16 Bedford Ct # 16, Amherst MA 01002, Amherst, photo 15 of 39
Condominium at 16 Bedford Ct # 16, Amherst MA 01002, Amherst, photo 16 of 39
Condominium at 16 Bedford Ct # 16, Amherst MA 01002, Amherst, photo 17 of 39
Condominium at 16 Bedford Ct # 16, Amherst MA 01002, Amherst, photo 18 of 39
Condominium at 16 Bedford Ct # 16, Amherst MA 01002, Amherst, photo 19 of 39
Condominium at 16 Bedford Ct # 16, Amherst MA 01002, Amherst, photo 20 of 39
Condominium at 16 Bedford Ct # 16, Amherst MA 01002, Amherst, photo 21 of 39
Condominium at 16 Bedford Ct # 16, Amherst MA 01002, Amherst, photo 22 of 39
Condominium at 16 Bedford Ct # 16, Amherst MA 01002, Amherst, photo 23 of 39
Condominium at 16 Bedford Ct # 16, Amherst MA 01002, Amherst, photo 24 of 39
Condominium at 16 Bedford Ct # 16, Amherst MA 01002, Amherst, photo 25 of 39
Condominium at 16 Bedford Ct # 16, Amherst MA 01002, Amherst, photo 26 of 39
Condominium at 16 Bedford Ct # 16, Amherst MA 01002, Amherst, photo 27 of 39
Condominium at 16 Bedford Ct # 16, Amherst MA 01002, Amherst, photo 28 of 39
Condominium at 16 Bedford Ct # 16, Amherst MA 01002, Amherst, photo 29 of 39
Condominium at 16 Bedford Ct # 16, Amherst MA 01002, Amherst, photo 30 of 39
Condominium at 16 Bedford Ct # 16, Amherst MA 01002, Amherst, photo 31 of 39
Condominium at 16 Bedford Ct # 16, Amherst MA 01002, Amherst, photo 32 of 39
Condominium at 16 Bedford Ct # 16, Amherst MA 01002, Amherst, photo 33 of 39
Condominium at 16 Bedford Ct # 16, Amherst MA 01002, Amherst, photo 34 of 39
Condominium at 16 Bedford Ct # 16, Amherst MA 01002, Amherst, photo 35 of 39
Condominium at 16 Bedford Ct # 16, Amherst MA 01002, Amherst, photo 36 of 39
Condominium at 16 Bedford Ct # 16, Amherst MA 01002, Amherst, photo 37 of 39
Condominium at 16 Bedford Ct # 16, Amherst MA 01002, Amherst, photo 38 of 39
Condominium at 16 Bedford Ct # 16, Amherst MA 01002, Amherst, photo 39 of 39
39 photos

$415,000

16 Bedford Ct # 16, Amherst MA 01002
Amherst, MA 01002
Listed by Sally Malsch
Bedrooms
3
Bathrooms
1.5
Living area
1,280 sqft
Year built
1965

About this home

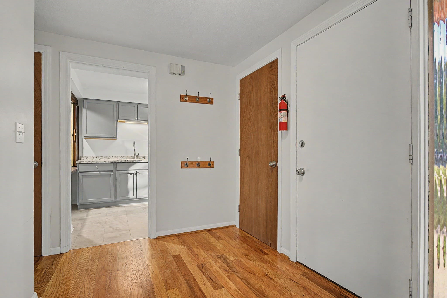
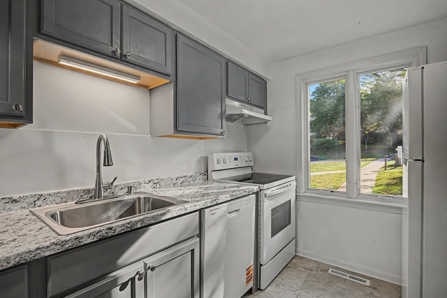
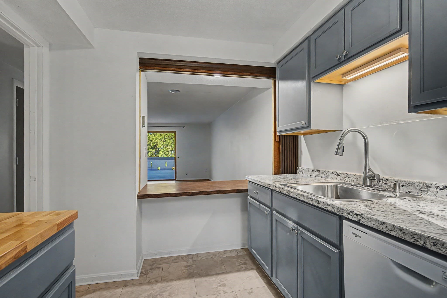
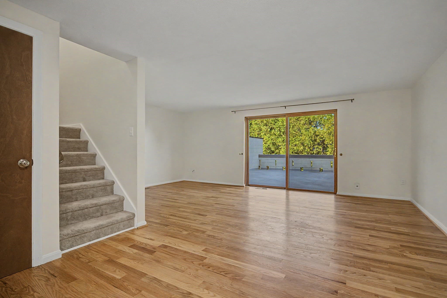
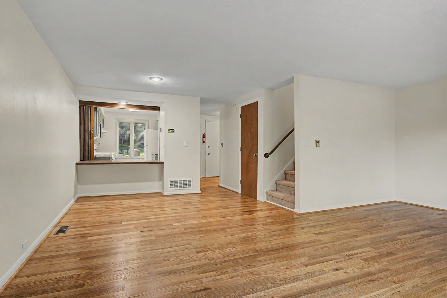
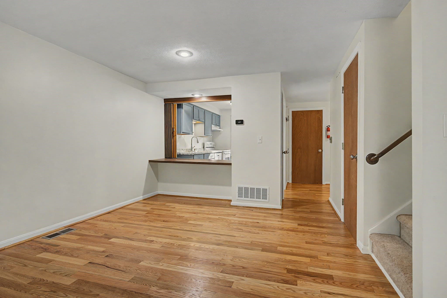
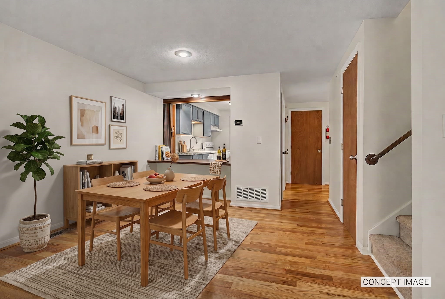
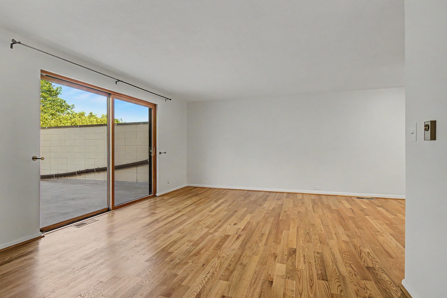
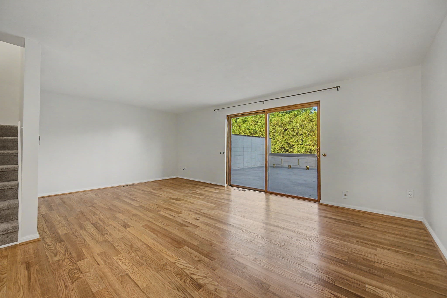
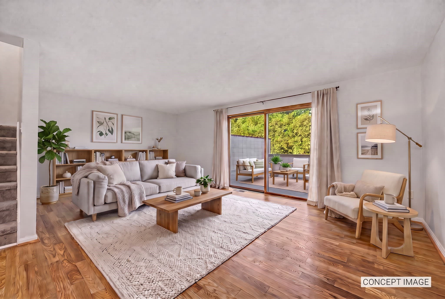
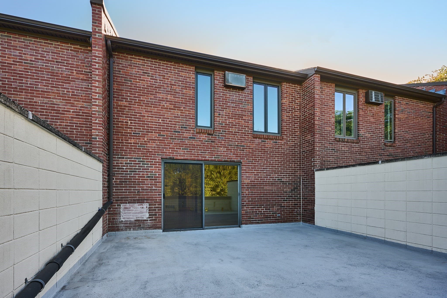
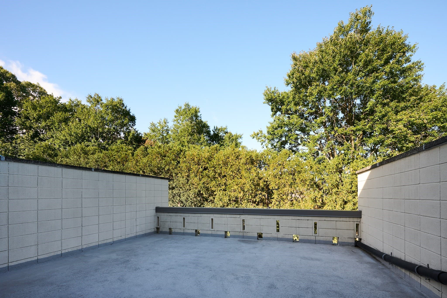
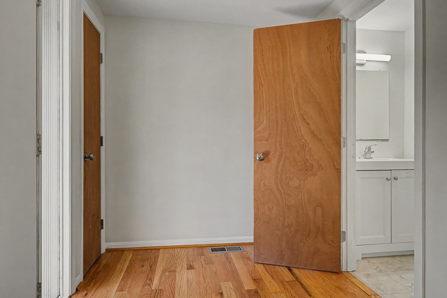
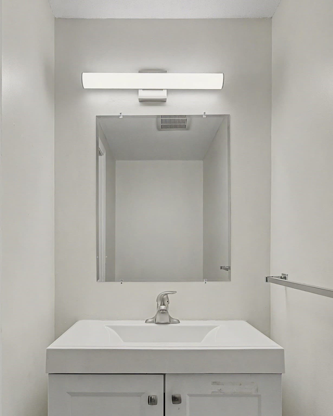
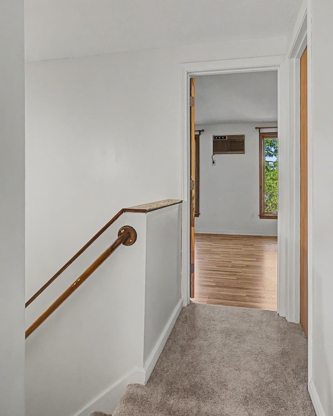
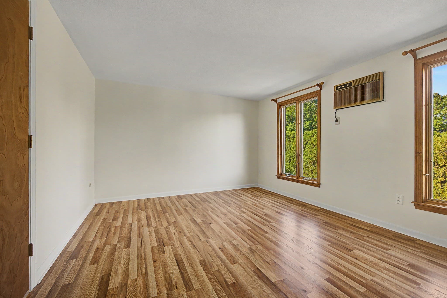
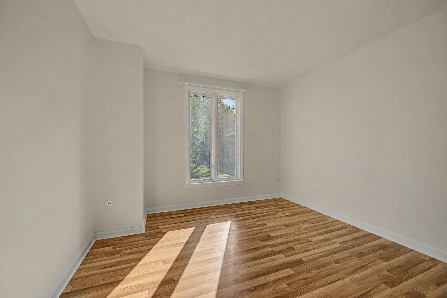
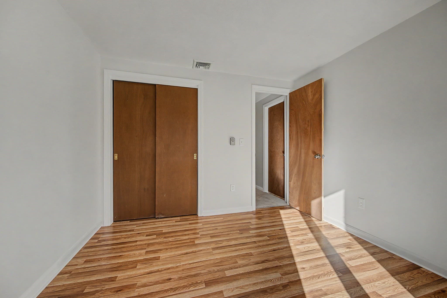
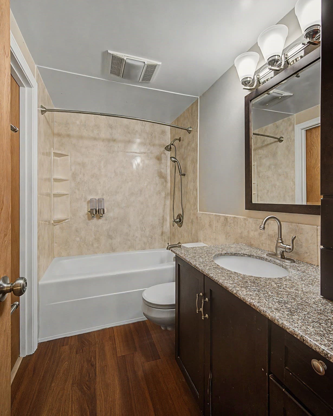
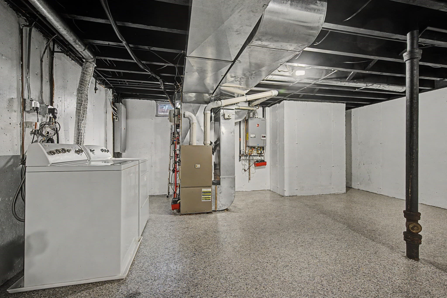
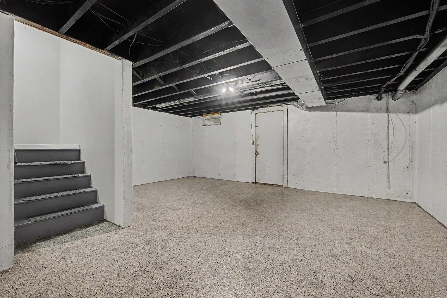
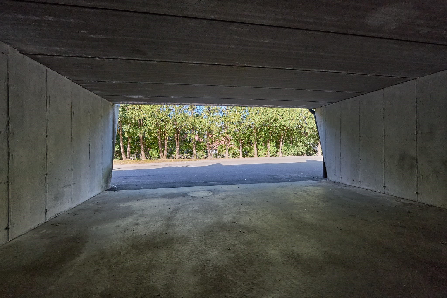
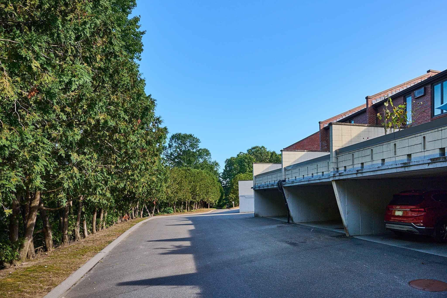
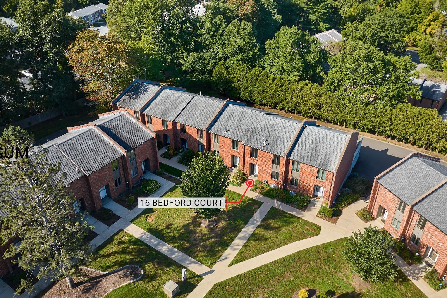
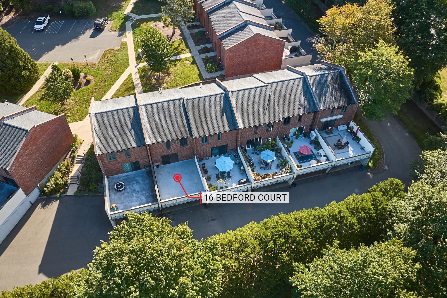
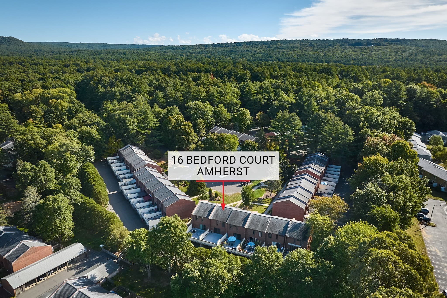
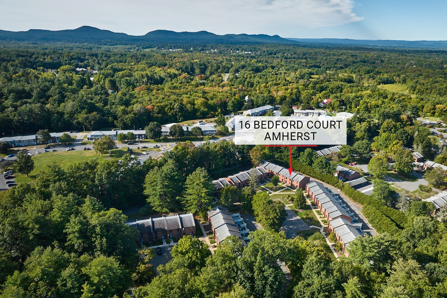
DEFERRED SHOWINGS UNTIL THE OPEN HOUSE ON 9/26, SATURDAY, 12-2:00. OH SUNDAY, 9/27, 11:00 to 12:30. Welcome to this newly renovated Echo Hill Townhouse located in Bedford Ct., close to the Fitness Center and on the PVTA bus route to Amherst Center and UMASS. 1280 sq. ft. on two levels includes 3 bedrooms, 1.5 baths along with full basement, walk-out to a coveted TWO CAR vehicle port. This condo enjoys FHR, gas heat and hot water plus central A/C. Enter into an oak floor foyer/mudroom with two closets and updated half-bath with new vanity/toilet/ceiling fan. Delight in a modern kitchen with painted cabinetry/new range/refrigerator/vent hood/SS sink with garbage disposal/butcher block counter/vinyl plank floor. A practical, two-sided breakfast bar connects to the open concept DR/LR. (An accordion, Pella door closes off the kitchen, if you prefer). This main living area sports refinished oak floors with slider to an expansive, south-facing deck for outdoor activities. Upstairs are the main bedroom with double closets, 2 additional bedrooms and full bath with new tub/vanity/fixtures. Vinyl plank floor is throughout. The laundry room and mechanicals are in basement with a special coated concrete floor. Other perks include replacement Pella windows, a deck membrane; major infrastructure work: repaving with improved drainage, new sidewalks and landscaping.

Property details

MLS #
73581899
Property type
Condominium
Subdivision
N/A
Status
Active
Days on market
1
On market date
September 23, 2026
Stories
3
Total bathrooms
1.5
Garage spaces
2
Parking spaces
2
Lot size
0.16 acres
Loading map…

Nearby schools

Within 10 miles · public school directory data (NCES)

Elementary
Fort River Elementary
1.1 mi away · Grades 0-6
Nearest school -- attendance-zone data not available here
5.0
Local Score (student-teacher ratio only (preliminary -- will incorporate state test-score data once available)) -- not an official state rating
Enrollment
351
Student:teacher ratio
10.0:1
District
Amherst
Middle
Amherst Regional Middle School
1.95 mi away · Grades 7-8
Nearest school -- attendance-zone data not available here
5.0
Local Score (student-teacher ratio only (preliminary -- will incorporate state test-score data once available)) -- not an official state rating
Enrollment
412
Student:teacher ratio
10.0:1
District
Amherst-Pelham
High
Amherst Regional High
1.87 mi away · Grades 9-12
Nearest school -- attendance-zone data not available here
4.0
Local Score (student-teacher ratio only (preliminary -- will incorporate state test-score data once available)) -- not an official state rating
Enrollment
858
Student:teacher ratio
12.3:1
District
Amherst-Pelham

Walkability

Blended score for Amherst's center: EPA's National Walkability Index (street network, transit, land-use mix) combined with nearby-amenity density. 60% EPA National Walkability Index + 40% nearby-amenity density (Google Places).

37
Car-dependent
out of 100
EPA National Walkability Index
9.0 / 20 -- Below average walkable
Nearby-amenity density
25 / 100
Restaurants & cafes0
Grocery stores0
Parks7
Schools0
Transit stops20
Pharmacies0

Mortgage calculator

Estimate only - actual rate and payment depend on your lender, credit, and loan program.

$
%
%
Adjust tax / insurance estimates
% / yr
$
/mo
Est. monthly payment
$2,649/mo
$83,000 down
$332,000 loan
Principal & interest$2,153
Property tax (est.)$346
Home insurance (est.)$150

Similar homes you might like

Data source: Listing information provided by MLS Property Information Network via Trestle/CoreLogic. Last updated 15 hr ago.

Information herein deemed reliable but not guaranteed; all measurements, school assignments, HOA fees, taxes, and feature lists are approximate and should be independently verified. Equal Housing Opportunity.