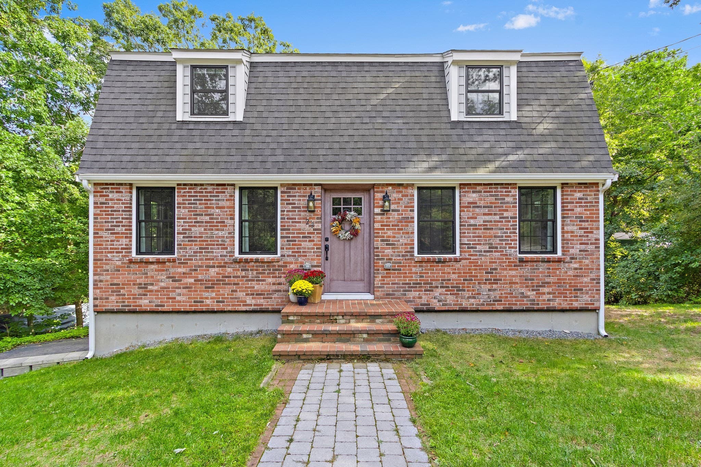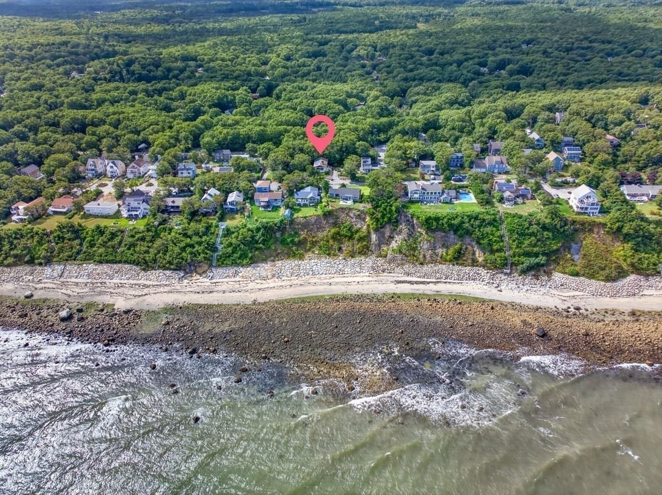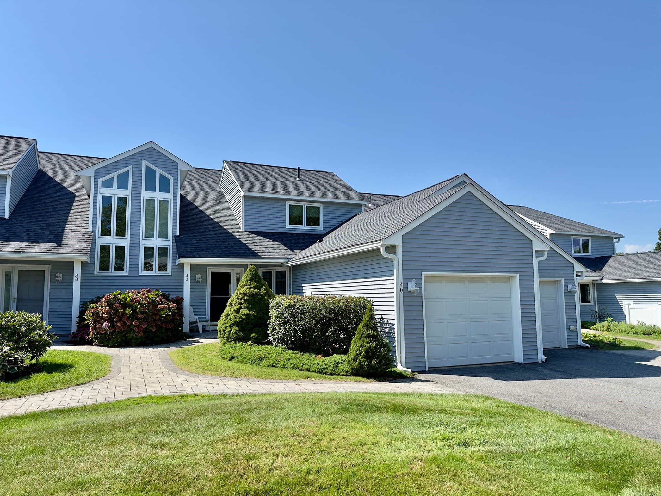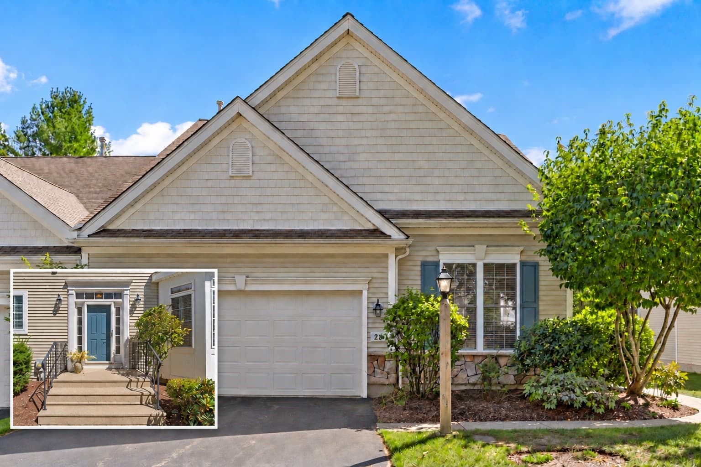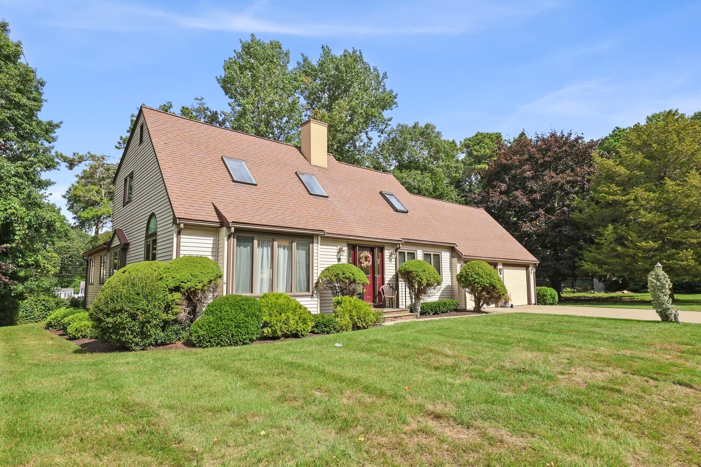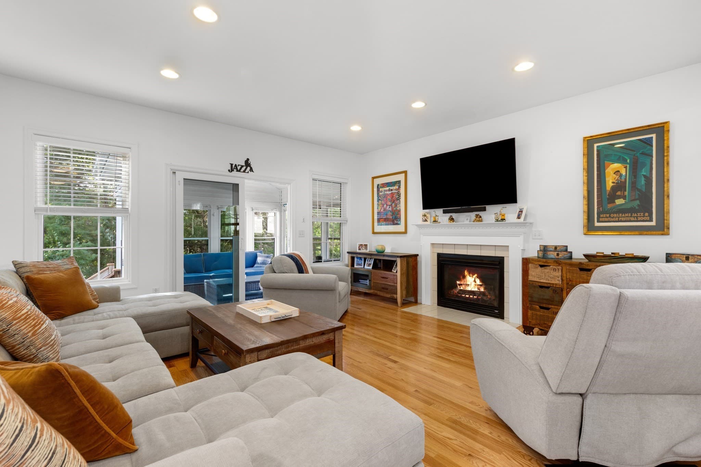
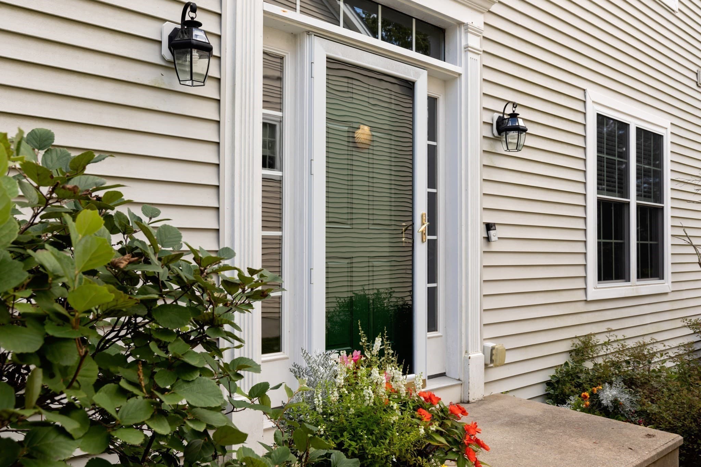
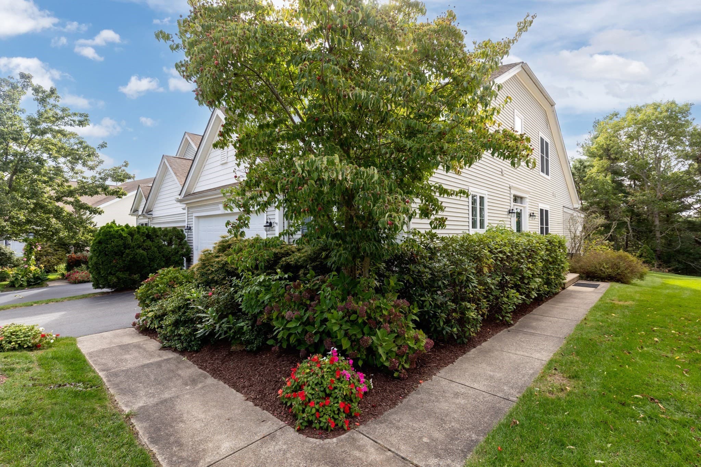
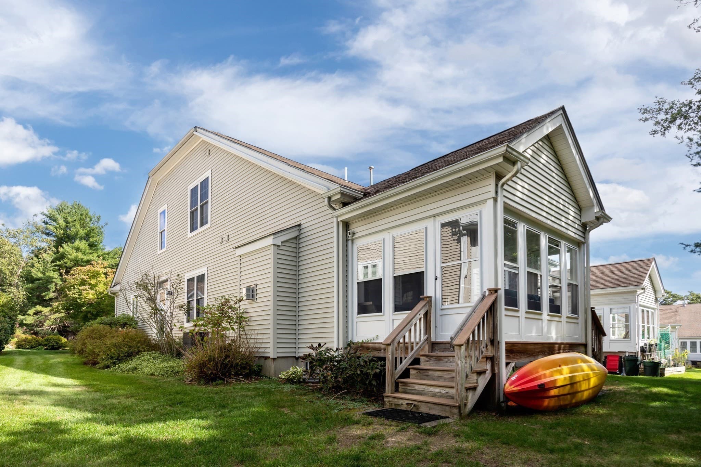
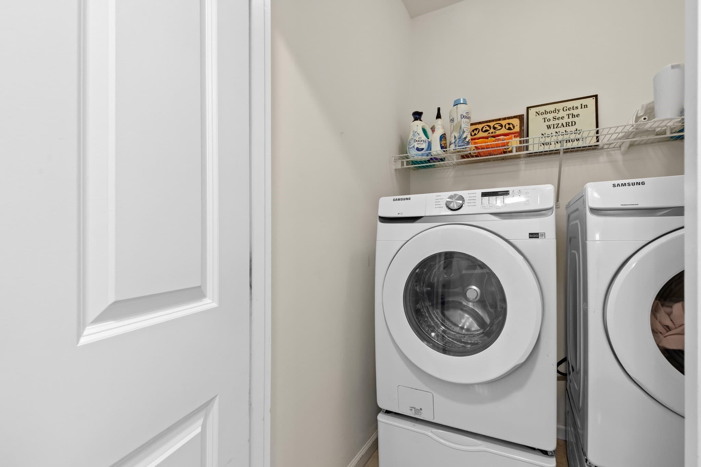
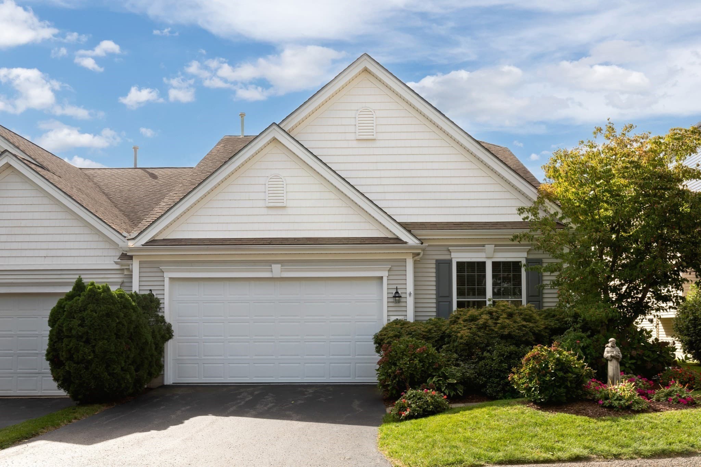
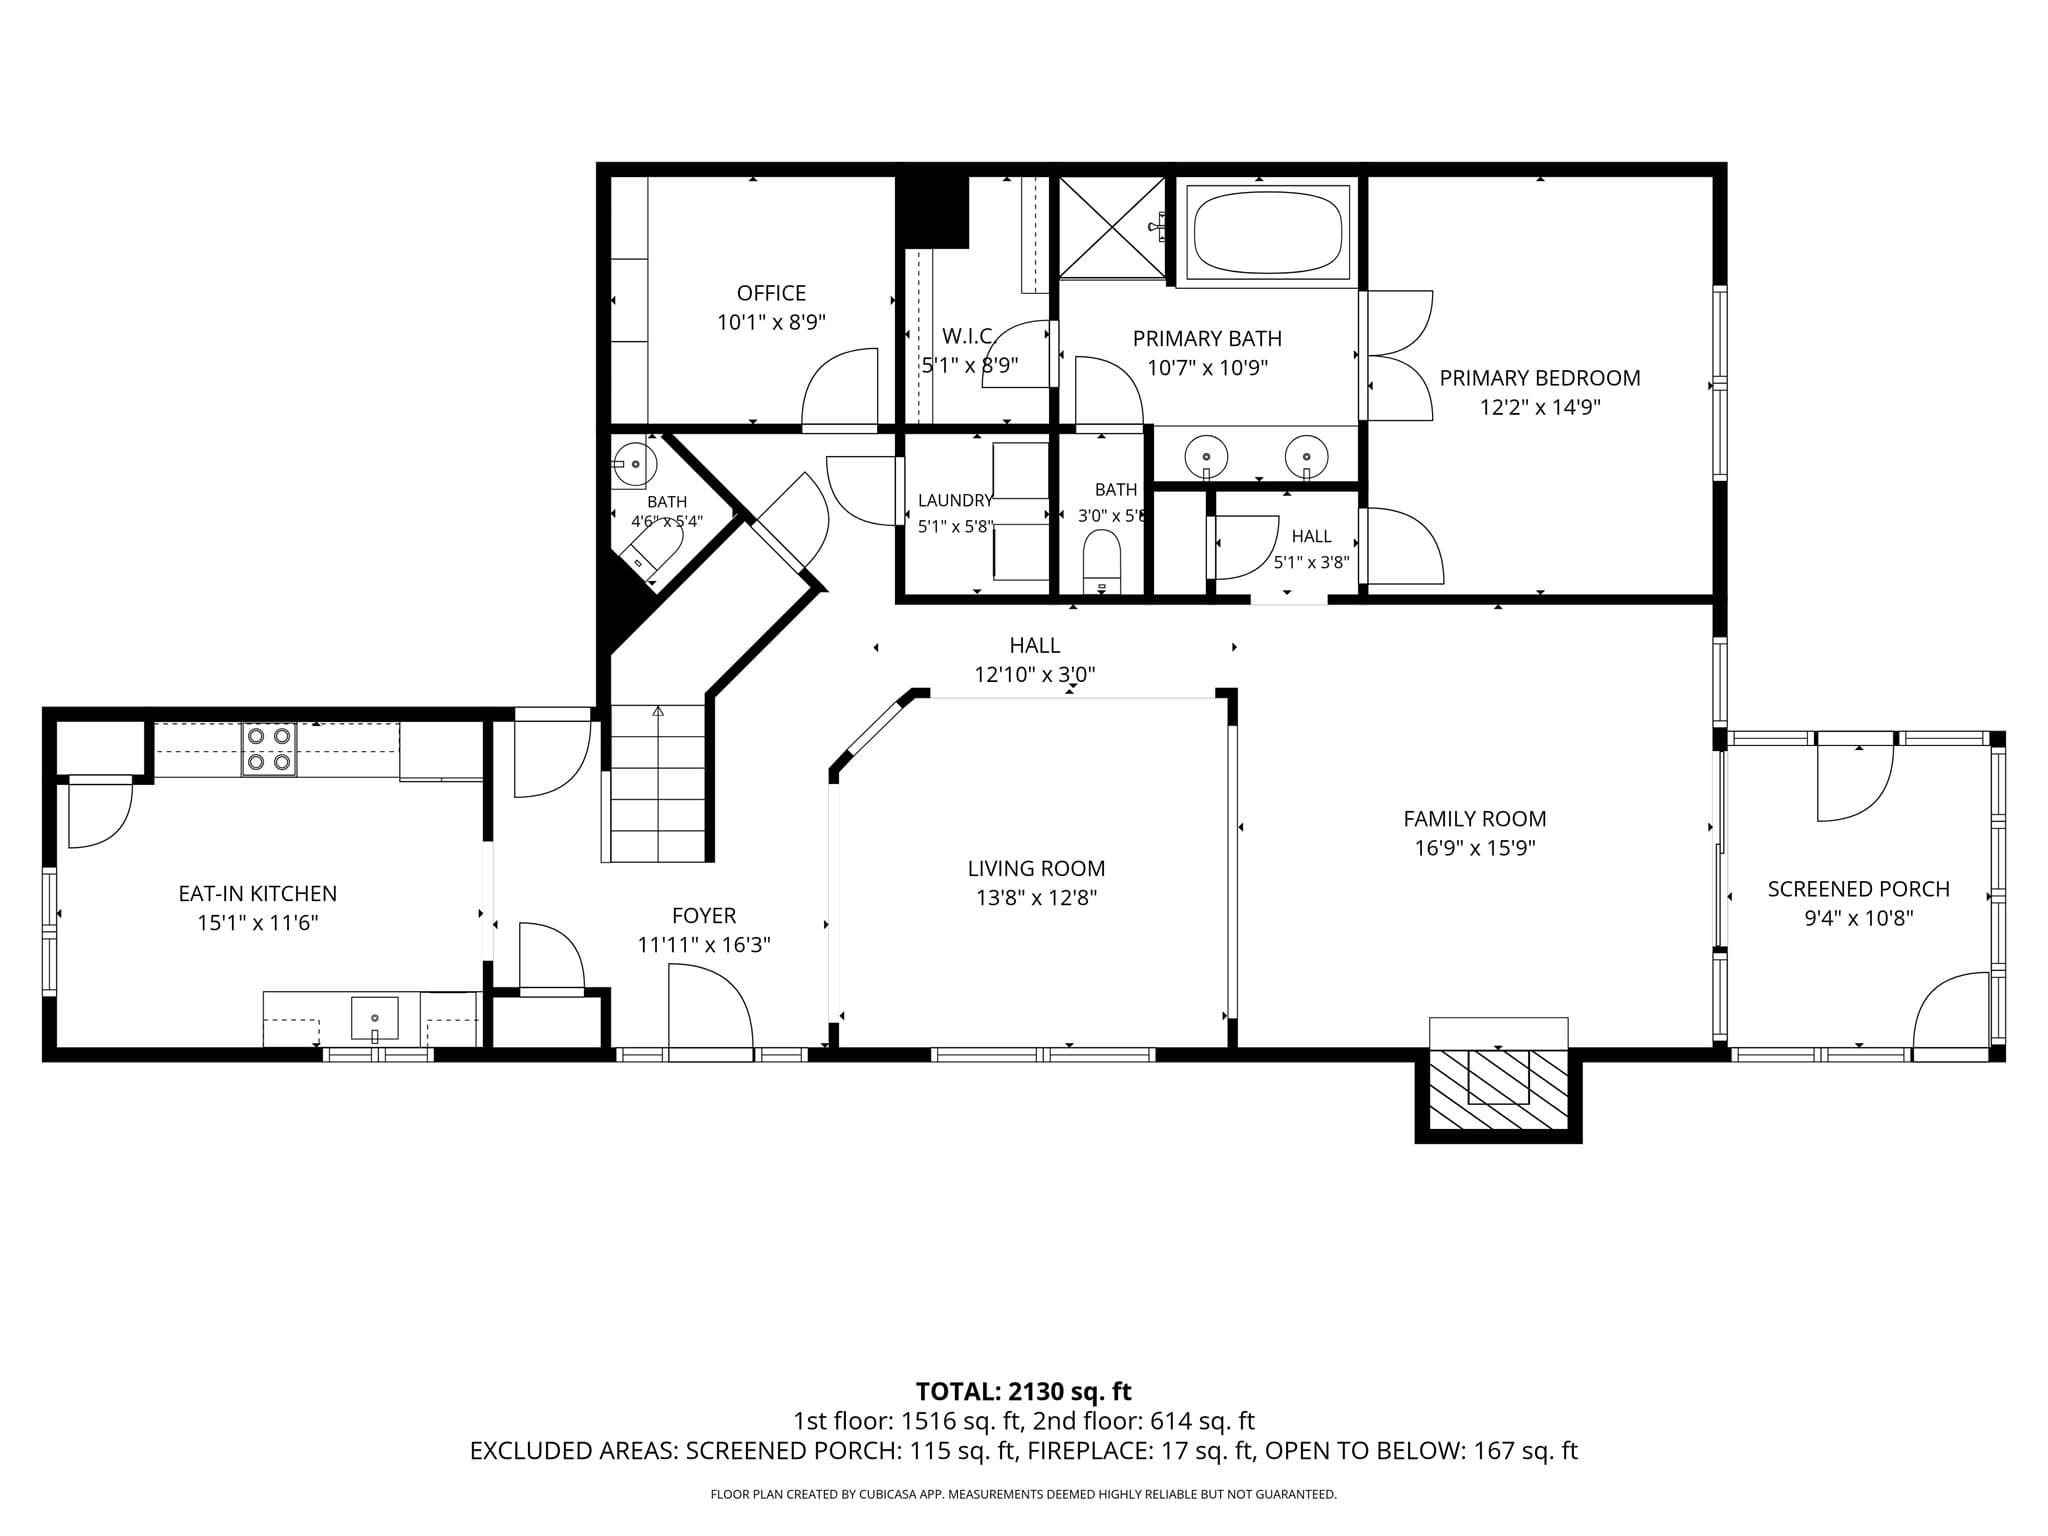
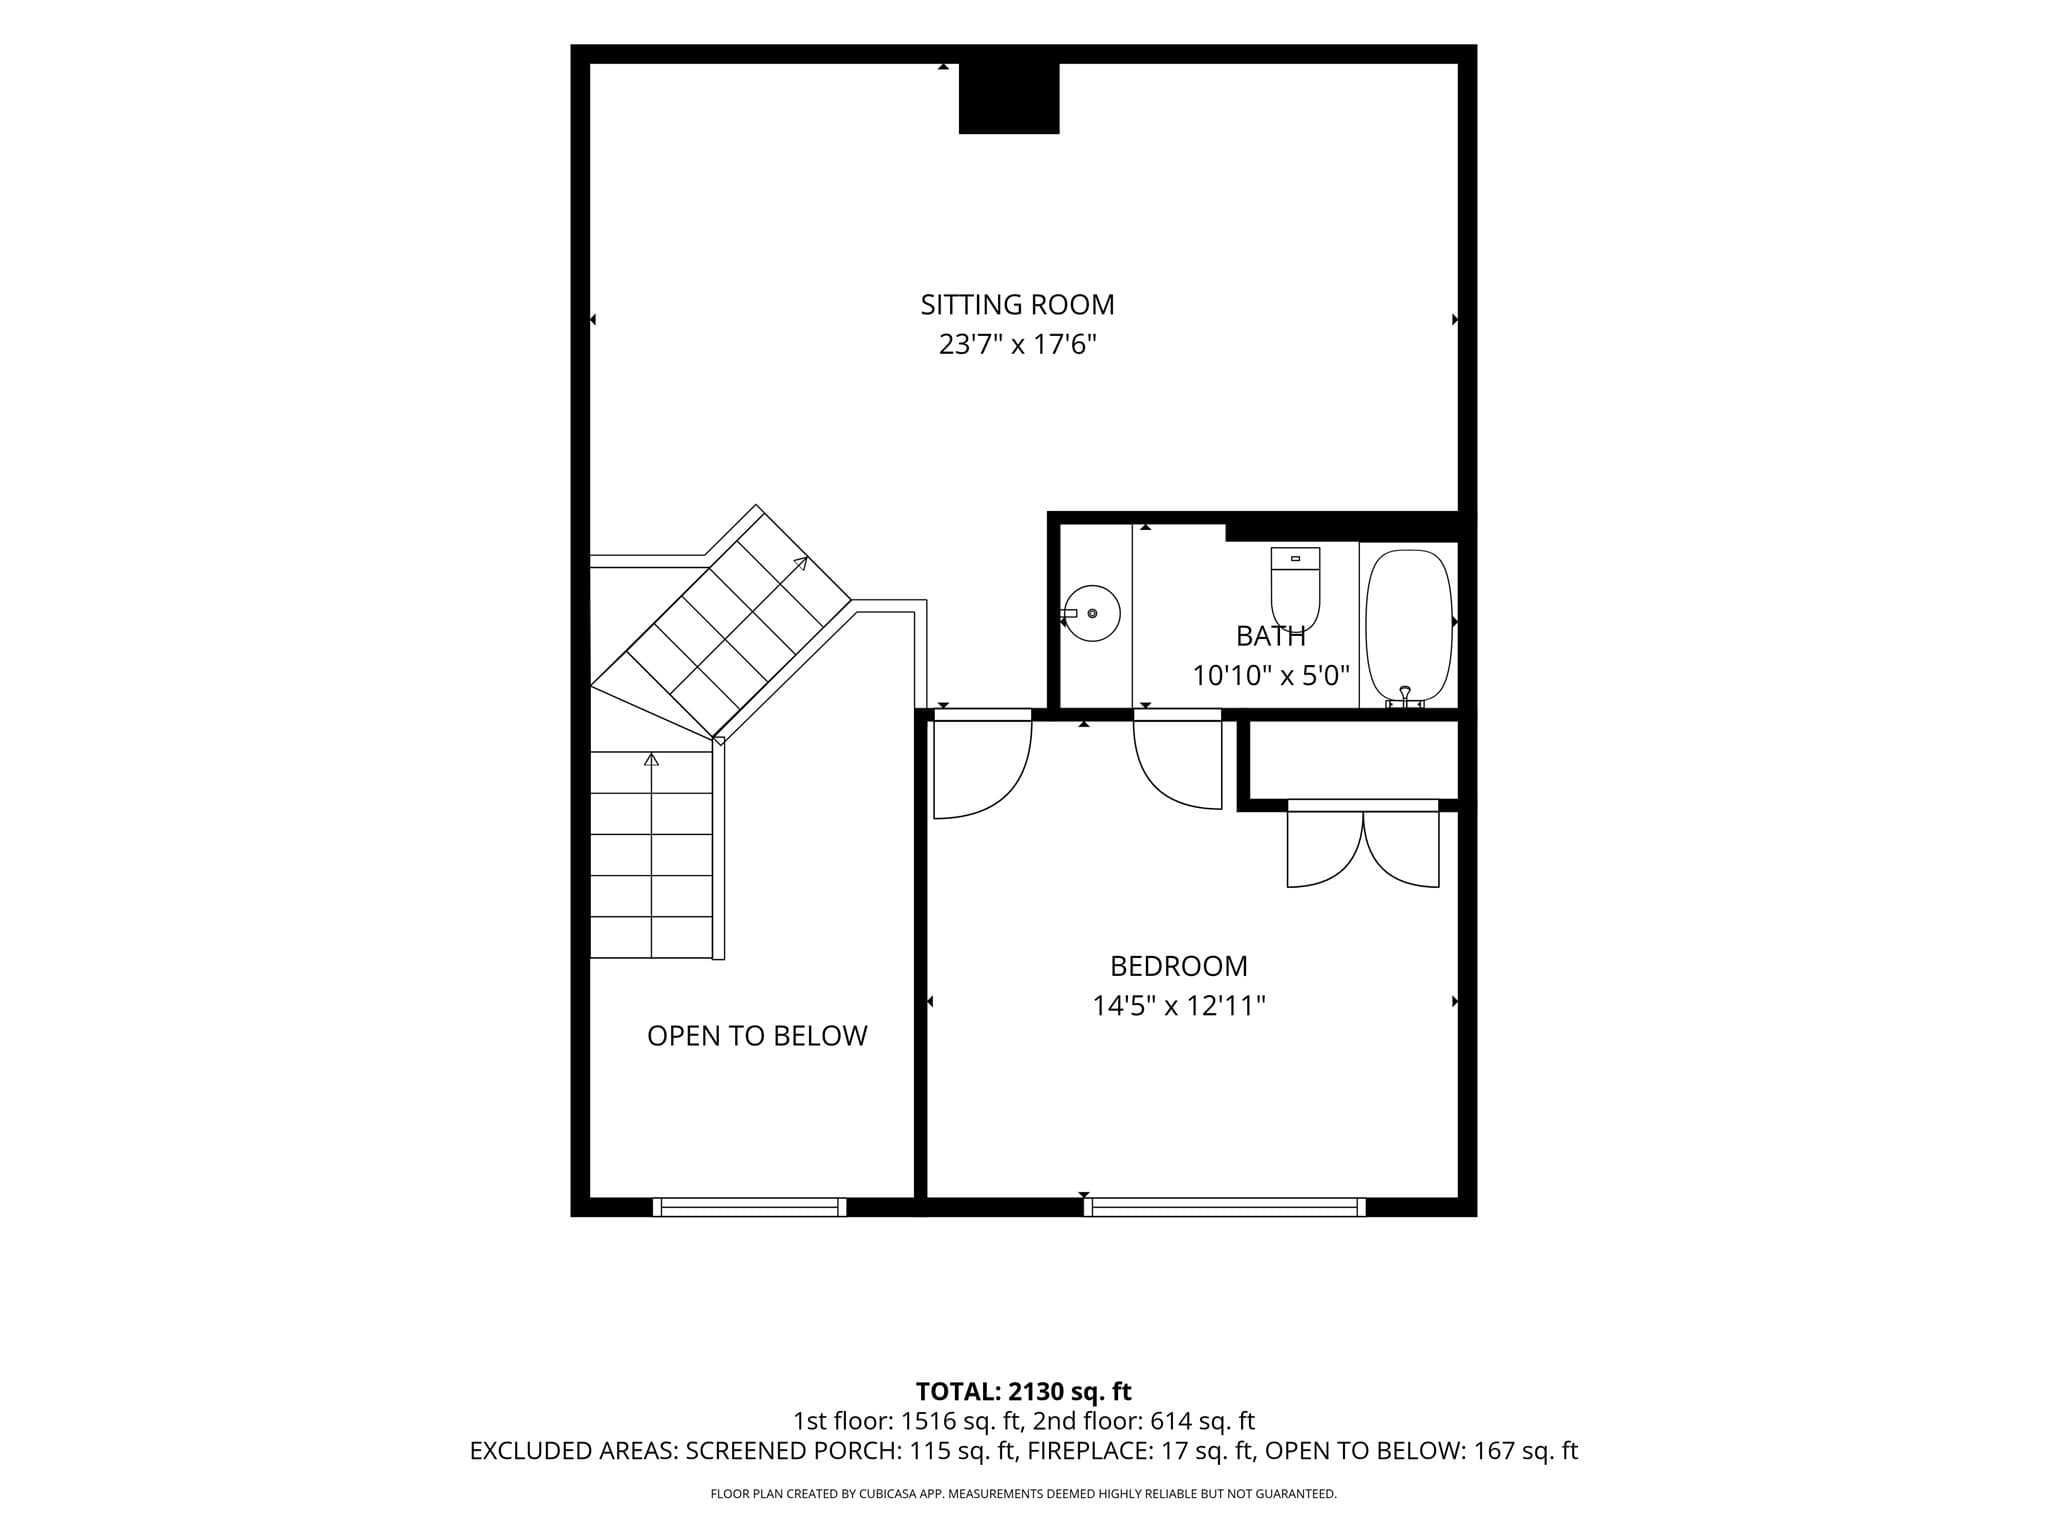
Single Family Residence at 7 White Trellis, Plymouth MA 02360, Plymouth
Single Family Residence at 7 White Trellis, Plymouth MA 02360, Plymouth, photo 2 of 40
Single Family Residence at 7 White Trellis, Plymouth MA 02360, Plymouth, photo 3 of 40
Single Family Residence at 7 White Trellis, Plymouth MA 02360, Plymouth, photo 4 of 40
Single Family Residence at 7 White Trellis, Plymouth MA 02360, Plymouth, photo 5 of 40
Single Family Residence at 7 White Trellis, Plymouth MA 02360, Plymouth, photo 6 of 40
Single Family Residence at 7 White Trellis, Plymouth MA 02360, Plymouth, photo 7 of 40
Single Family Residence at 7 White Trellis, Plymouth MA 02360, Plymouth, photo 8 of 40
Single Family Residence at 7 White Trellis, Plymouth MA 02360, Plymouth, photo 9 of 40
Single Family Residence at 7 White Trellis, Plymouth MA 02360, Plymouth, photo 10 of 40
Single Family Residence at 7 White Trellis, Plymouth MA 02360, Plymouth, photo 11 of 40
Single Family Residence at 7 White Trellis, Plymouth MA 02360, Plymouth, photo 12 of 40
Single Family Residence at 7 White Trellis, Plymouth MA 02360, Plymouth, photo 13 of 40
Single Family Residence at 7 White Trellis, Plymouth MA 02360, Plymouth, photo 14 of 40
Single Family Residence at 7 White Trellis, Plymouth MA 02360, Plymouth, photo 15 of 40
Single Family Residence at 7 White Trellis, Plymouth MA 02360, Plymouth, photo 16 of 40
Single Family Residence at 7 White Trellis, Plymouth MA 02360, Plymouth, photo 17 of 40
Single Family Residence at 7 White Trellis, Plymouth MA 02360, Plymouth, photo 18 of 40
Single Family Residence at 7 White Trellis, Plymouth MA 02360, Plymouth, photo 19 of 40
Single Family Residence at 7 White Trellis, Plymouth MA 02360, Plymouth, photo 20 of 40
Single Family Residence at 7 White Trellis, Plymouth MA 02360, Plymouth, photo 21 of 40
Single Family Residence at 7 White Trellis, Plymouth MA 02360, Plymouth, photo 22 of 40
Single Family Residence at 7 White Trellis, Plymouth MA 02360, Plymouth, photo 23 of 40
Single Family Residence at 7 White Trellis, Plymouth MA 02360, Plymouth, photo 24 of 40
Single Family Residence at 7 White Trellis, Plymouth MA 02360, Plymouth, photo 25 of 40
Single Family Residence at 7 White Trellis, Plymouth MA 02360, Plymouth, photo 26 of 40
Single Family Residence at 7 White Trellis, Plymouth MA 02360, Plymouth, photo 27 of 40
Single Family Residence at 7 White Trellis, Plymouth MA 02360, Plymouth, photo 28 of 40
Single Family Residence at 7 White Trellis, Plymouth MA 02360, Plymouth, photo 29 of 40
Single Family Residence at 7 White Trellis, Plymouth MA 02360, Plymouth, photo 30 of 40
Single Family Residence at 7 White Trellis, Plymouth MA 02360, Plymouth, photo 31 of 40
Single Family Residence at 7 White Trellis, Plymouth MA 02360, Plymouth, photo 32 of 40
Single Family Residence at 7 White Trellis, Plymouth MA 02360, Plymouth, photo 33 of 40
Single Family Residence at 7 White Trellis, Plymouth MA 02360, Plymouth, photo 34 of 40
Single Family Residence at 7 White Trellis, Plymouth MA 02360, Plymouth, photo 35 of 40
Single Family Residence at 7 White Trellis, Plymouth MA 02360, Plymouth, photo 36 of 40
Single Family Residence at 7 White Trellis, Plymouth MA 02360, Plymouth, photo 37 of 40
Single Family Residence at 7 White Trellis, Plymouth MA 02360, Plymouth, photo 38 of 40
Single Family Residence at 7 White Trellis, Plymouth MA 02360, Plymouth, photo 39 of 40
Single Family Residence at 7 White Trellis, Plymouth MA 02360, Plymouth, photo 40 of 40
40 photos

$719,900

7 White Trellis, Plymouth MA 02360
Plymouth, MA 02360
Listed by Jesse Greenstein
Bedrooms
2
Bathrooms
2.5
Living area
2,061 sqft
Year built
2005

About this home

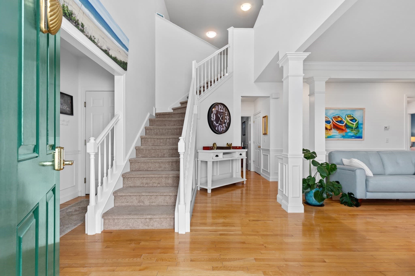
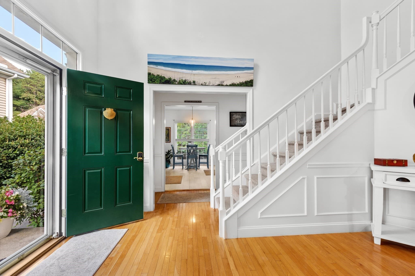
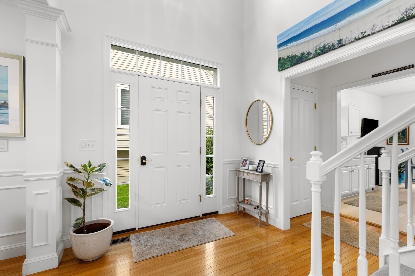
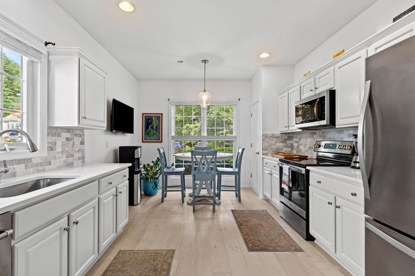
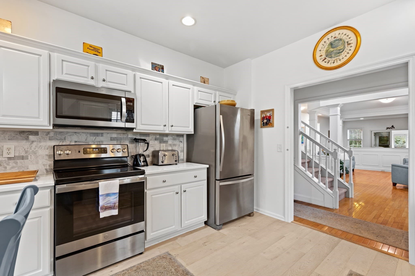
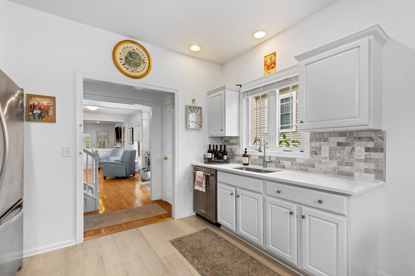
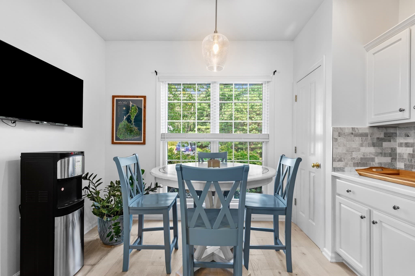
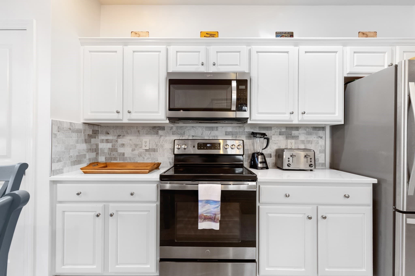
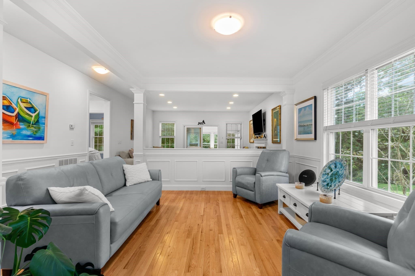
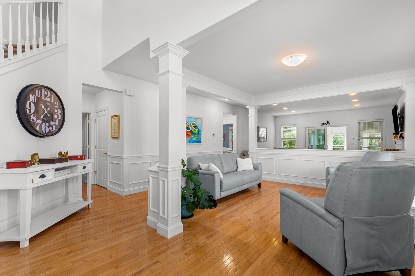
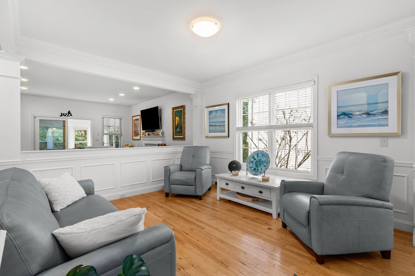
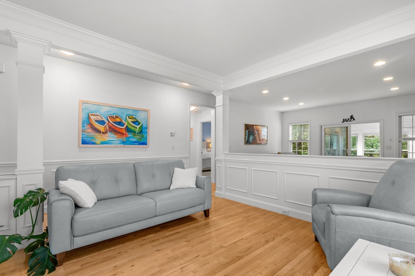
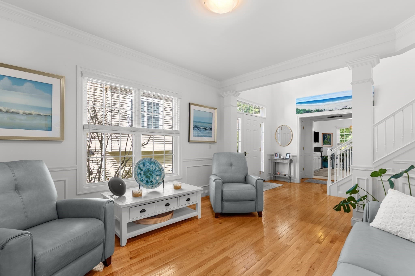
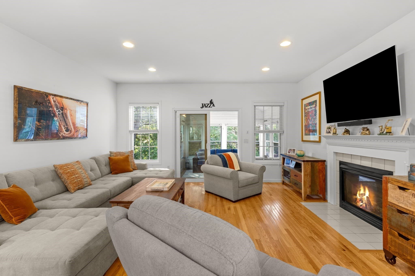
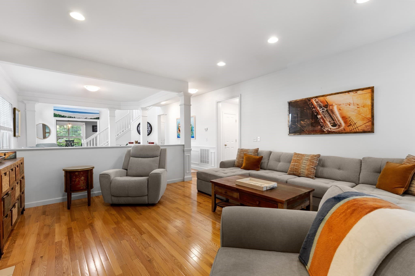
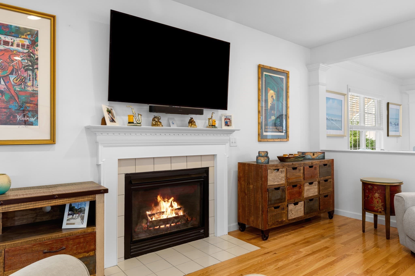
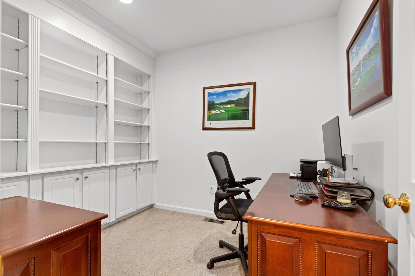
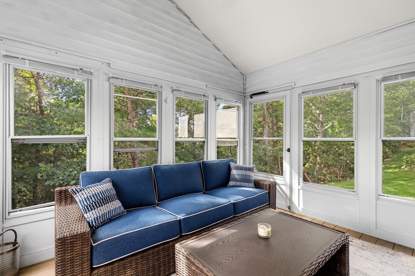
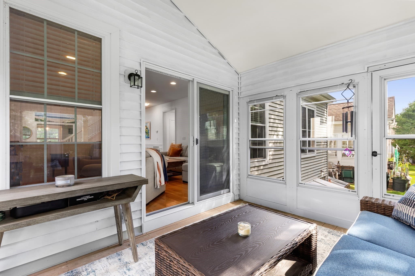
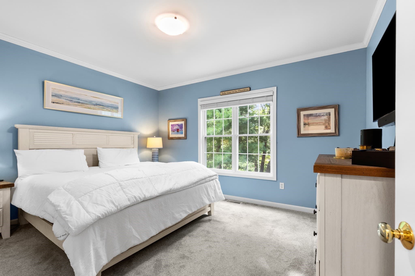
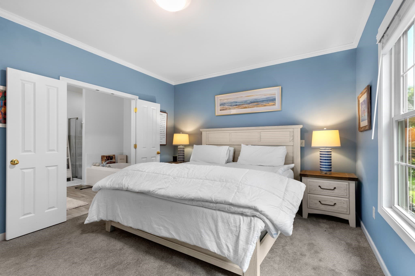
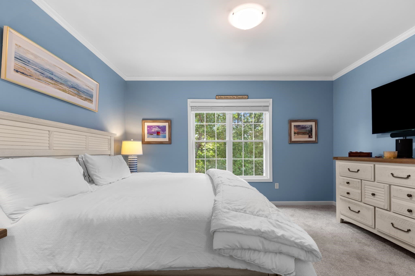
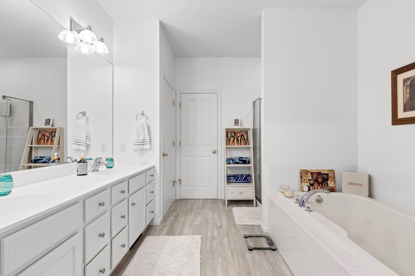
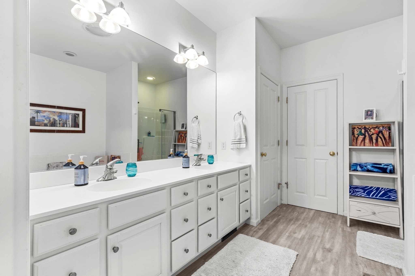
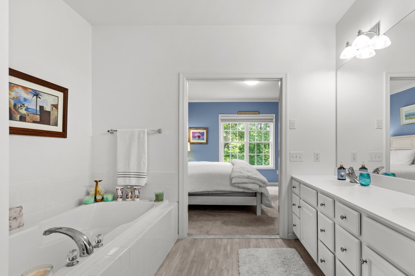
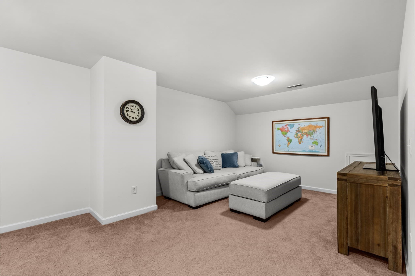
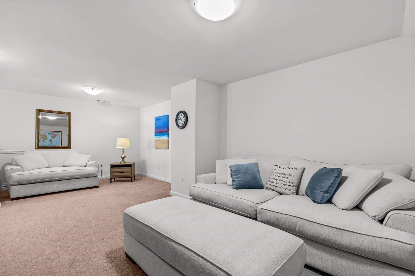
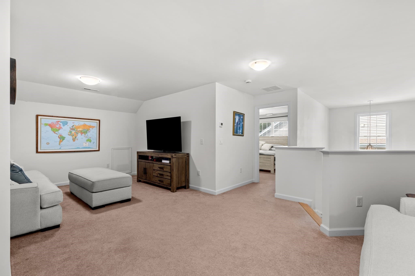
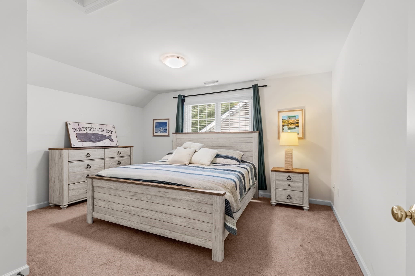
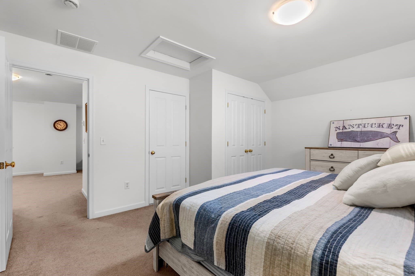
Welcome to this beautifully updated 2,060+ square foot single family home with 2 beds, 2.5 baths, 2 car garage, and peaceful three-season room in the amenity-packed Great Island community in The Pinehills. Tucked away on a quiet street with a peaceful wooded backdrop, this home offers a wonderful sense of privacy while remaining conveniently close to all of Great Island’s exceptional amenities, such as the clubhouse with indoor pool and jacuzzi, fitness center, billiards room, craft room and poker room, a great room with fireplace, and a ballroom for events, as well as fitness classes, social gatherings, and entertainment. Outdoor amenities include walking trails, tennis, pickleball, and bocce, along with access to Great Island Pond for fishing and watersports. The popular layout offers an inviting open-concept design balanced with thoughtfully designed private spaces, creating a flexible setting for both relaxed everyday living and entertaining. The first floor features a spacious primary suite with ensuite bath containing a double vanity, jetted soaking tub, stall shower, and a generous closet the size of a small bedroom. Also on the main level is a private office/library with built-in bookcases, providing an ideal space for you to enjoy some peace and quiet without any distractions. The kitchen features tons of windows and natural light with updated cabinetry and a welcoming eat-in area, thoughtfully positioned away from the primary suite. Just beyond the living spaces, the screened 3 season porch provides a serene spot to enjoy the outdoors. A grand staircase leads to the second floor, where you and your guests can enjoy a whole other floor of living, complete with an ensuite bedroom and separate sitting area, perfect for extended stays or comfortable visits with family and friends. Great Island living extends well beyond your front door. With its peaceful setting, versatile floor plan, private guest accommodations, and exceptional resort-style amenities, this home offers the opportunity to enjoy the very best of the Great Island lifestyle. Also, don't forget that in addition to all of the wonderful amenities in Great Island, you will also have access to all of the other wonderful amenities offered to you as a resident of The Pinehills. With this home's significant price adjustment, do not expect this home to last on the market for long!

Highlights

Fireplace

Property details

MLS #
73583619
Property type
Single Family Residence
Subdivision
GREAT ISLAND - The Pinehills
Status
Active
Days on market
N/A
On market date
September 29, 2026
Stories
N/A
Total bathrooms
2.5
Garage spaces
2
Parking spaces
4
Lot size
0.15 acres
Loading map…

Nearby schools

Within 10 miles. School directory data from the National Center for Education Statistics (NCES), accessed via the Urban Institute Education Data API. Local Score is calculated by INNOVATE Real Estate; where a state rating is shown, it comes from that state's own official school report card (e.g. NC Dept. of Public Instruction, SC Report Card).

Elementary
Indian Brook
2 mi away · Grades 0-5
Nearest school -- attendance-zone data not available here
4.0
Local Score (student-teacher ratio only (preliminary -- will incorporate state test-score data once available)) -- not an official state rating
Enrollment
562
Student:teacher ratio
12.5:1
District
Plymouth
Middle
Plymouth South Middle
1.86 mi away · Grades 6-8
Nearest school -- attendance-zone data not available here
4.0
Local Score (student-teacher ratio only (preliminary -- will incorporate state test-score data once available)) -- not an official state rating
Enrollment
663
Student:teacher ratio
12.1:1
District
Plymouth
High
Plymouth South High
1.94 mi away · Grades 9-12
Nearest school -- attendance-zone data not available here
5.0
Local Score (student-teacher ratio only (preliminary -- will incorporate state test-score data once available)) -- not an official state rating
Enrollment
1,049
Student:teacher ratio
10.1:1
District
Plymouth

Walkability

Blended score for Plymouth's center, calculated by INNOVATE Real Estate from two sources: the EPA's National Walkability Index (street network, transit, land-use mix) and Google Places amenity data (what's actually reachable on foot from this point). 60% EPA National Walkability Index + 40% nearby-amenity density (Google Places).

22
Car-dependent
out of 100
EPA National Walkability Index
5.8 / 20 -- Below average walkable
Google Places amenity density
10 / 100
Restaurants & cafes0
Grocery stores0
Parks2
Schools0
Transit stops0
Pharmacies0

Mortgage calculator

Estimate only - actual rate and payment depend on your lender, credit, and loan program.

$
%
%
Adjust tax / insurance estimates
% / yr
$
/mo
Est. monthly payment
$4,485/mo
$143,980 down
$575,920 loan
Principal & interest$3,735
Property tax (est.)$600
Home insurance (est.)$150

Similar homes you might like

Data source: Listing information provided by MLS Property Information Network via Trestle/CoreLogic. Last updated 9 hr ago.

Information herein deemed reliable but not guaranteed; all measurements, school assignments, HOA fees, taxes, and feature lists are approximate and should be independently verified. Equal Housing Opportunity.