


$344,900
About this home
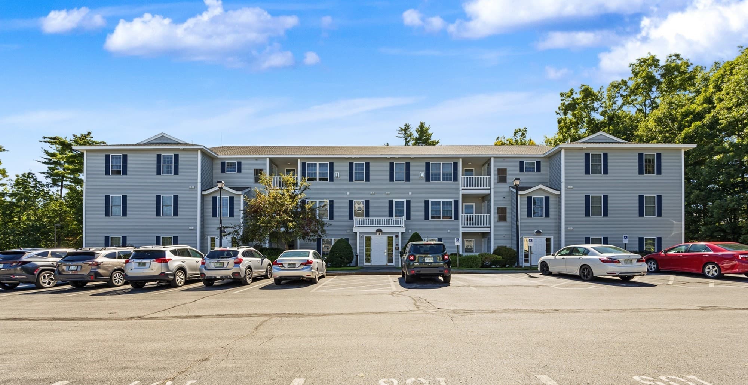
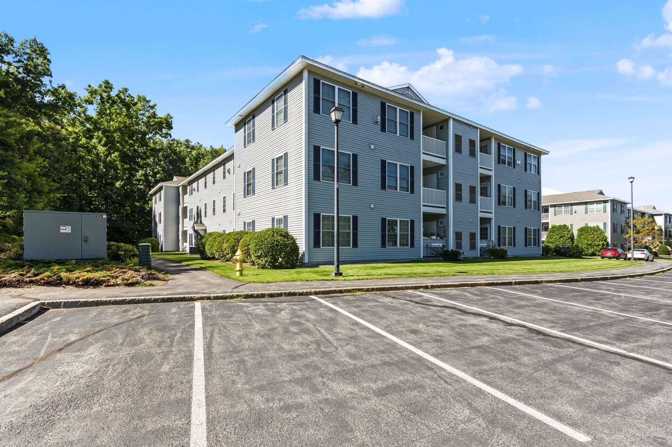
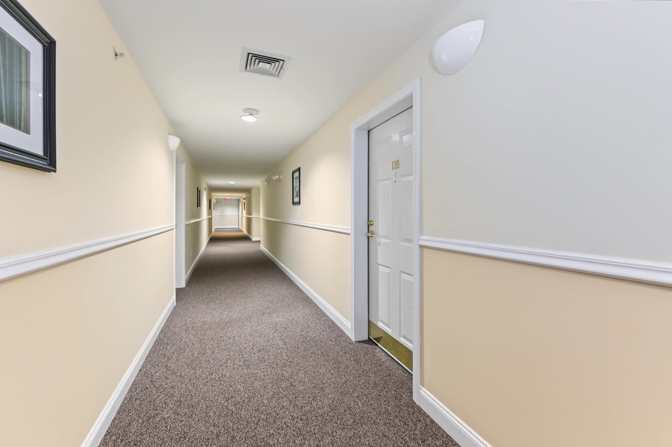
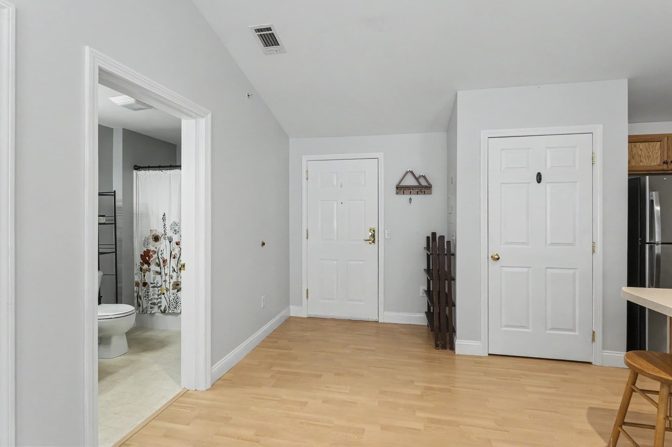
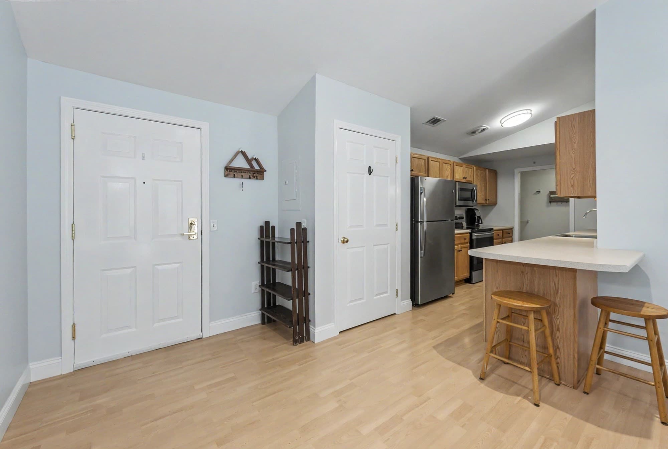
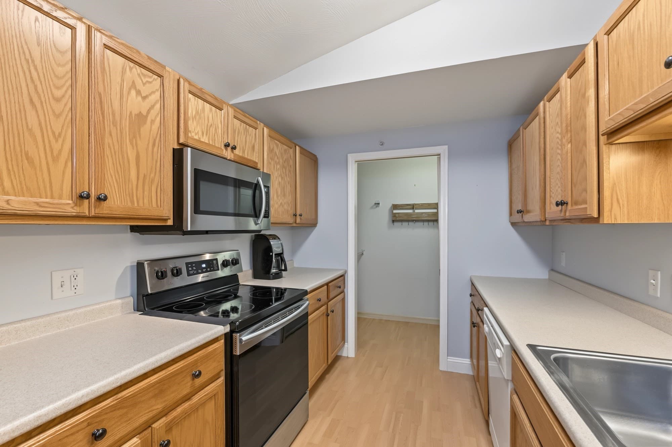
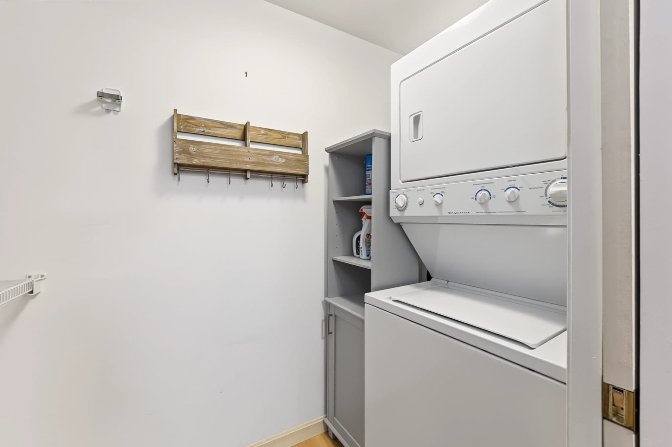
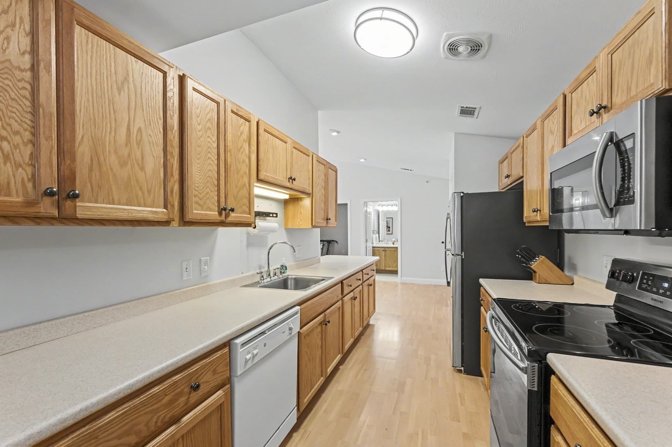
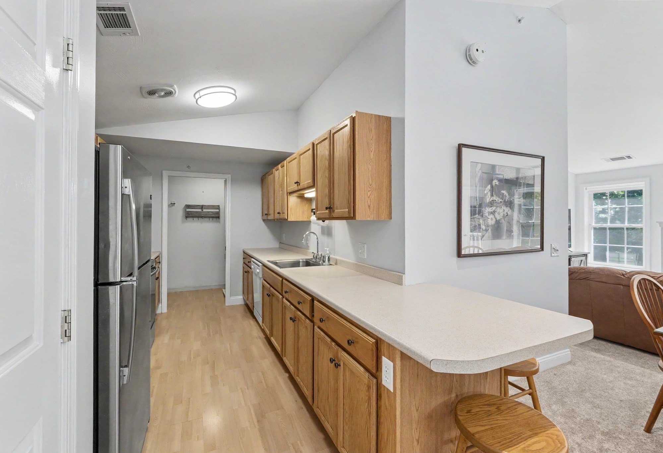
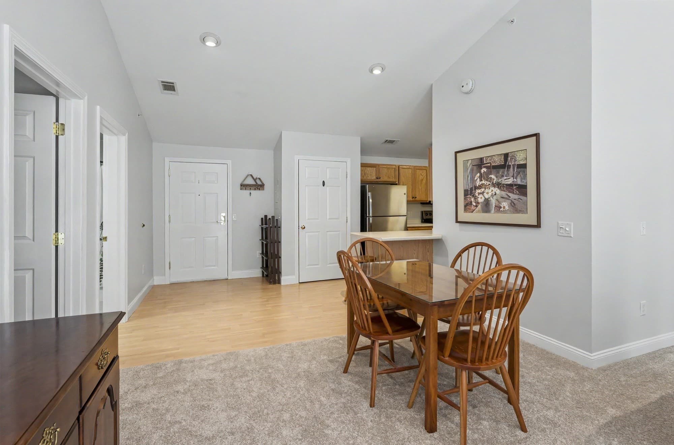
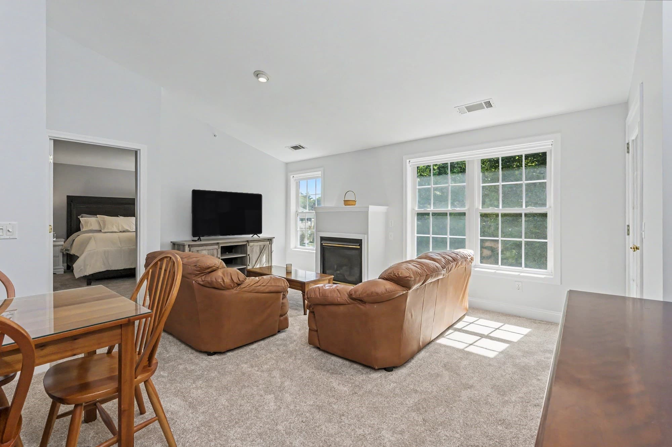
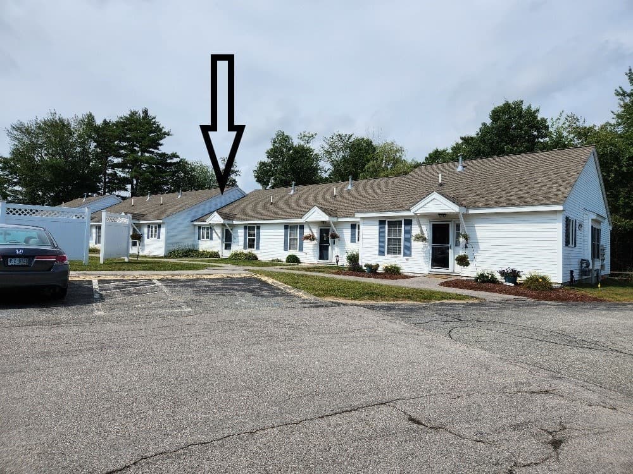
One of the most sought-after floor plans in Vista Ridge! This spacious 3rd-floor residence is the largest unit offered in the community, offering an exceptional combination of space, style, and low-maintenance living. The highly desirable layout features cathedral ceilings and a cozy fireplace, creating a bright and inviting sense of openness throughout the main living area. With 2 bedrooms and 2 full baths positioned on opposite ends of the home, privacy is ideal. The open-concept living and dining area flows seamlessly to a private balcony overlooking the wooded surroundings, a great place to enjoy your morning cup of coffee. Freshly painted with brand-new carpeting, this home is truly move-in ready. Additional features include elevator access, in unit washer/dryer, and a large private storage unit in the basement, perfect for seasonal items and extra belongings. Condo can be sold furnished, if desired. Pet-friendly and conveniently located just 2 miles from Route 93 and approximately 10 minutes to Manchester-Boston Regional Airport. Close to shopping, dining, and everyday conveniences. A short walk (or bike) to the Londonderry rail trial. A rare opportunity to own in this wonderful community!
Highlights
Property details
- MLS #
- 73582439
- Property type
- Condominium
- Subdivision
- N/A
- Status
- Active
- Days on market
- 1
- On market date
- September 24, 2026
- Stories
- 1
- Total bathrooms
- 2
- Garage spaces
- N/A
- Parking spaces
- 1
- Lot size
- N/A
Location
Get directions →Nearby schools
Within 10 miles · public school directory data (NCES)
- Enrollment
- 493
- Student:teacher ratio
- 13.3:1
- District
- Londonderry School District
- Enrollment
- 911
- Student:teacher ratio
- 10.8:1
- District
- Londonderry School District
- Enrollment
- 1,389
- Student:teacher ratio
- 12.0:1
- District
- Londonderry School District
Walkability
Blended score for Londonderry's center: EPA's National Walkability Index (street network, transit, land-use mix) combined with nearby-amenity density. EPA National Walkability Index only -- nearby-amenity data not cached yet for this area.
Market position
How this listing compares to current activity in Londonderry, from live MLS data.
Mortgage calculator
Estimate only - actual rate and payment depend on your lender, credit, and loan program.
Adjust tax / insurance estimates
Similar homes you might like


Data source: Listing information provided by MLS Property Information Network via Trestle/CoreLogic. Last updated 5 hr ago.
Information herein deemed reliable but not guaranteed; all measurements, school assignments, HOA fees, taxes, and feature lists are approximate and should be independently verified. Equal Housing Opportunity.