$2,495,000
About this home
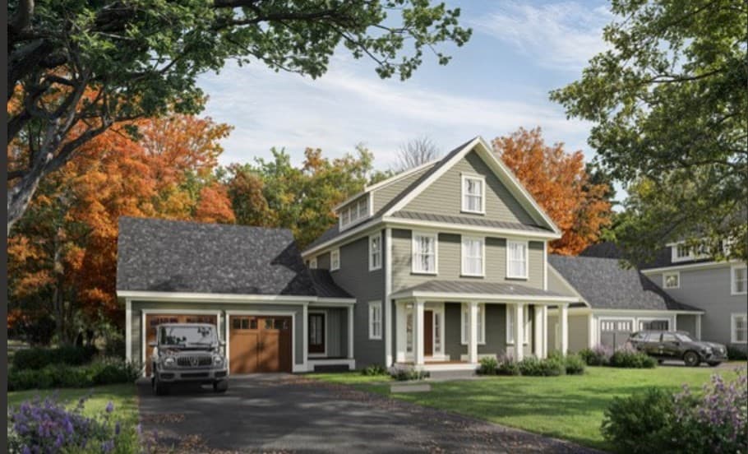
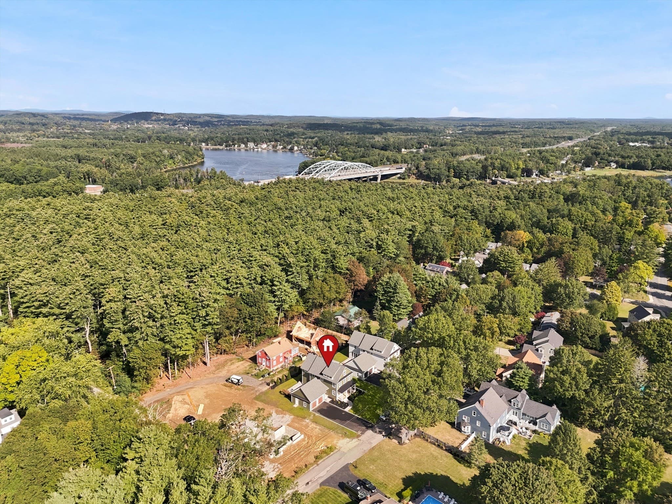
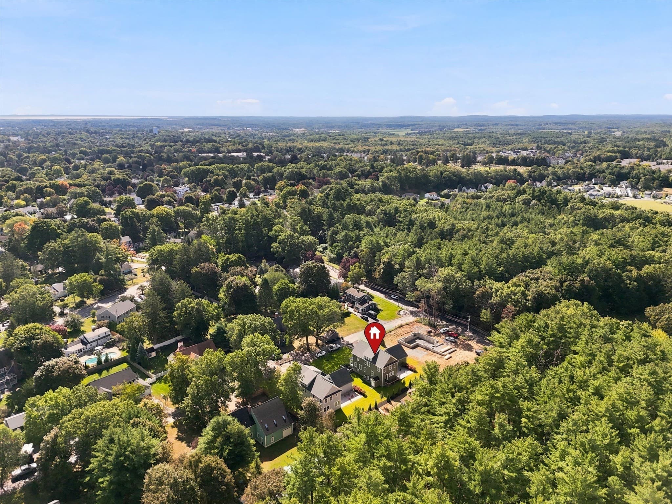
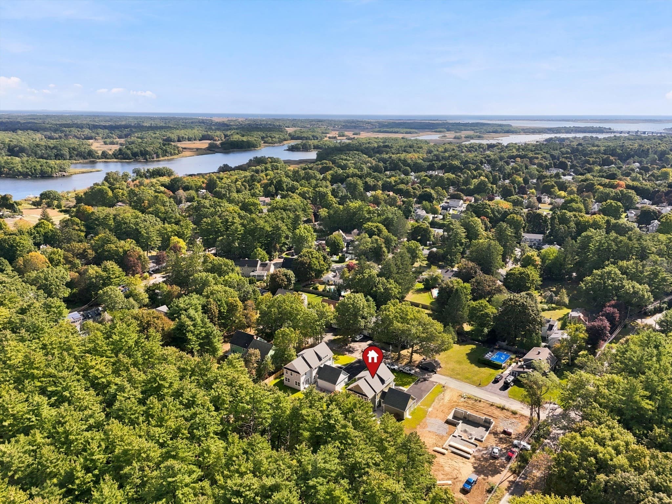
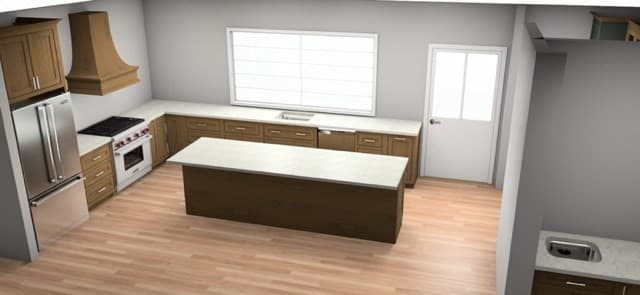
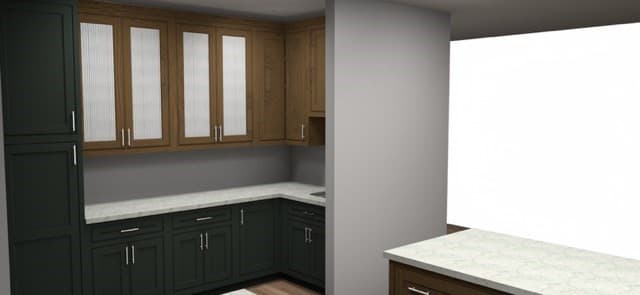
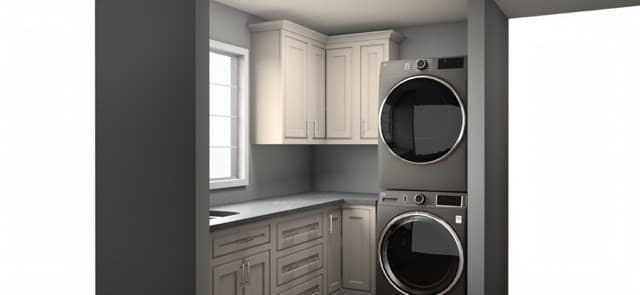
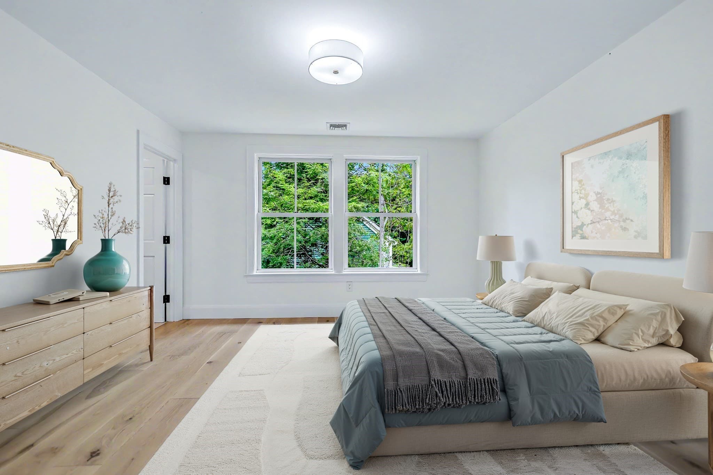
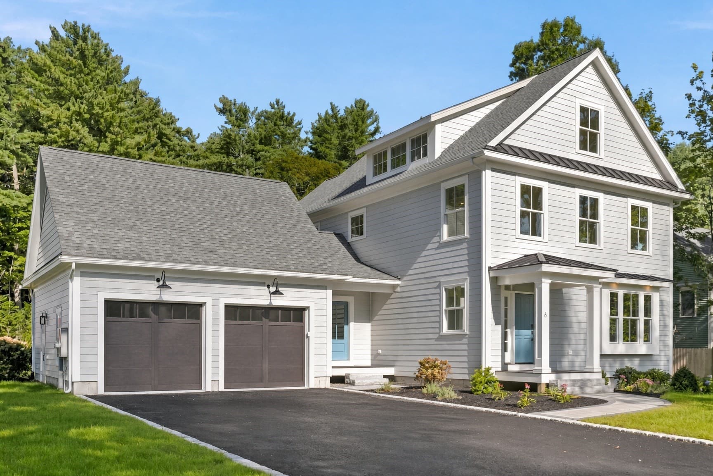
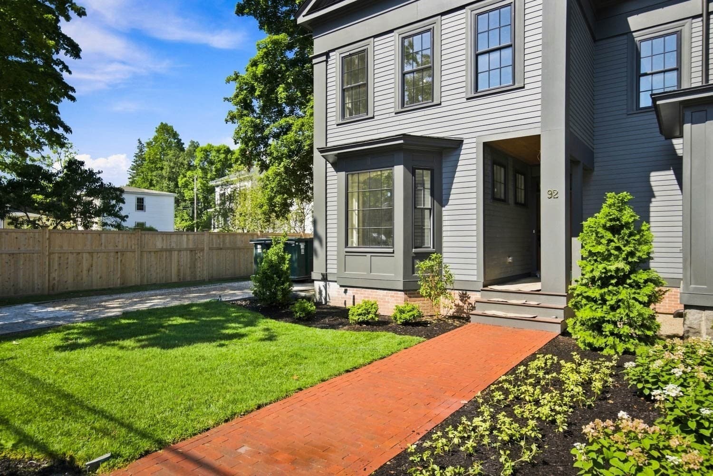
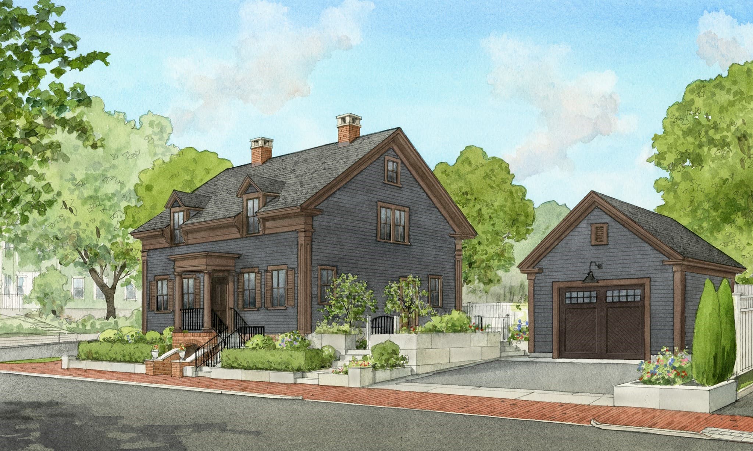
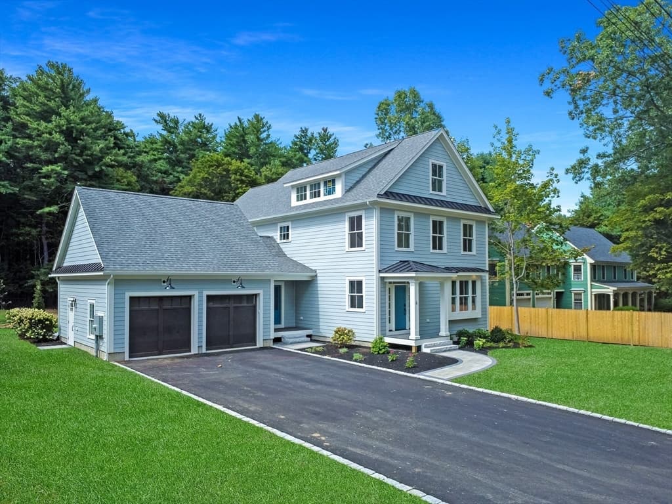
Introducing the Residences at Moseley Woods, a collection of 4 exquisite new homes designed by Scott Brown and neighboring a 500-acre state park of walking trails and natural abundance. 8 Plant Street presents a refined expression of timeless design, impeccable craftsmanship, and uncompromising finishes. Encompassing 3,598 square feet across three beautifully considered levels, this distinguished 4-bedroom, 3.5-bath home is appointed with hardwood flooring throughout, bespoke lighting, expansive Marvin windows and doors and a two-car attached garage. At the heart of the home, the chef’s kitchen is a sophisticated showcase of premium Omega cabinetry, Monogram appliances, an expansive center island, elegant wet bar, and walk-in pantry. A custom-fitted mudroom, versatile den or private home office with French doors, and graciously proportioned living and dining spaces complete the main level. Upstairs, a sumptuous primary suite is complemented by two additional bedrooms, a guest bath, and an impeccably appointed laundry room. The third floor offers an intimate retreat with a private en-suite bedroom and media room. Set on a generous 10,035-square-foot lot, the property enjoys exceptional proximity not only to scenic walking trails & Maudslay State Park, but also to downtown Newburyport's shops, restaurants and marinas, as well as area beaches. Additional interior renderings and photography coming soon.
Highlights
Property details
- MLS #
- 73579544
- Property type
- Single Family Residence
- Subdivision
- N/A
- Status
- Active
- Days on market
- 6
- On market date
- September 18, 2026
- Stories
- N/A
- Total bathrooms
- 3.5
- Garage spaces
- 2
- Parking spaces
- 8
- Lot size
- 0.23 acres
Location
Get directions →Nearby schools
Within 10 miles · public school directory data (NCES)
- Enrollment
- 605
- Student:teacher ratio
- 11.0:1
- District
- Newburyport
- Enrollment
- 615
- Student:teacher ratio
- 11.8:1
- District
- Amesbury
- Enrollment
- 784
- Student:teacher ratio
- 11.7:1
- District
- Newburyport
Walkability
Blended score for Newburyport's center: EPA's National Walkability Index (street network, transit, land-use mix) combined with nearby-amenity density. 60% EPA National Walkability Index + 40% nearby-amenity density (Google Places).
Mortgage calculator
Estimate only - actual rate and payment depend on your lender, credit, and loan program.
Adjust tax / insurance estimates
Similar homes you might like
Data source: Listing information provided by MLS Property Information Network via Trestle/CoreLogic. Last updated 3 days ago.
Information herein deemed reliable but not guaranteed; all measurements, school assignments, HOA fees, taxes, and feature lists are approximate and should be independently verified. Equal Housing Opportunity.