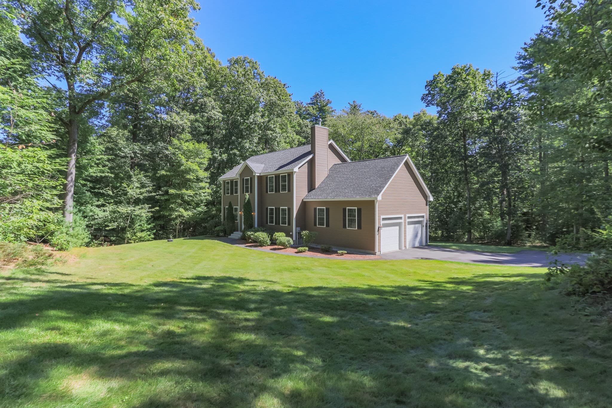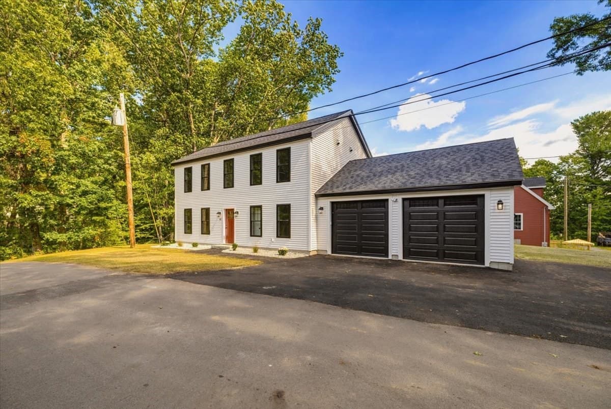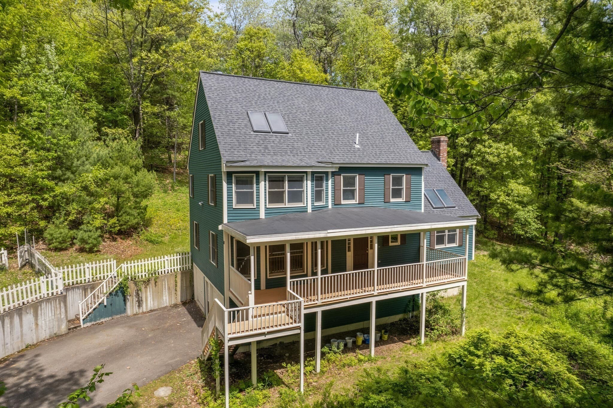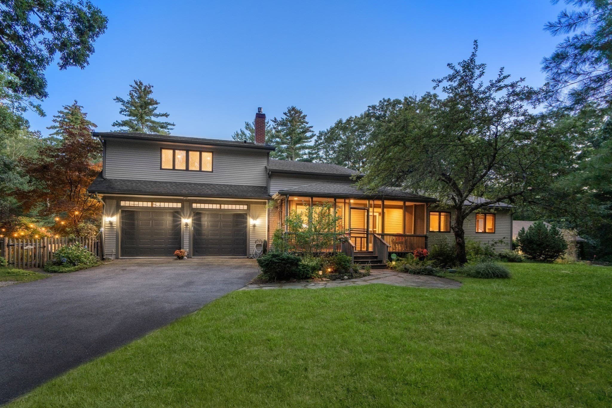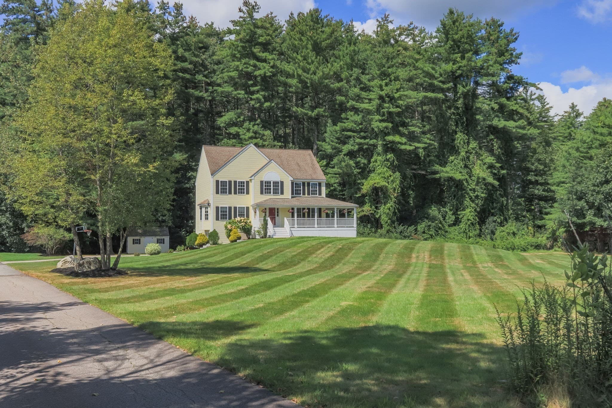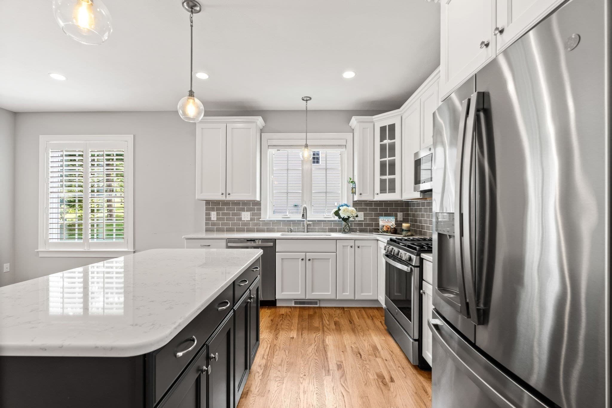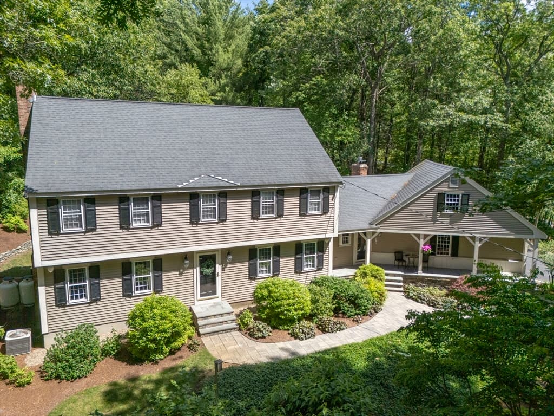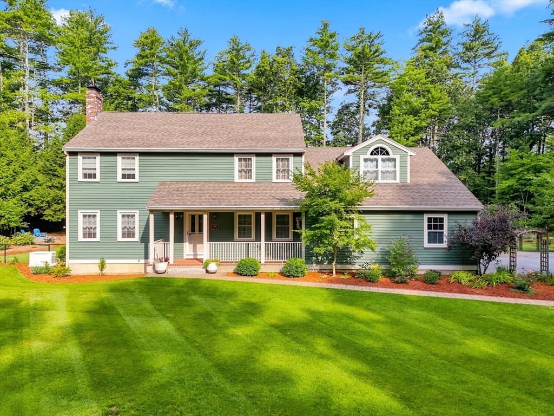
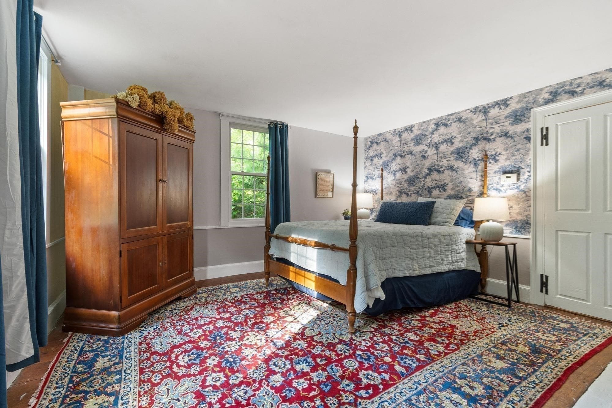
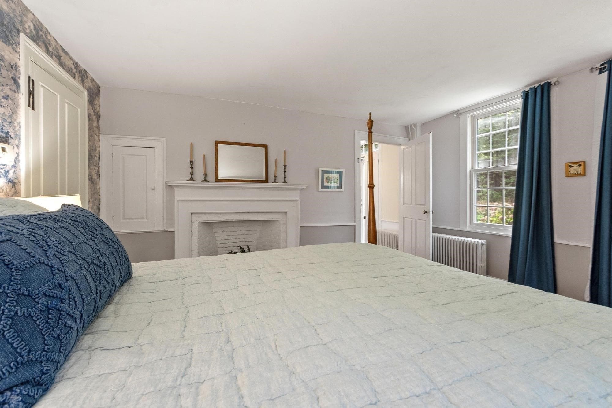
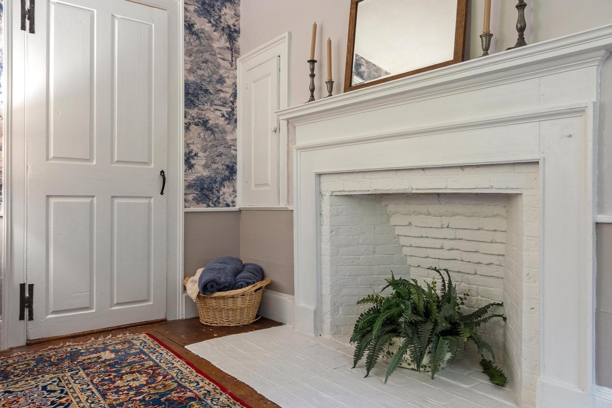
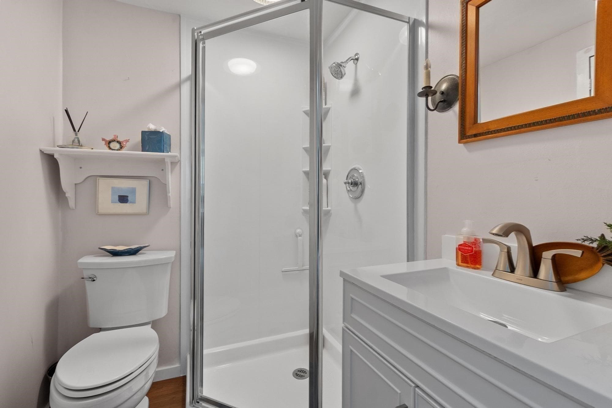
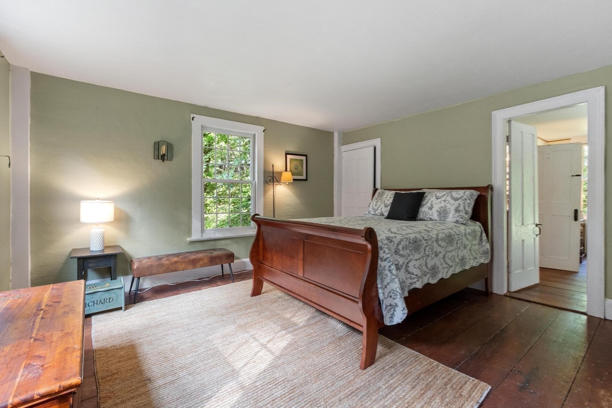
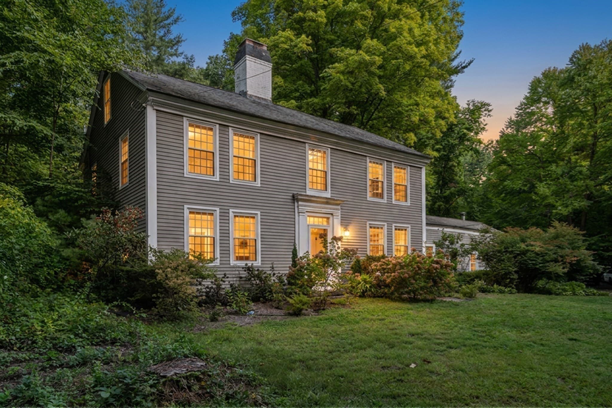
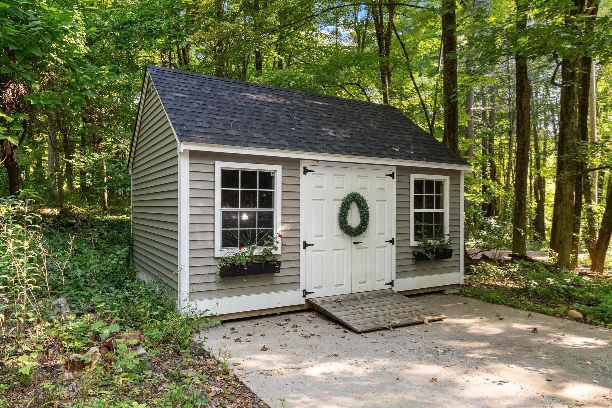
Single Family Residence at 533 Lowell Rd, Groton MA 01450, Groton
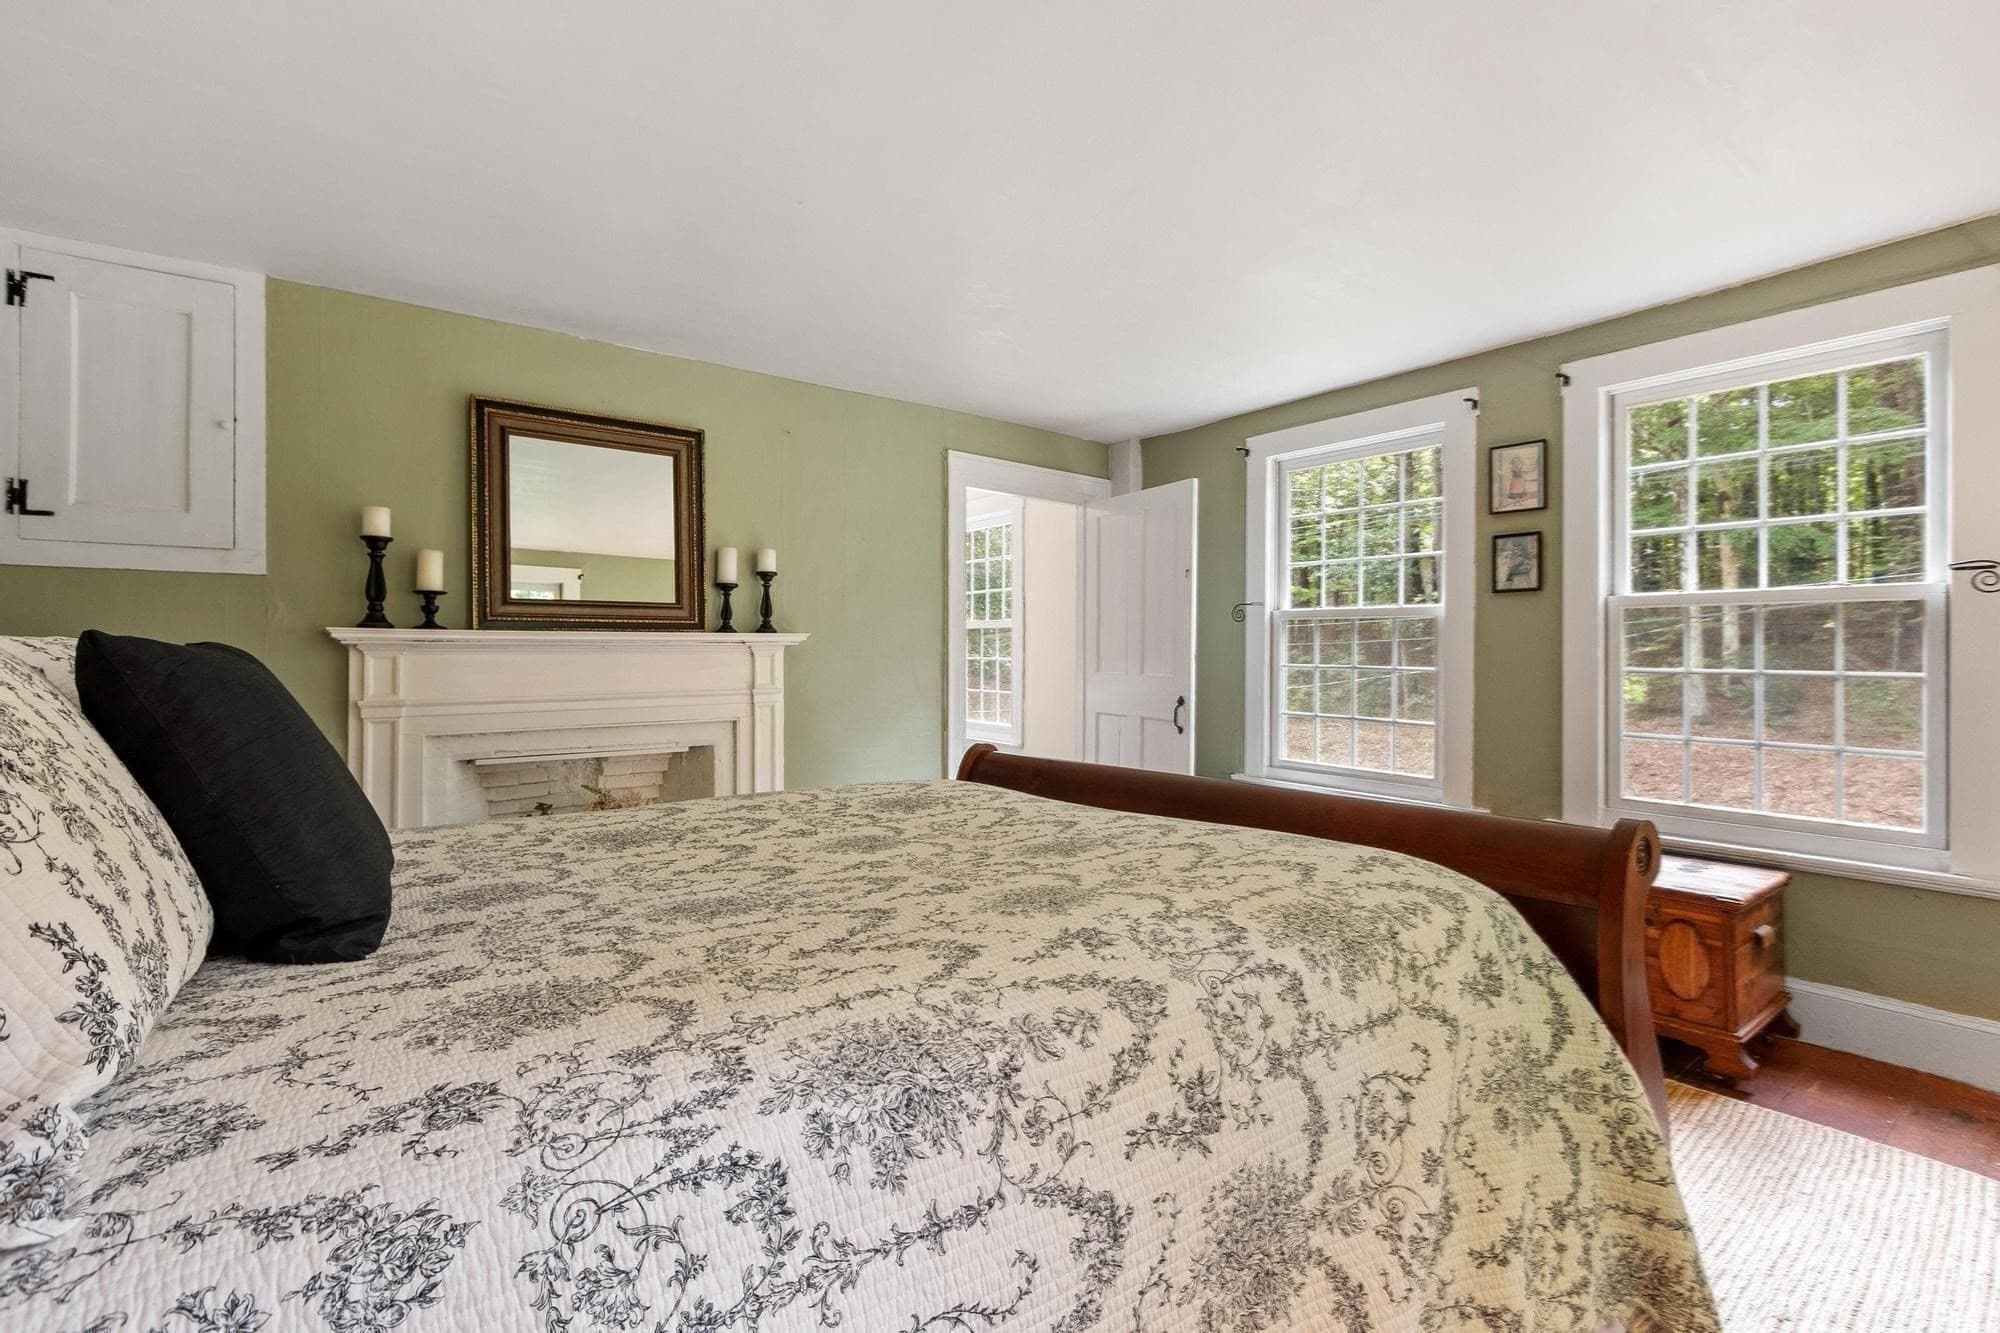
Single Family Residence at 533 Lowell Rd, Groton MA 01450, Groton, photo 2 of 42
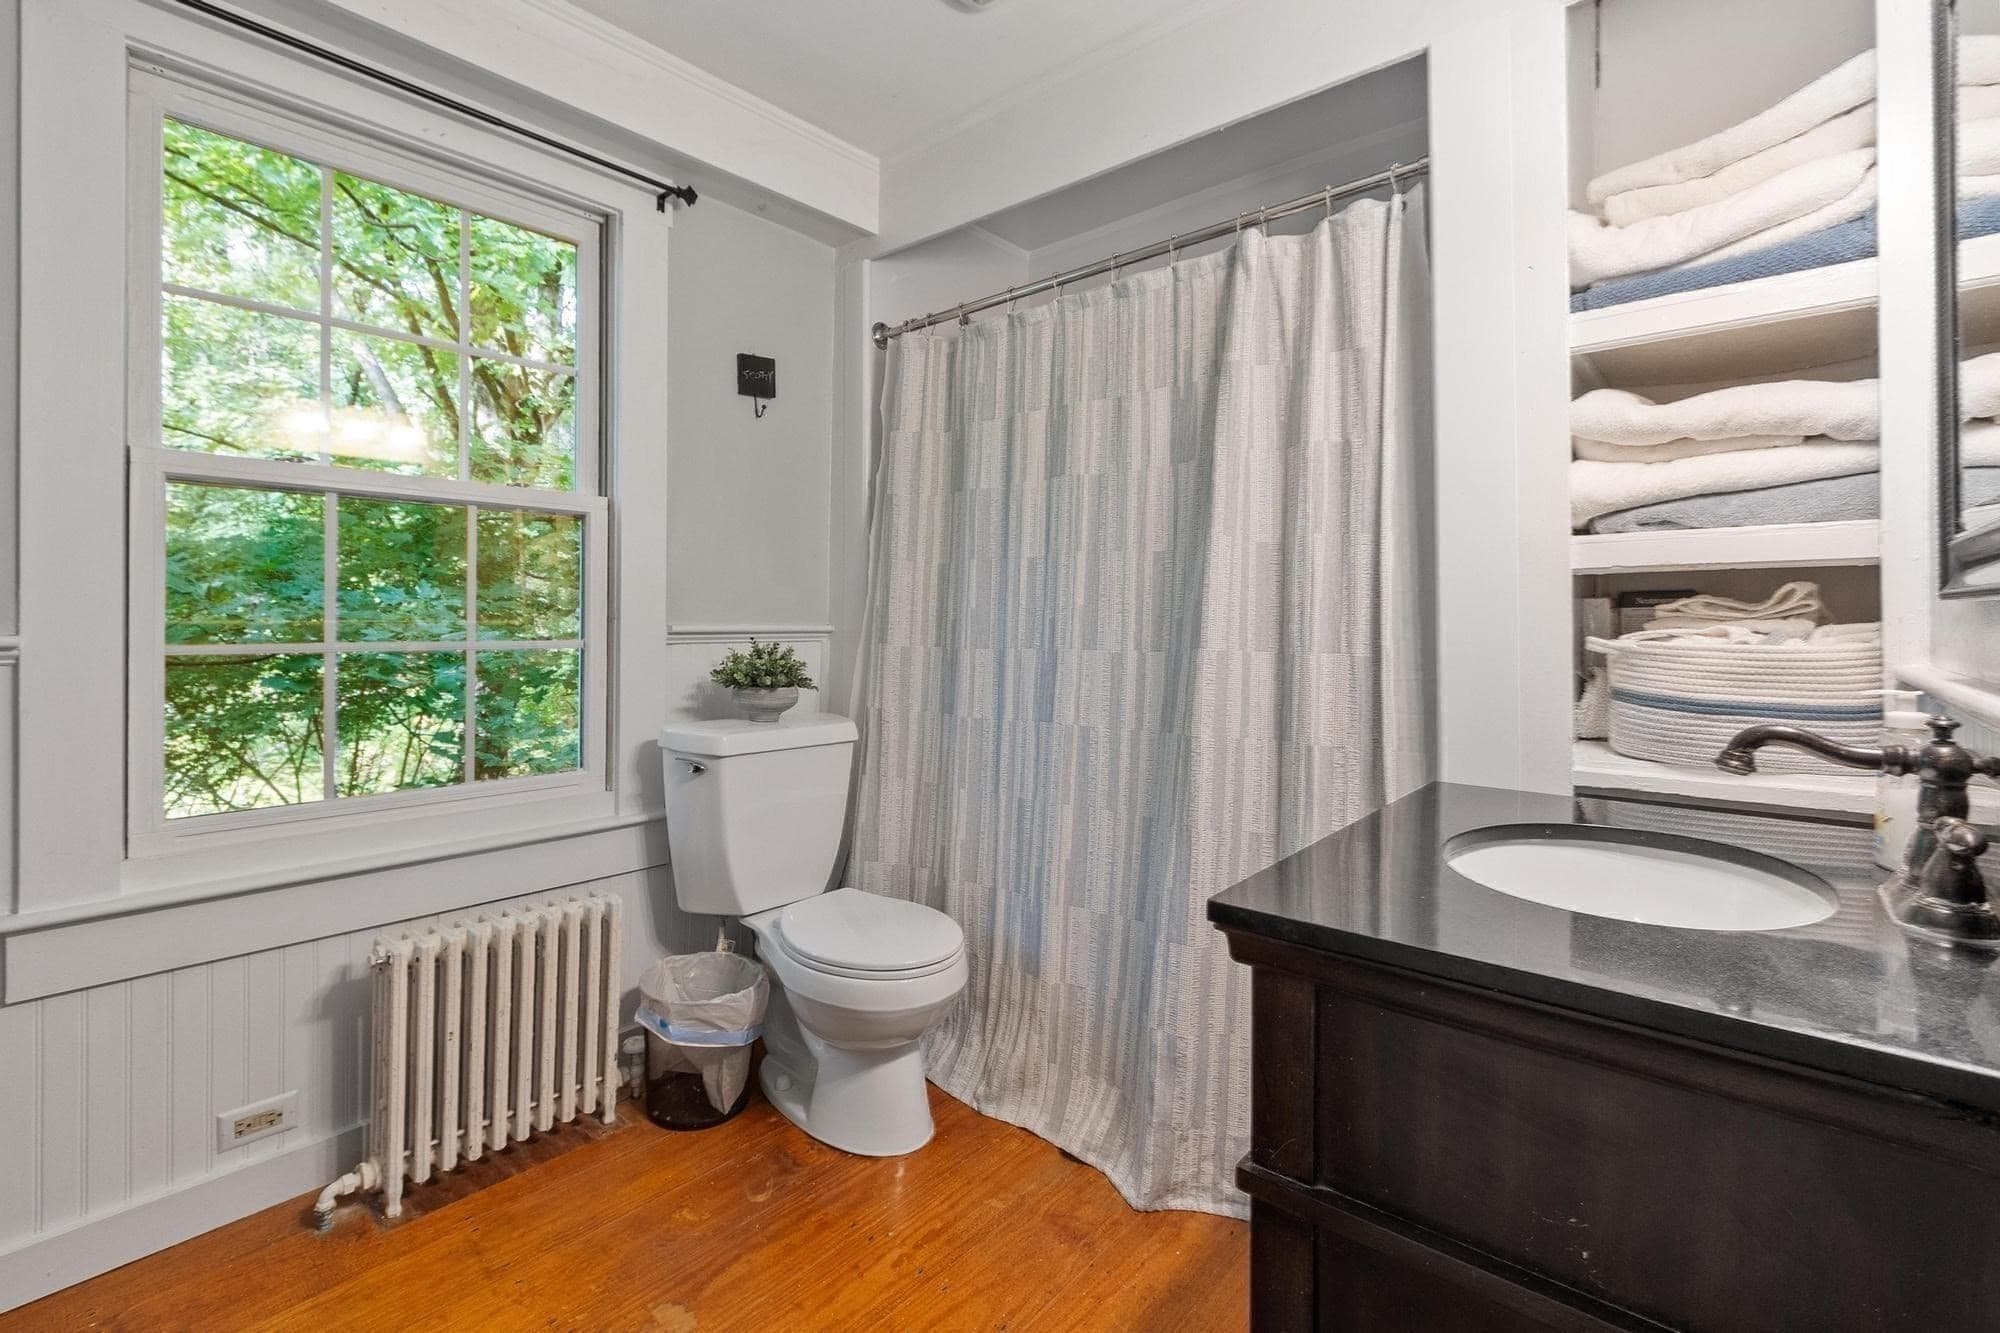
Single Family Residence at 533 Lowell Rd, Groton MA 01450, Groton, photo 3 of 42
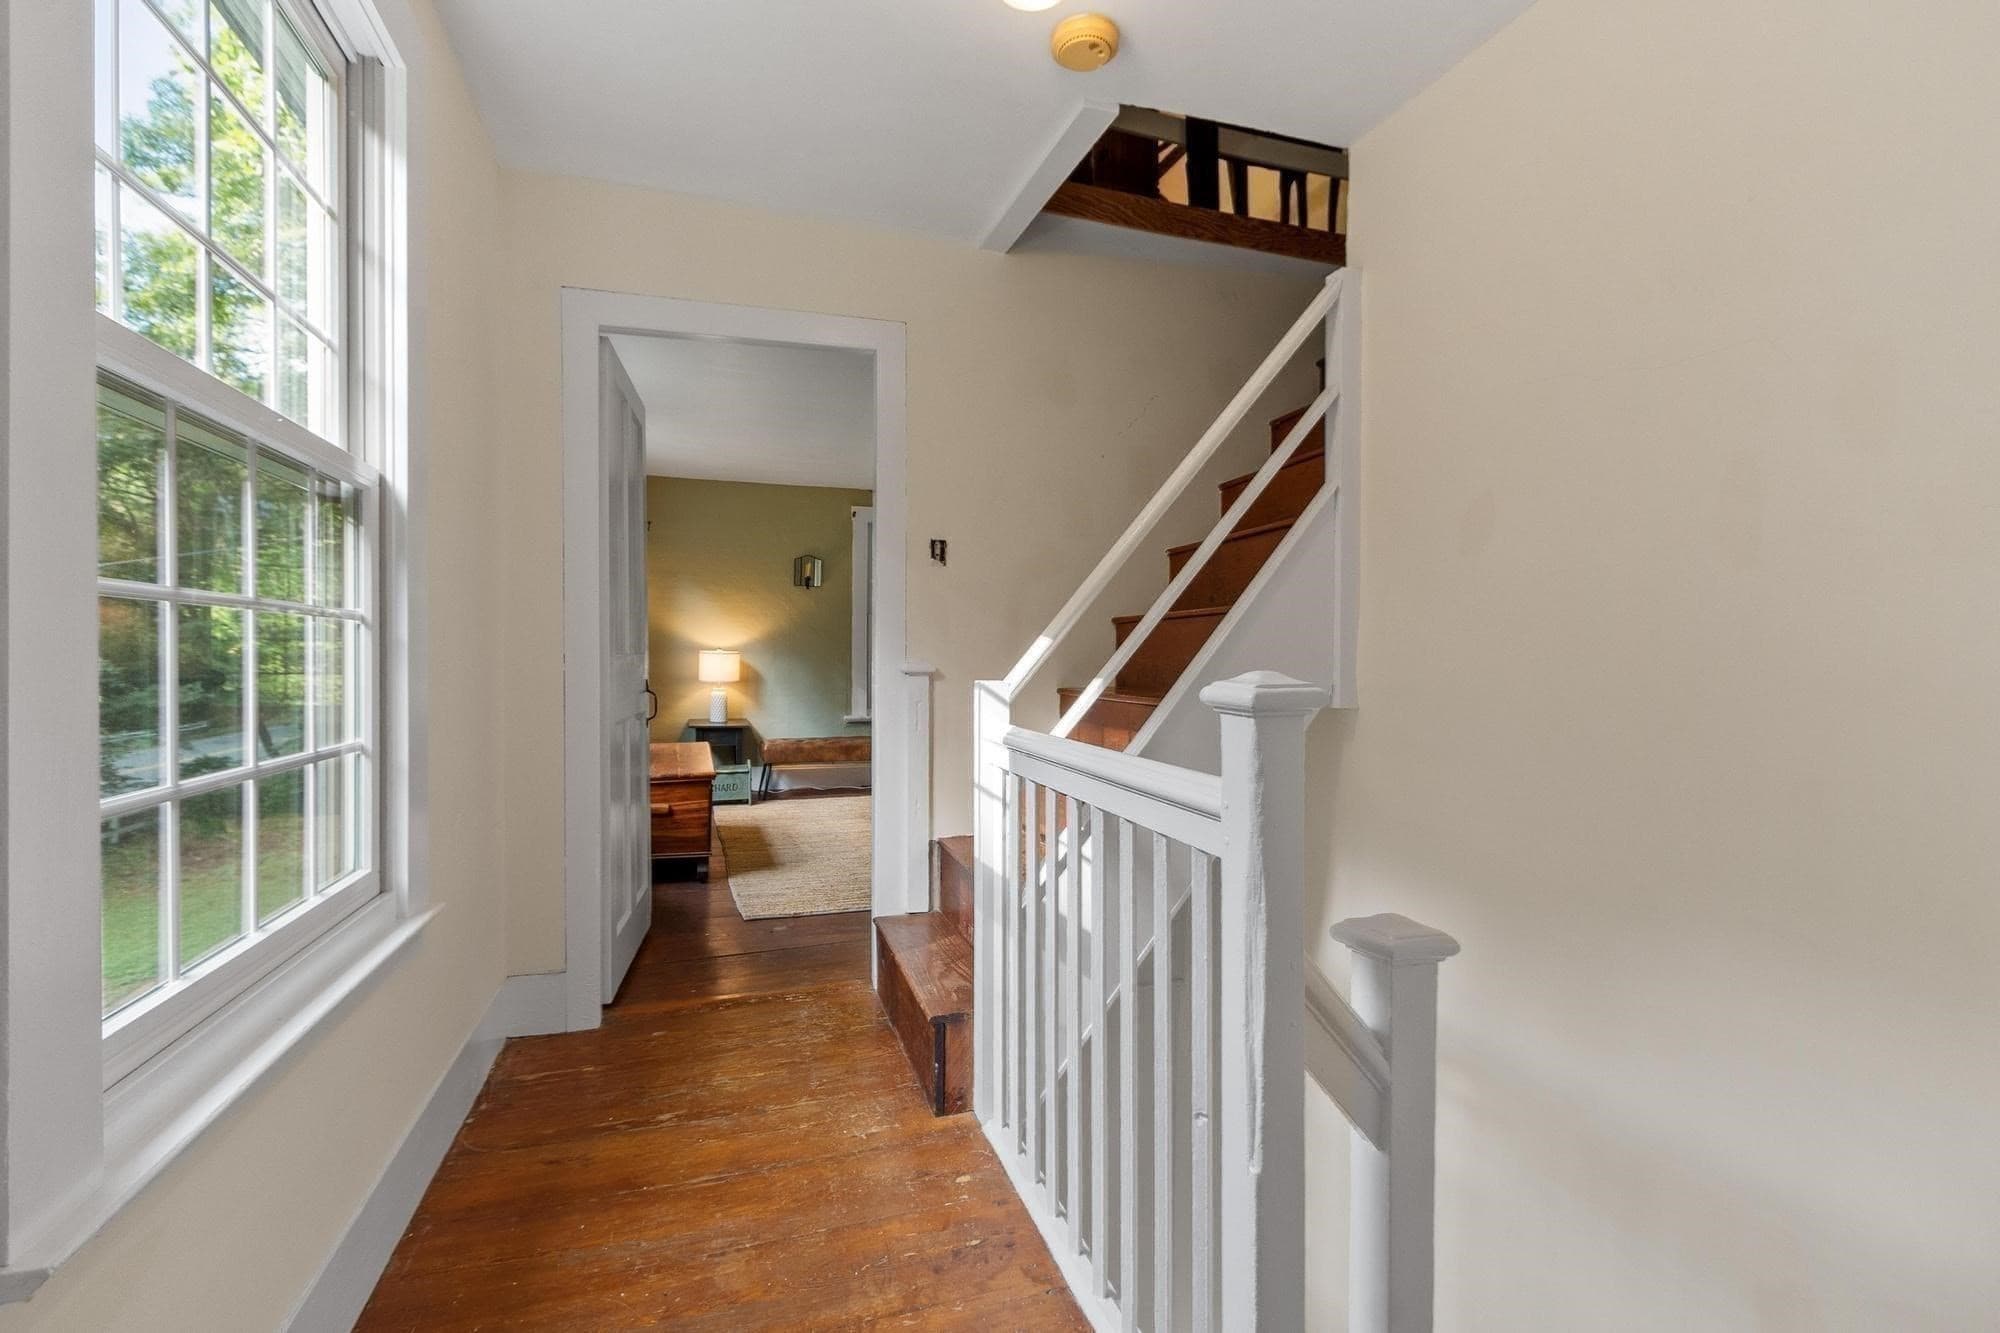
Single Family Residence at 533 Lowell Rd, Groton MA 01450, Groton, photo 4 of 42
Single Family Residence at 533 Lowell Rd, Groton MA 01450, Groton, photo 5 of 42
Single Family Residence at 533 Lowell Rd, Groton MA 01450, Groton, photo 6 of 42
Single Family Residence at 533 Lowell Rd, Groton MA 01450, Groton, photo 7 of 42
Single Family Residence at 533 Lowell Rd, Groton MA 01450, Groton, photo 8 of 42
Single Family Residence at 533 Lowell Rd, Groton MA 01450, Groton, photo 9 of 42
Single Family Residence at 533 Lowell Rd, Groton MA 01450, Groton, photo 10 of 42
Single Family Residence at 533 Lowell Rd, Groton MA 01450, Groton, photo 11 of 42
Single Family Residence at 533 Lowell Rd, Groton MA 01450, Groton, photo 12 of 42
Single Family Residence at 533 Lowell Rd, Groton MA 01450, Groton, photo 13 of 42
Single Family Residence at 533 Lowell Rd, Groton MA 01450, Groton, photo 14 of 42
Single Family Residence at 533 Lowell Rd, Groton MA 01450, Groton, photo 15 of 42
Single Family Residence at 533 Lowell Rd, Groton MA 01450, Groton, photo 16 of 42
Single Family Residence at 533 Lowell Rd, Groton MA 01450, Groton, photo 17 of 42
Single Family Residence at 533 Lowell Rd, Groton MA 01450, Groton, photo 18 of 42
Single Family Residence at 533 Lowell Rd, Groton MA 01450, Groton, photo 19 of 42
Single Family Residence at 533 Lowell Rd, Groton MA 01450, Groton, photo 20 of 42
Single Family Residence at 533 Lowell Rd, Groton MA 01450, Groton, photo 21 of 42
Single Family Residence at 533 Lowell Rd, Groton MA 01450, Groton, photo 22 of 42
Single Family Residence at 533 Lowell Rd, Groton MA 01450, Groton, photo 23 of 42
Single Family Residence at 533 Lowell Rd, Groton MA 01450, Groton, photo 24 of 42
Single Family Residence at 533 Lowell Rd, Groton MA 01450, Groton, photo 25 of 42
Single Family Residence at 533 Lowell Rd, Groton MA 01450, Groton, photo 26 of 42
Single Family Residence at 533 Lowell Rd, Groton MA 01450, Groton, photo 27 of 42
Single Family Residence at 533 Lowell Rd, Groton MA 01450, Groton, photo 28 of 42
Single Family Residence at 533 Lowell Rd, Groton MA 01450, Groton, photo 29 of 42
Single Family Residence at 533 Lowell Rd, Groton MA 01450, Groton, photo 30 of 42
Single Family Residence at 533 Lowell Rd, Groton MA 01450, Groton, photo 31 of 42
Single Family Residence at 533 Lowell Rd, Groton MA 01450, Groton, photo 32 of 42
Single Family Residence at 533 Lowell Rd, Groton MA 01450, Groton, photo 33 of 42
Single Family Residence at 533 Lowell Rd, Groton MA 01450, Groton, photo 34 of 42
Single Family Residence at 533 Lowell Rd, Groton MA 01450, Groton, photo 35 of 42
Single Family Residence at 533 Lowell Rd, Groton MA 01450, Groton, photo 36 of 42
Single Family Residence at 533 Lowell Rd, Groton MA 01450, Groton, photo 37 of 42
Single Family Residence at 533 Lowell Rd, Groton MA 01450, Groton, photo 38 of 42
Single Family Residence at 533 Lowell Rd, Groton MA 01450, Groton, photo 39 of 42
Single Family Residence at 533 Lowell Rd, Groton MA 01450, Groton, photo 40 of 42
Single Family Residence at 533 Lowell Rd, Groton MA 01450, Groton, photo 41 of 42
Single Family Residence at 533 Lowell Rd, Groton MA 01450, Groton, photo 42 of 42
42 photos

$830,000

533 Lowell Rd, Groton MA 01450
Groton, MA 01450
Listed by Lisa Stahovec
Bedrooms
3
Bathrooms
3
Living area
2,940 sqft
Year built
1734

About this home

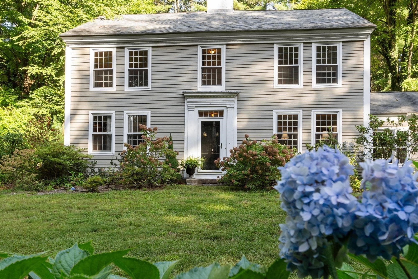
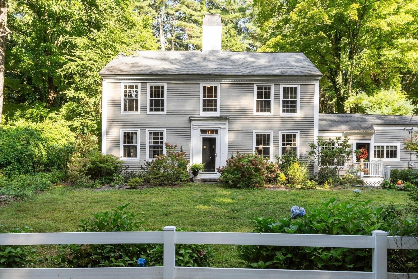
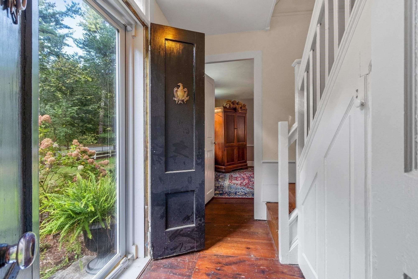
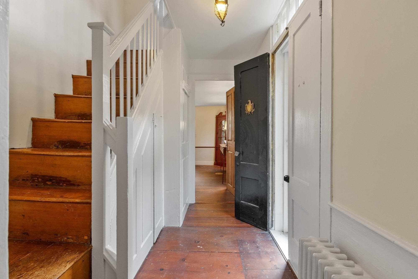
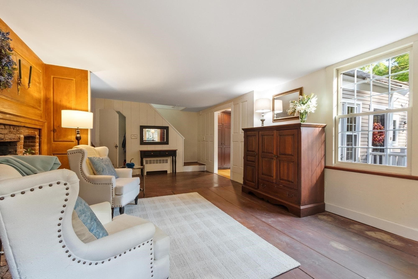
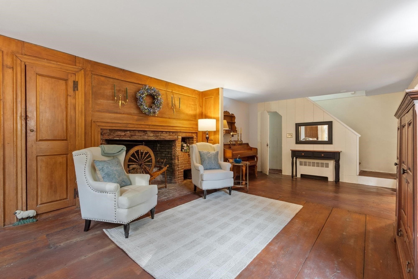
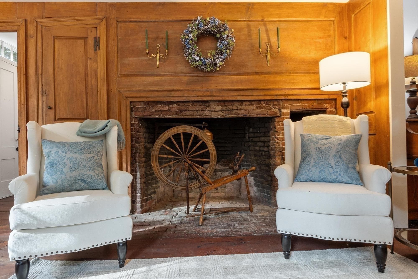
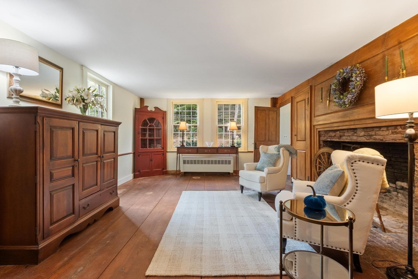
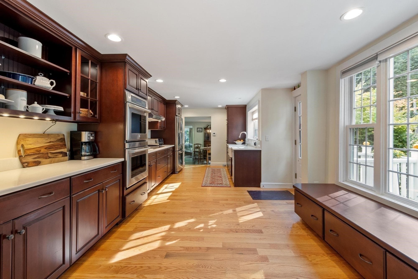
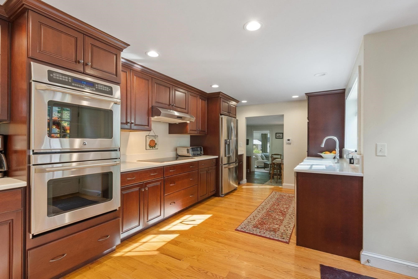
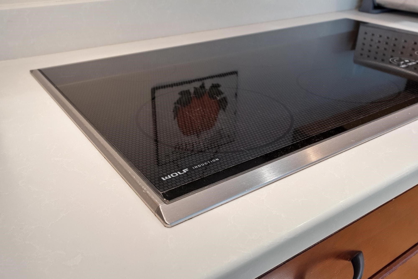
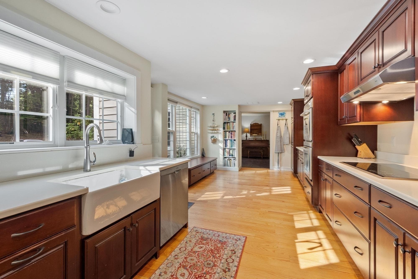
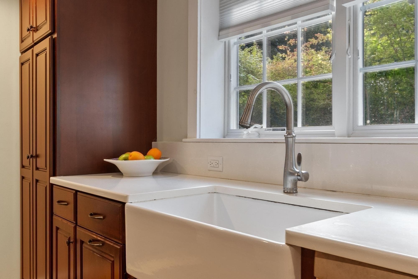
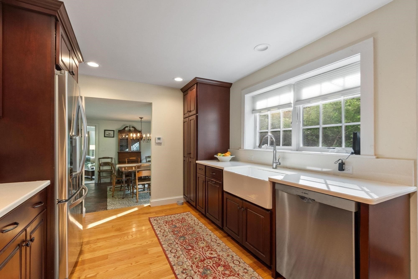
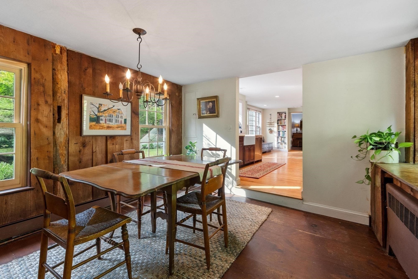
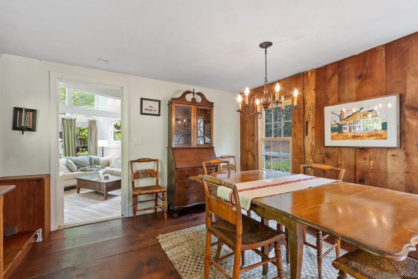
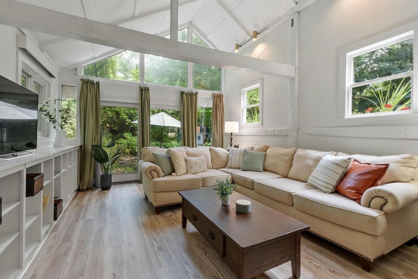
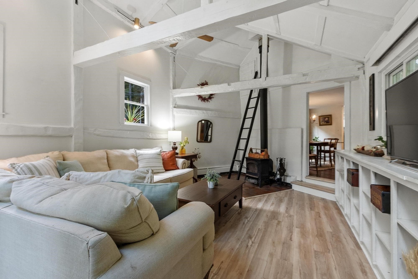
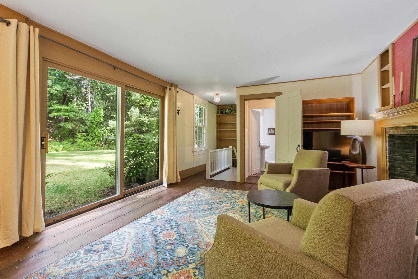
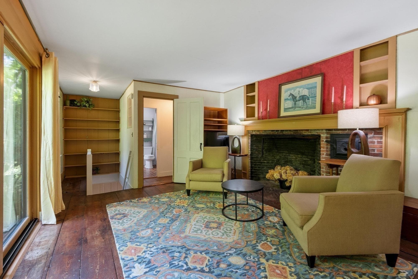
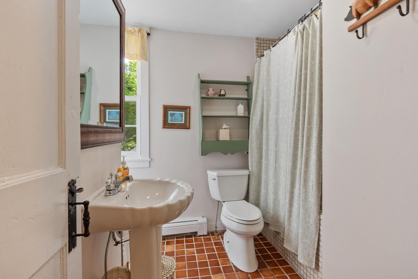
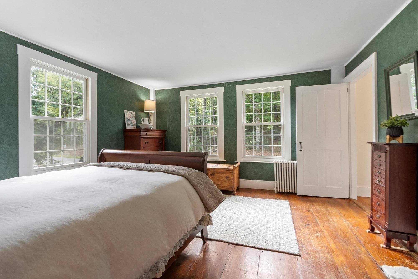
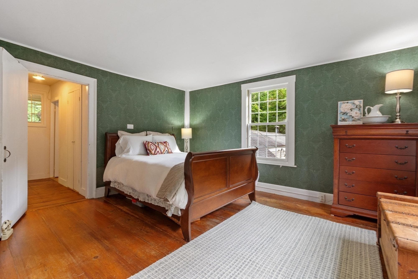
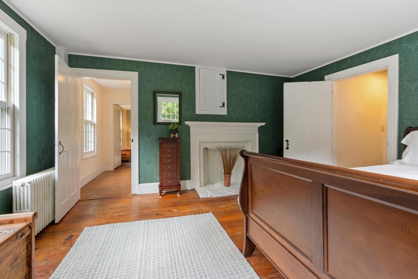
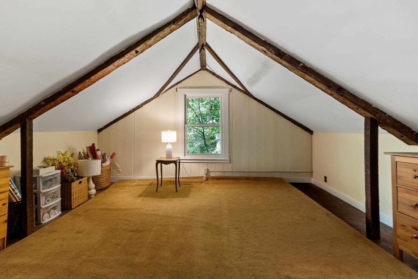
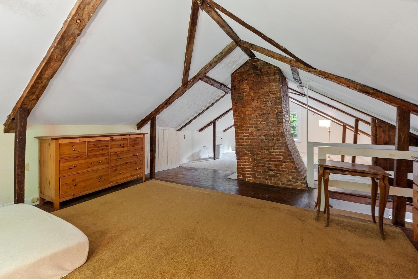
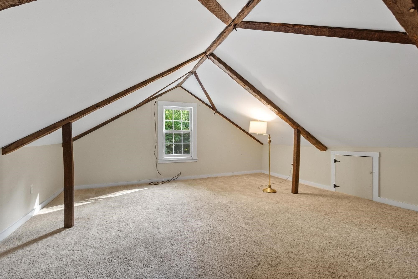
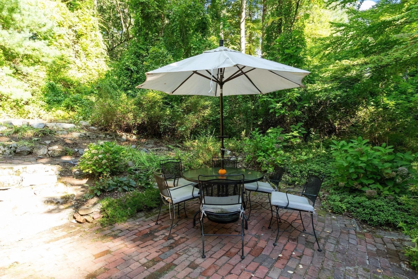
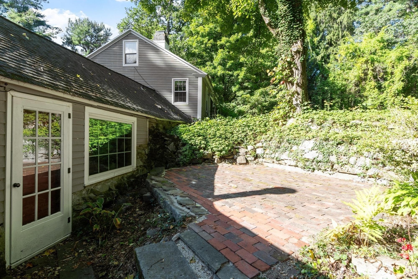
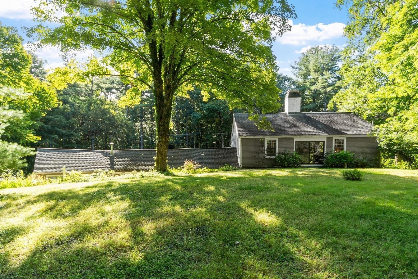
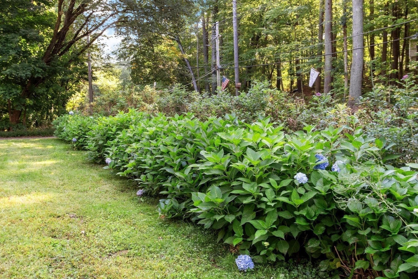
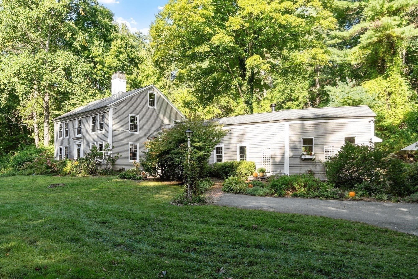
Just two miles from Groton Center and convenient to Boston, Indian Bowl Farm offers a rare convergence of history, pastoral landscape, and thoughtful stewardship. This beautifully 1734 expanded colonial, set on just under four wooded acres near Baddacook Pond, offers a remarkable sense of privacy and history. The 18th-century craftsmanship is evident in its wide pine floors, king pine wainscoting, built-in cabinetry, 5 fireplaces, and distinctive Torey chimney. Front and back staircases enhance the home’s original character and create an easy flow between spaces. Multiple 1st floor living spaces, including an expanded kitchen, dining room, living room, and family room, accommodate a multitude of needs. A 2nd-floor den, with sliders to the yard, offers additional flexibility as a home office or bonus room. The expanded, remodeled cook's kitchen features upgraded red oak cabinetry, quartz countertops, a farmhouse sink, double wall ovens, and an induction cooktop. Perennial gardens abound, while tiered brick patios and paths create inviting spaces for outdoor living and entertaining. Rear sliders open to a secluded, flat yard. New electrical, insulation, and Harvey windows & sliders further enhance the home’s performance. For those drawn to the authenticity of an antique home without sacrificing modern livability, Indian Bowl Farm presents a rare opportunity: a beautifully stewarded piece of Groton history, ready for its next chapter.

Highlights

Fireplace

Property details

MLS #
73579160
Property type
Single Family Residence
Subdivision
N/A
Status
Active
Days on market
8
On market date
September 17, 2026
Stories
N/A
Total bathrooms
3
Garage spaces
N/A
Parking spaces
4
Lot size
3.73 acres
Loading map…

Nearby schools

Within 10 miles · public school directory data (NCES)

Elementary
Florence Roche School
2.4 mi away · Grades 0-4
Nearest school -- attendance-zone data not available here
4.0
Local Score (student-teacher ratio only (preliminary -- will incorporate state test-score data once available)) -- not an official state rating
Enrollment
519
Student:teacher ratio
12.7:1
District
Groton-Dunstable
Middle
Groton Dunstable Regional Middle
2.48 mi away · Grades 5-8
Nearest school -- attendance-zone data not available here
5.0
Local Score (student-teacher ratio only (preliminary -- will incorporate state test-score data once available)) -- not an official state rating
Enrollment
715
Student:teacher ratio
11.5:1
District
Groton-Dunstable
High
Groton Dunstable Regional
2.79 mi away · Grades 9-12
Nearest school -- attendance-zone data not available here
4.0
Local Score (student-teacher ratio only (preliminary -- will incorporate state test-score data once available)) -- not an official state rating
Enrollment
704
Student:teacher ratio
13.0:1
District
Groton-Dunstable

Walkability

Blended score for Groton's center: EPA's National Walkability Index (street network, transit, land-use mix) combined with nearby-amenity density. 60% EPA National Walkability Index + 40% nearby-amenity density (Google Places).

27
Car-dependent
out of 100
EPA National Walkability Index
7.0 / 20 -- Below average walkable
Nearby-amenity density
15 / 100
Restaurants & cafes0
Grocery stores0
Parks3
Schools0
Transit stops0
Pharmacies0

Mortgage calculator

Estimate only - actual rate and payment depend on your lender, credit, and loan program.

$
%
%
Adjust tax / insurance estimates
% / yr
$
/mo
Est. monthly payment
$5,148/mo
$166,000 down
$664,000 loan
Principal & interest$4,307
Property tax (est.)$692
Home insurance (est.)$150

Similar homes you might like

Data source: Listing information provided by MLS Property Information Network via Trestle/CoreLogic. Last updated 4 days ago.

Information herein deemed reliable but not guaranteed; all measurements, school assignments, HOA fees, taxes, and feature lists are approximate and should be independently verified. Equal Housing Opportunity.