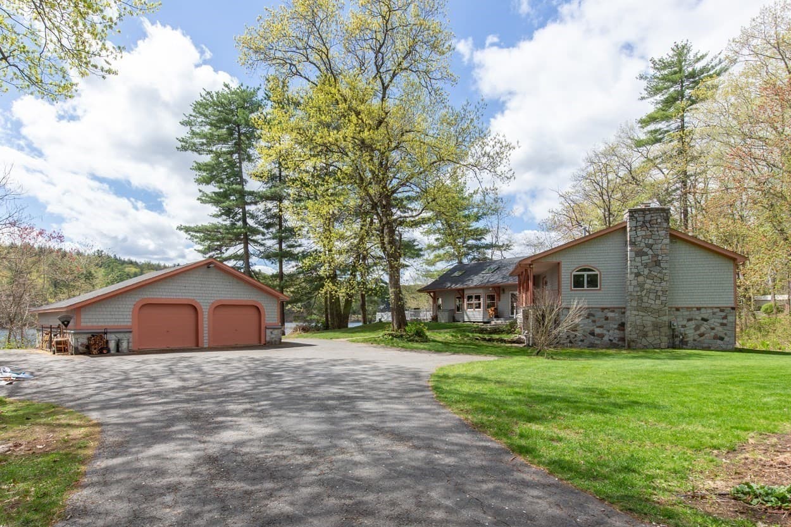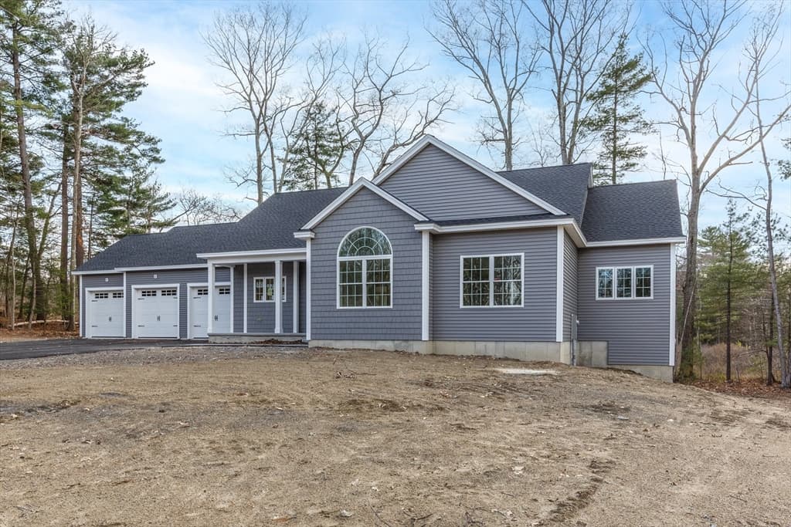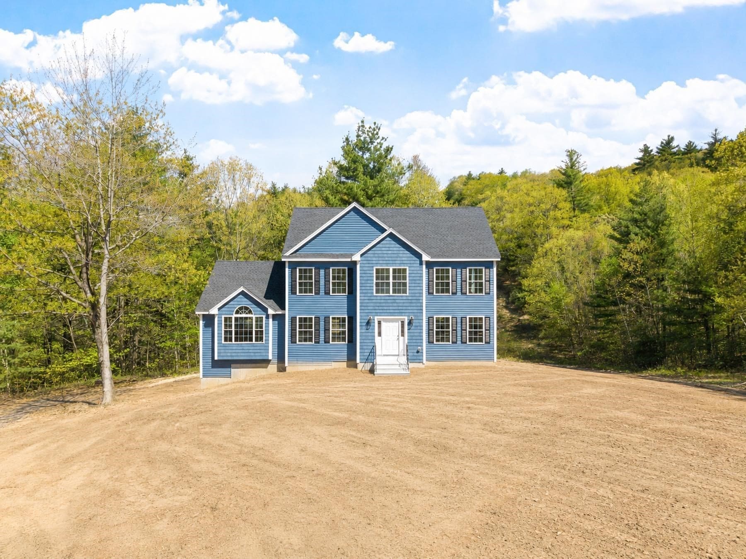
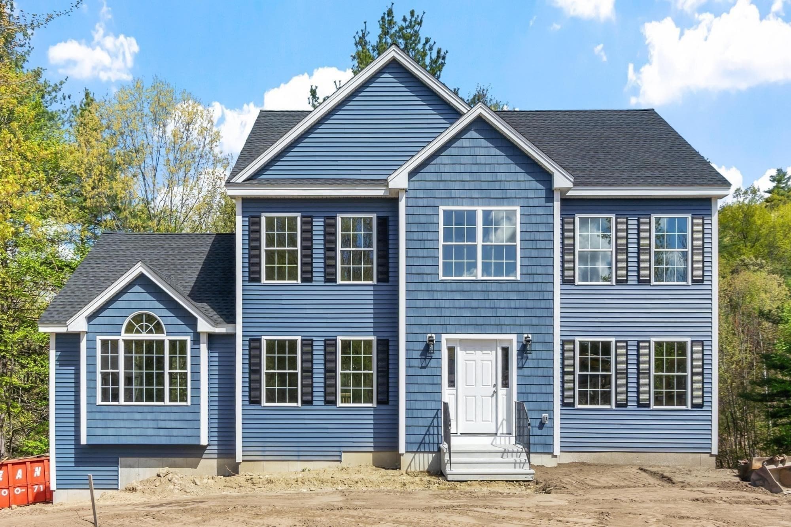
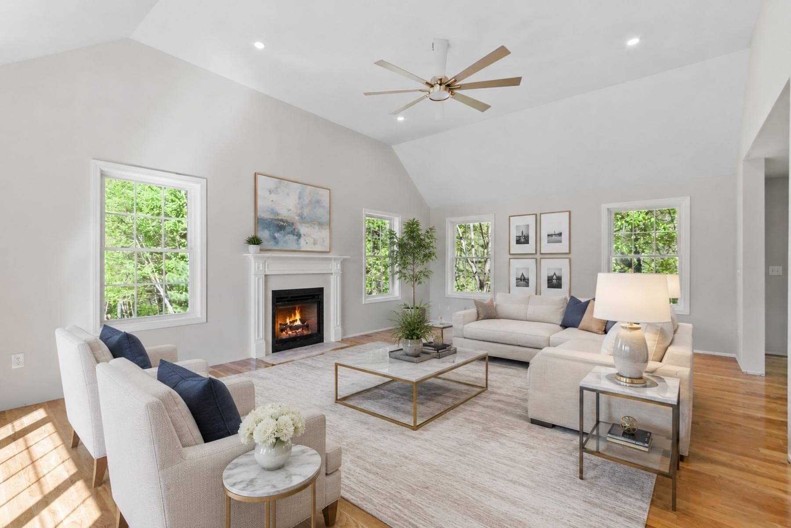
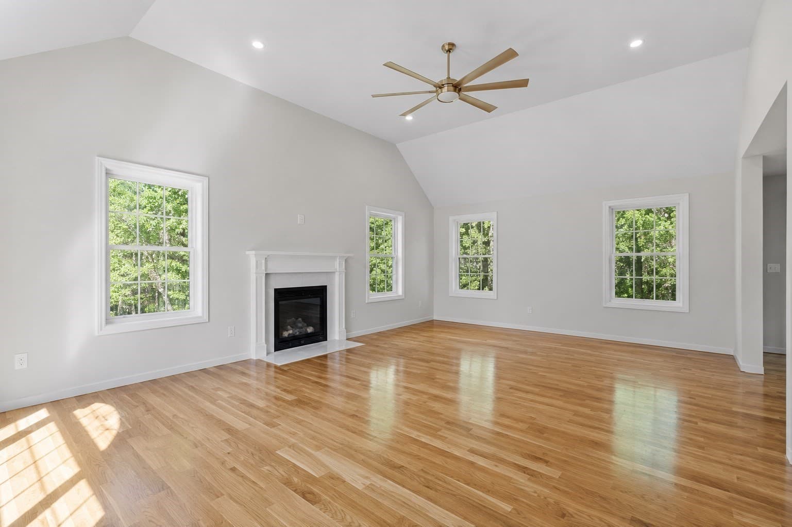
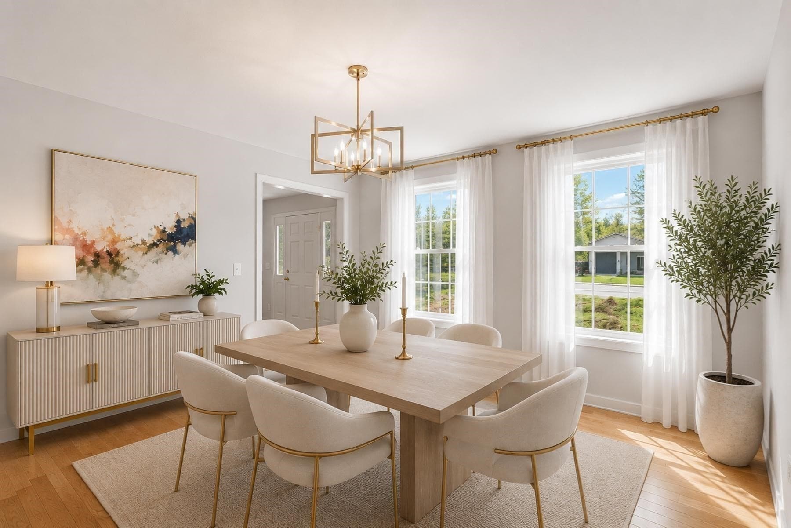
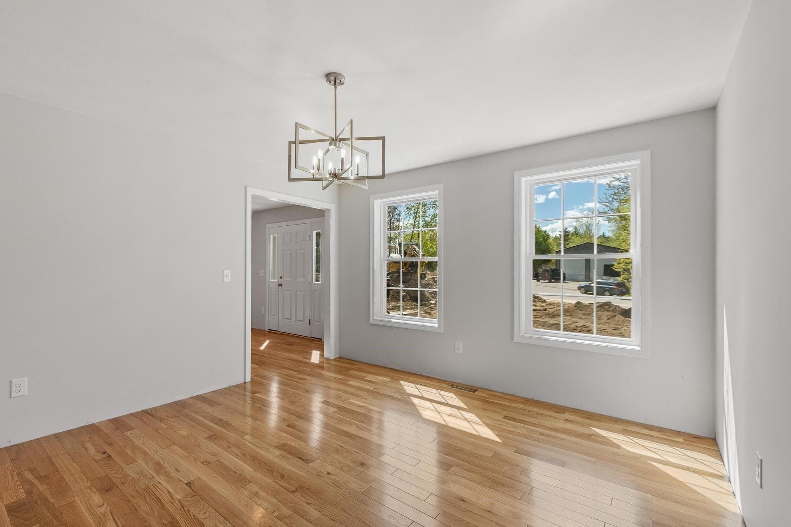
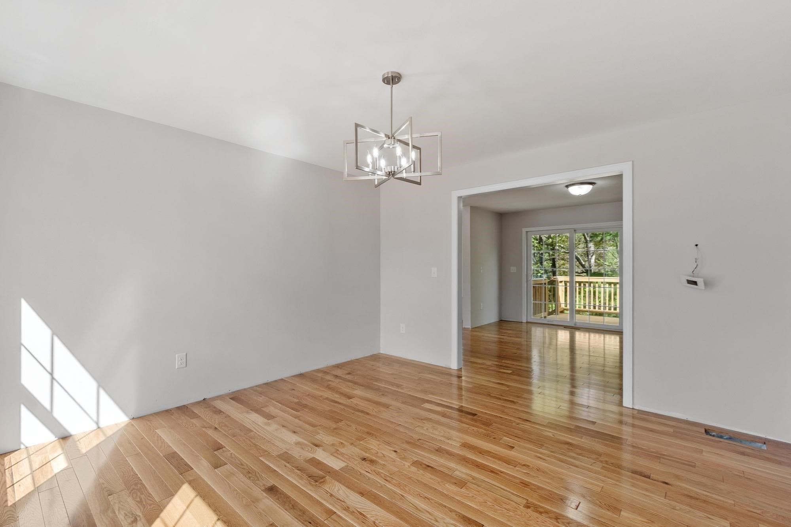
Single Family Residence at 22 Benoit Road, Pelham NH 03076, Pelham
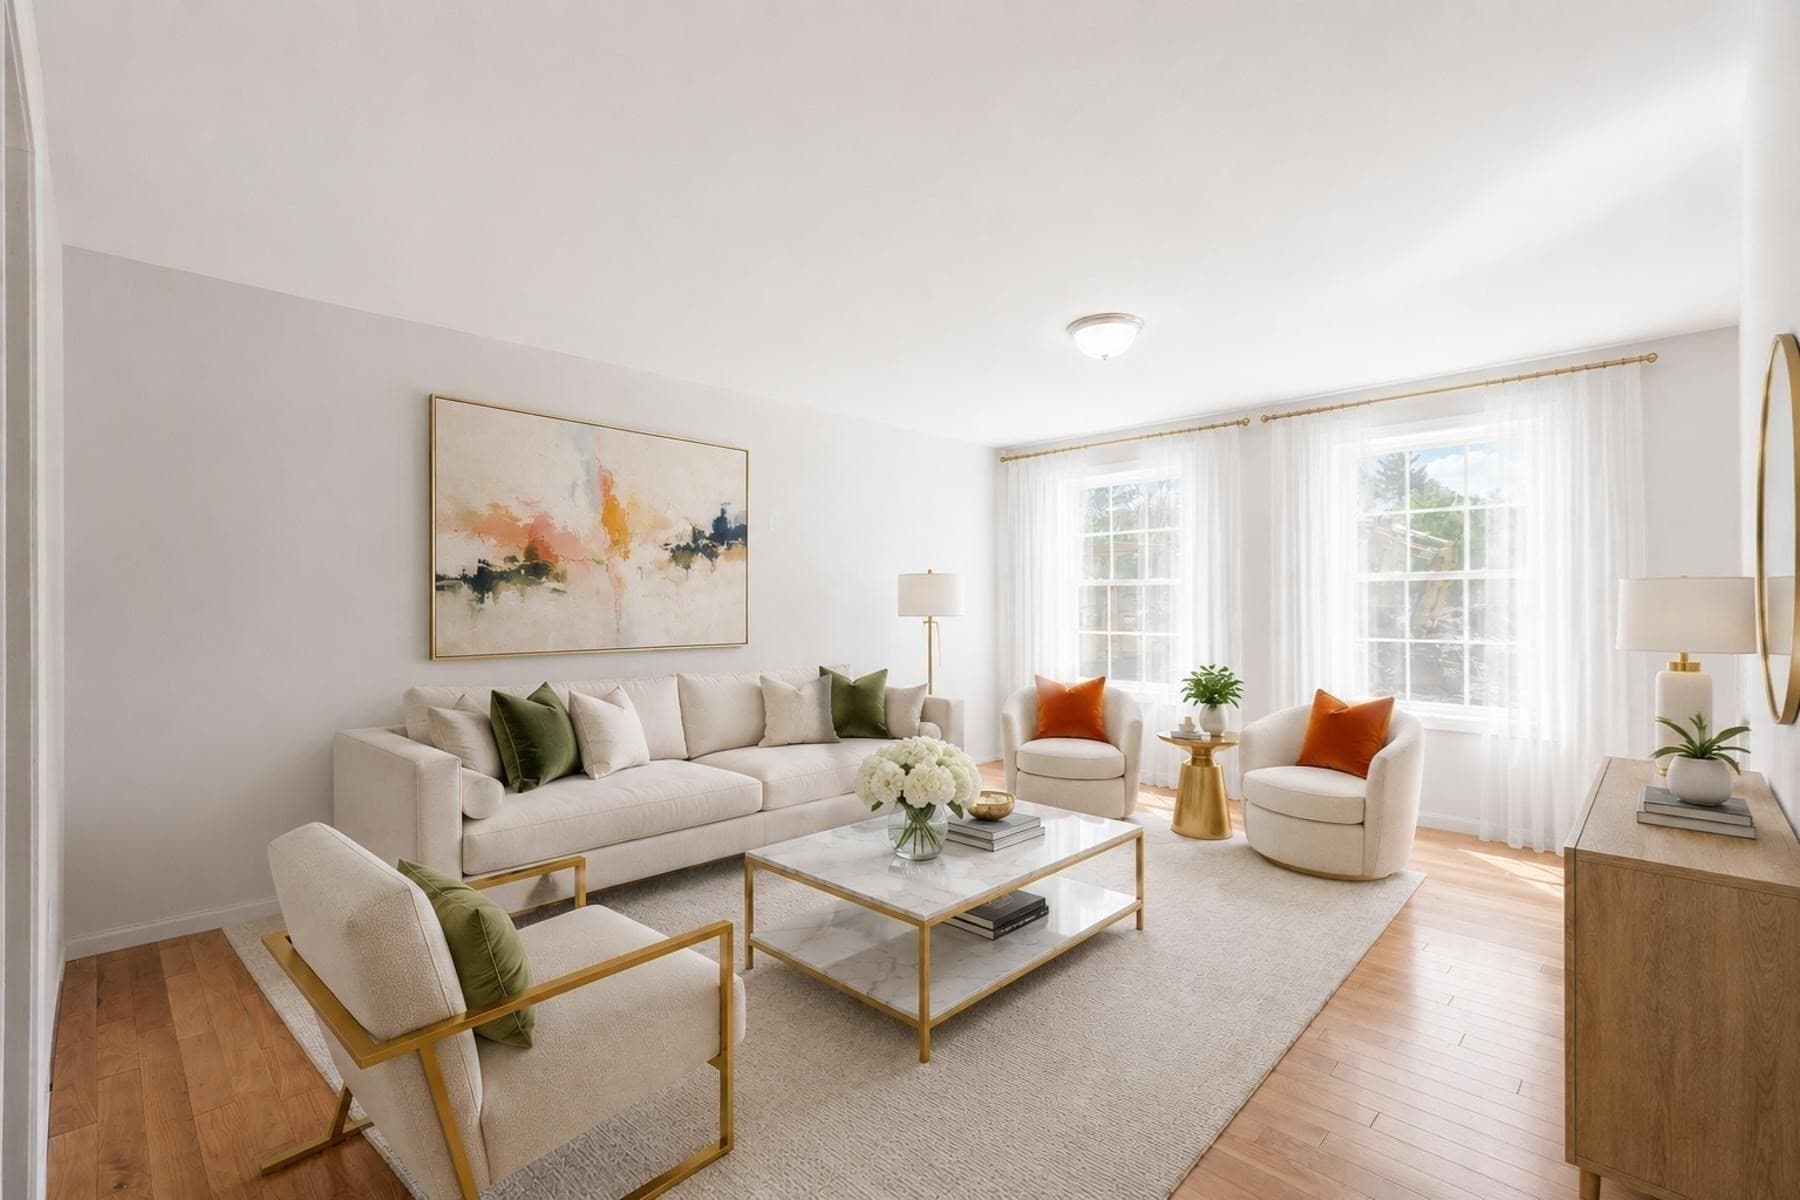
Single Family Residence at 22 Benoit Road, Pelham NH 03076, Pelham, photo 2 of 30
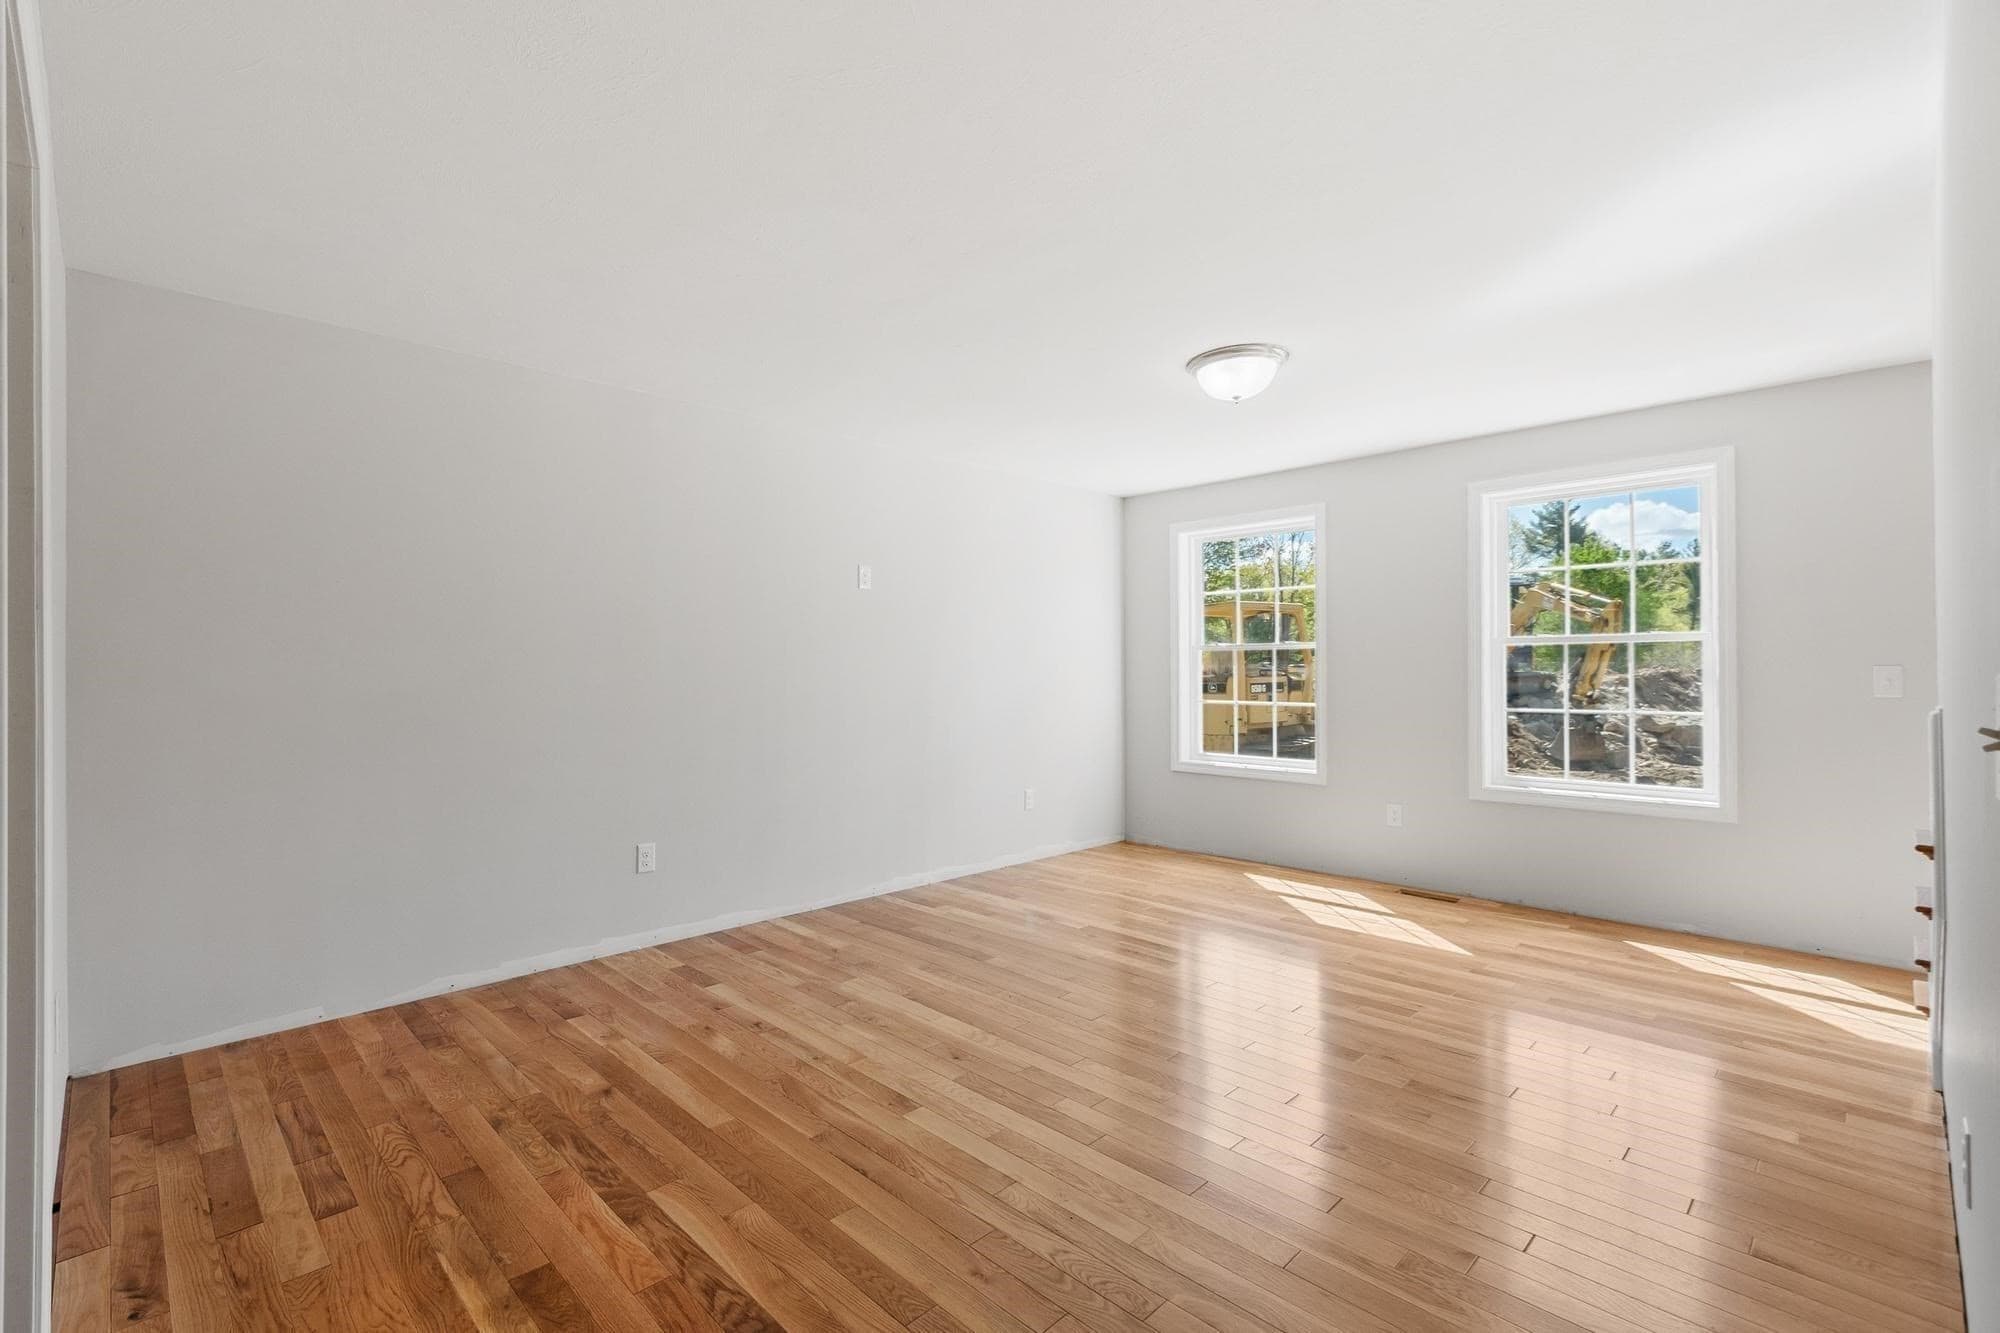
Single Family Residence at 22 Benoit Road, Pelham NH 03076, Pelham, photo 3 of 30
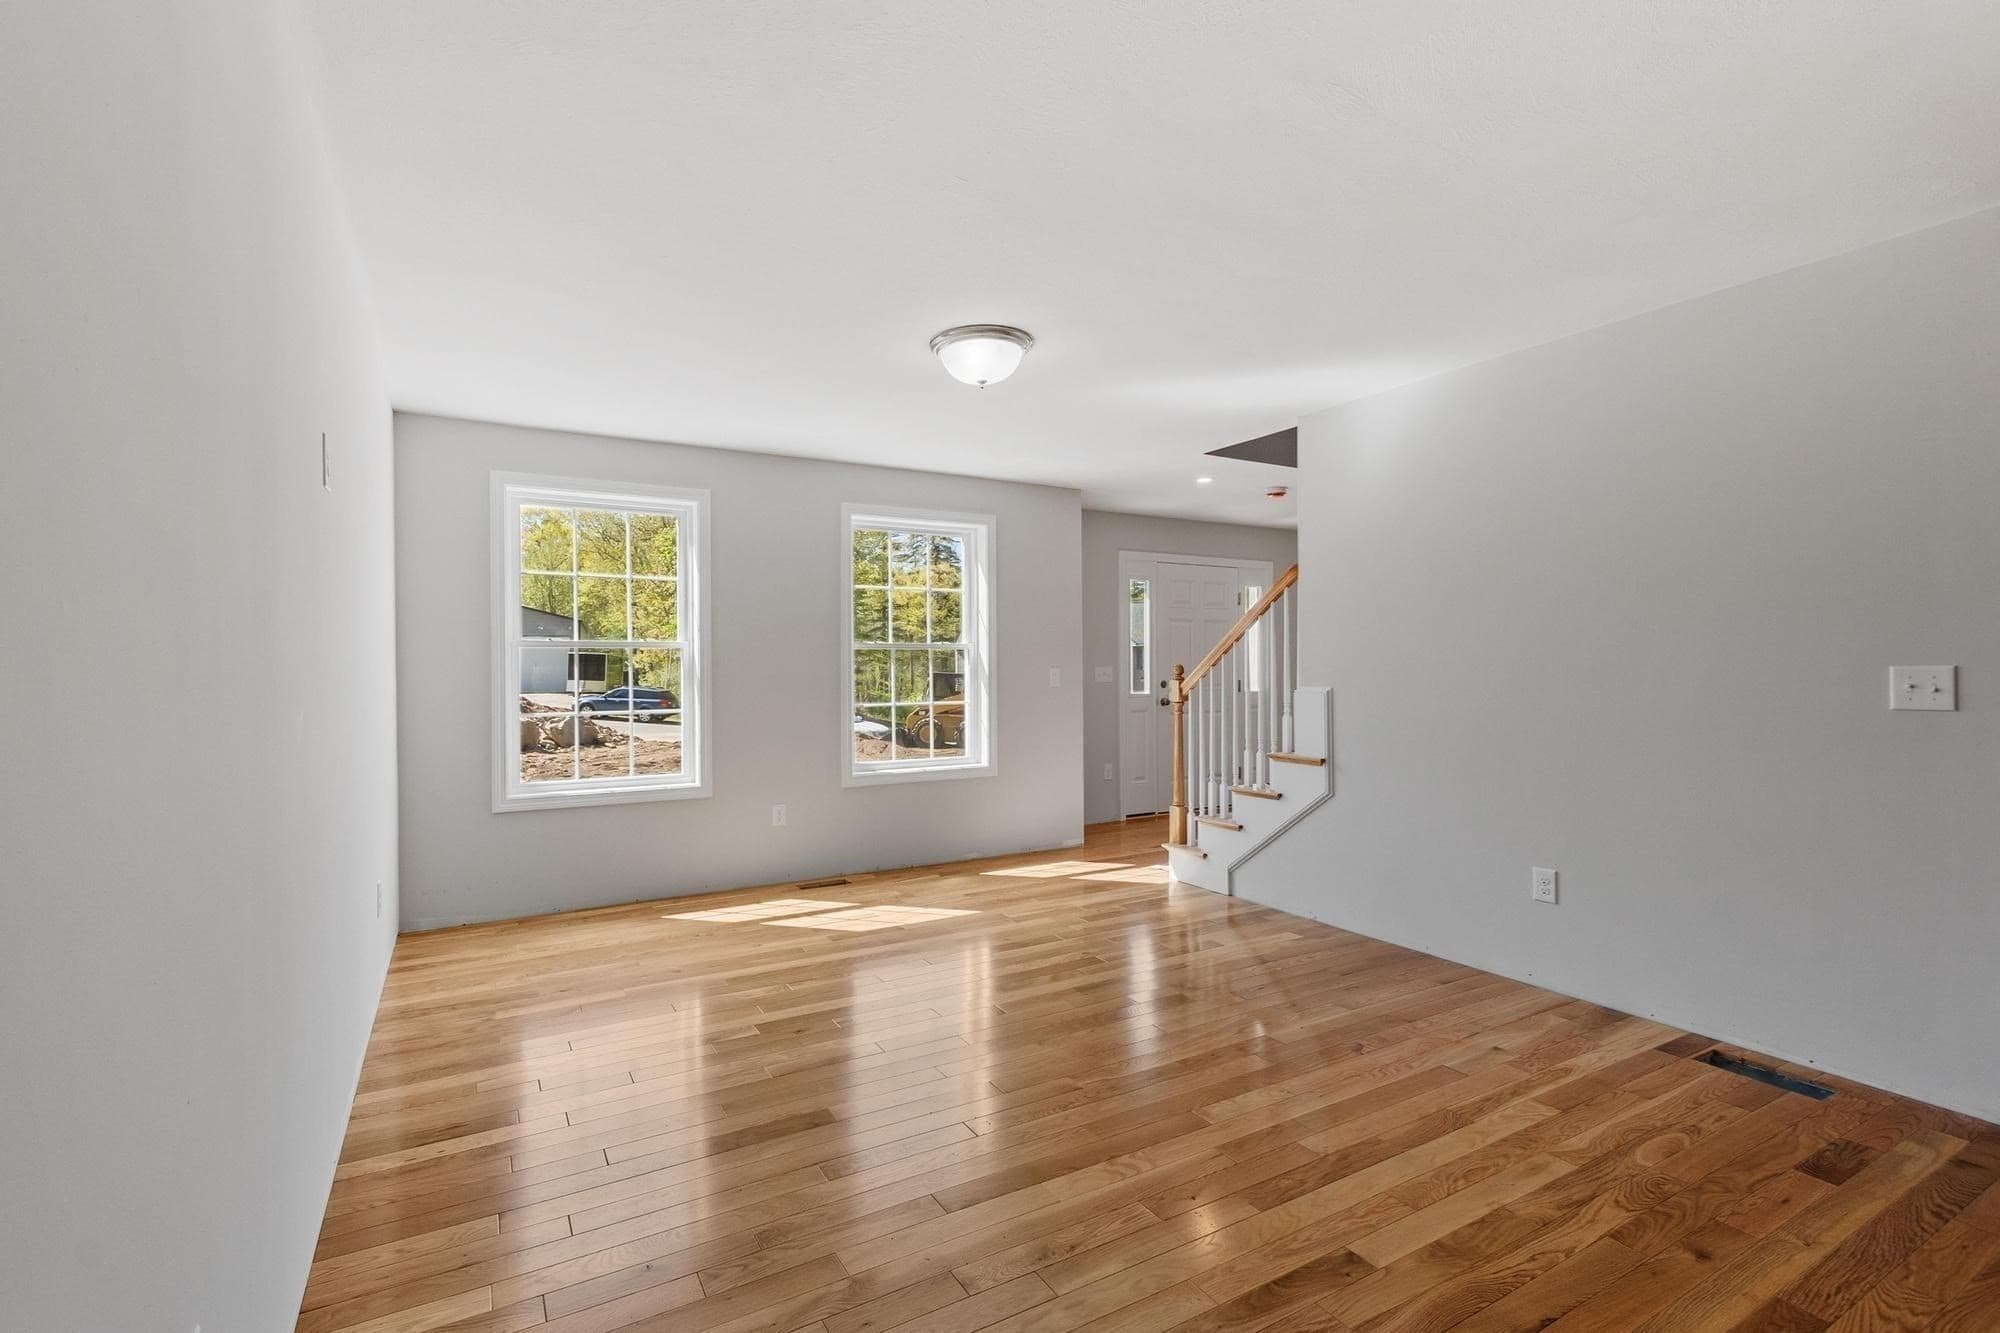
Single Family Residence at 22 Benoit Road, Pelham NH 03076, Pelham, photo 4 of 30
Single Family Residence at 22 Benoit Road, Pelham NH 03076, Pelham, photo 5 of 30
Single Family Residence at 22 Benoit Road, Pelham NH 03076, Pelham, photo 6 of 30
Single Family Residence at 22 Benoit Road, Pelham NH 03076, Pelham, photo 7 of 30
Single Family Residence at 22 Benoit Road, Pelham NH 03076, Pelham, photo 8 of 30
Single Family Residence at 22 Benoit Road, Pelham NH 03076, Pelham, photo 9 of 30
Single Family Residence at 22 Benoit Road, Pelham NH 03076, Pelham, photo 10 of 30
Single Family Residence at 22 Benoit Road, Pelham NH 03076, Pelham, photo 11 of 30
Single Family Residence at 22 Benoit Road, Pelham NH 03076, Pelham, photo 12 of 30
Single Family Residence at 22 Benoit Road, Pelham NH 03076, Pelham, photo 13 of 30
Single Family Residence at 22 Benoit Road, Pelham NH 03076, Pelham, photo 14 of 30
Single Family Residence at 22 Benoit Road, Pelham NH 03076, Pelham, photo 15 of 30
Single Family Residence at 22 Benoit Road, Pelham NH 03076, Pelham, photo 16 of 30
Single Family Residence at 22 Benoit Road, Pelham NH 03076, Pelham, photo 17 of 30
Single Family Residence at 22 Benoit Road, Pelham NH 03076, Pelham, photo 18 of 30
Single Family Residence at 22 Benoit Road, Pelham NH 03076, Pelham, photo 19 of 30
Single Family Residence at 22 Benoit Road, Pelham NH 03076, Pelham, photo 20 of 30
Single Family Residence at 22 Benoit Road, Pelham NH 03076, Pelham, photo 21 of 30
Single Family Residence at 22 Benoit Road, Pelham NH 03076, Pelham, photo 22 of 30
Single Family Residence at 22 Benoit Road, Pelham NH 03076, Pelham, photo 23 of 30
Single Family Residence at 22 Benoit Road, Pelham NH 03076, Pelham, photo 24 of 30
Single Family Residence at 22 Benoit Road, Pelham NH 03076, Pelham, photo 25 of 30
Single Family Residence at 22 Benoit Road, Pelham NH 03076, Pelham, photo 26 of 30
Single Family Residence at 22 Benoit Road, Pelham NH 03076, Pelham, photo 27 of 30
Single Family Residence at 22 Benoit Road, Pelham NH 03076, Pelham, photo 28 of 30
Single Family Residence at 22 Benoit Road, Pelham NH 03076, Pelham, photo 29 of 30
Single Family Residence at 22 Benoit Road, Pelham NH 03076, Pelham, photo 30 of 30
30 photos

$1,175,000

22 Benoit Road, Pelham NH 03076
Pelham, NH 03076
Listed by Stephanie Jones
Bedrooms
3
Bathrooms
2.5
Living area
3,023 sqft
Year built
2026

About this home

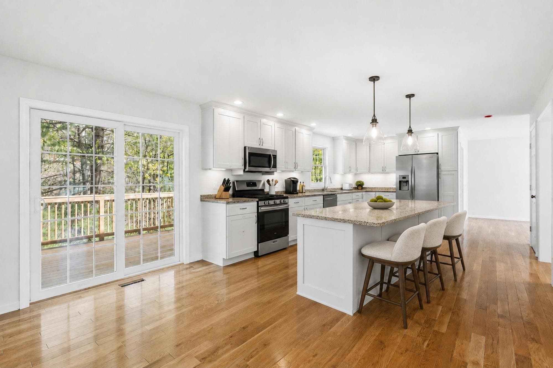
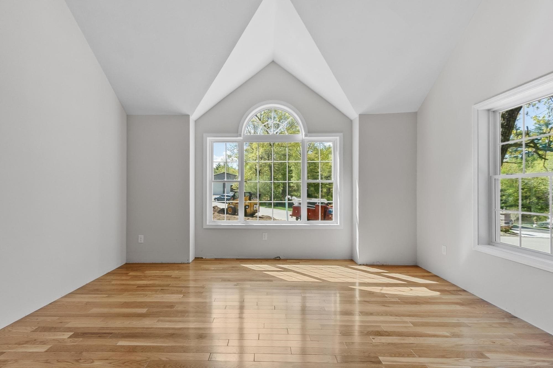
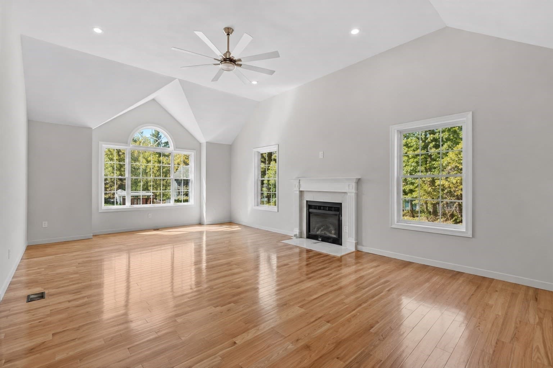
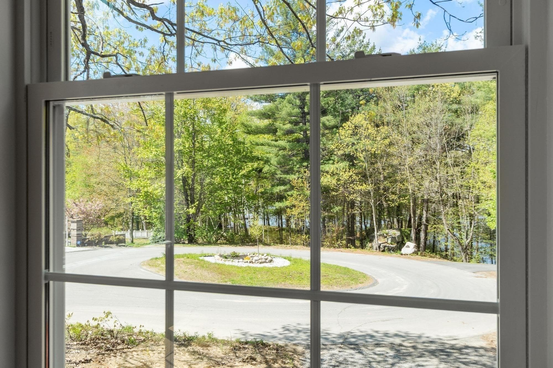
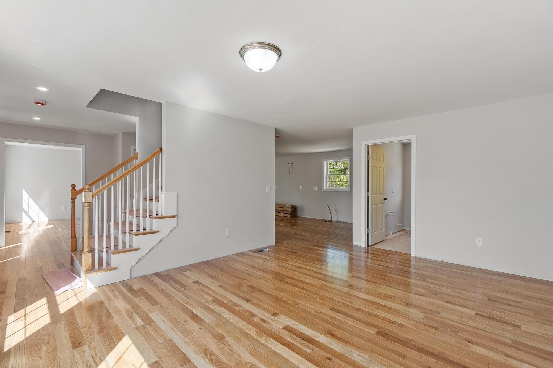
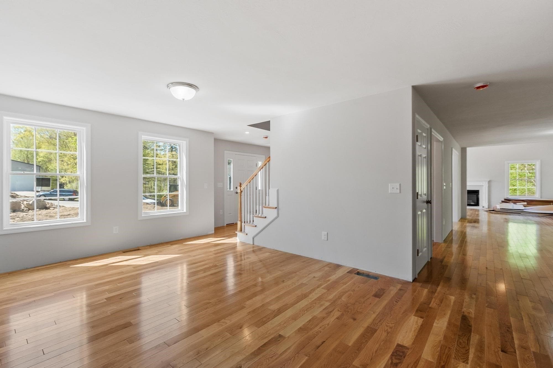
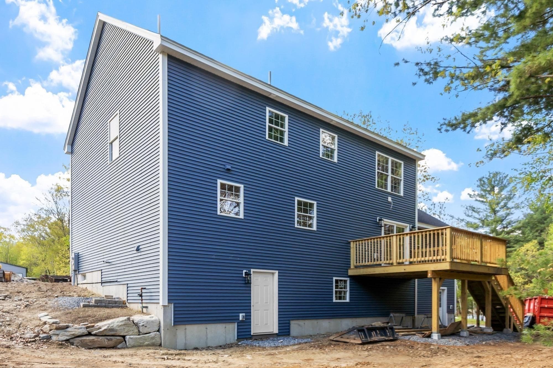
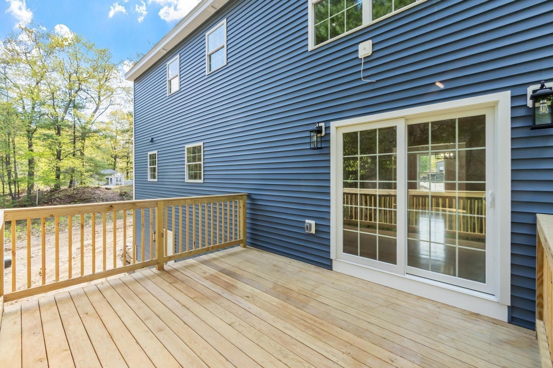
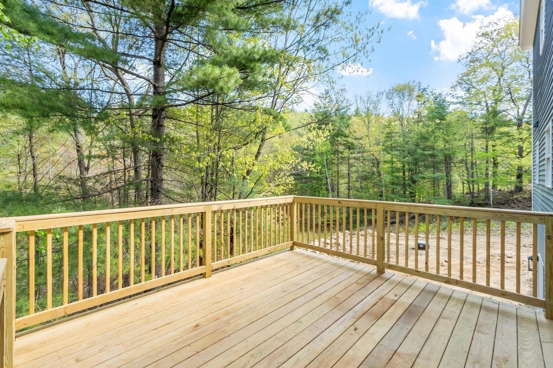
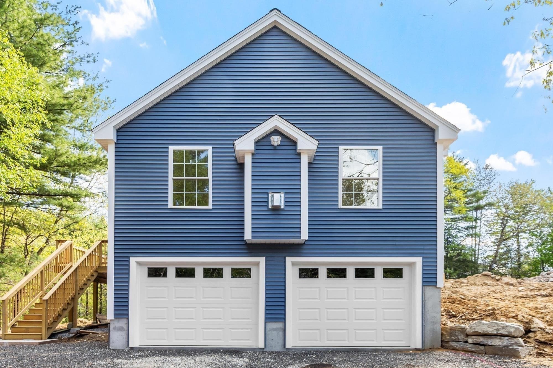
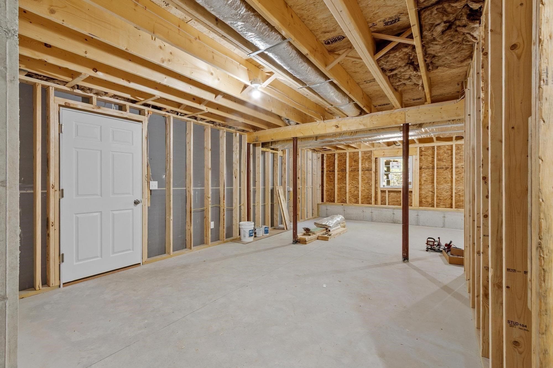
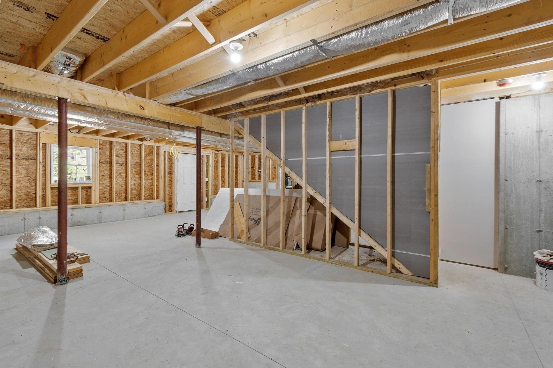
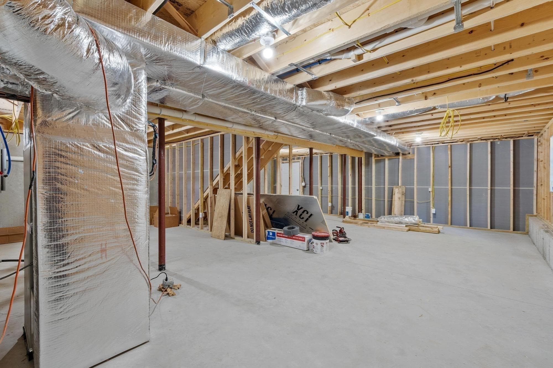
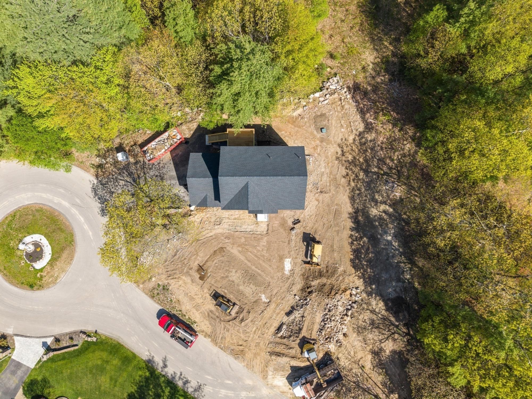
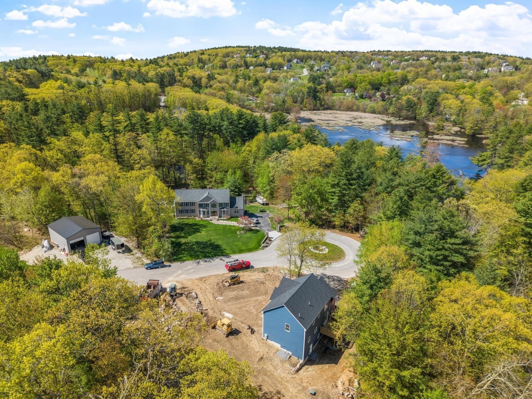
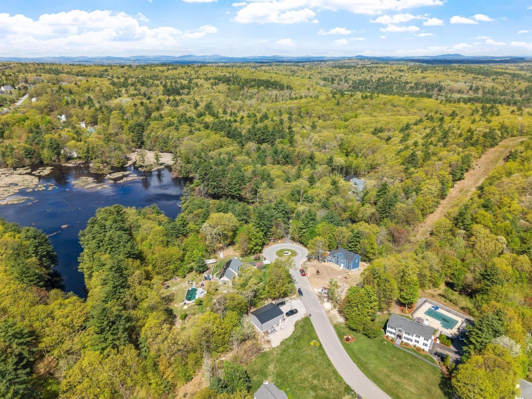
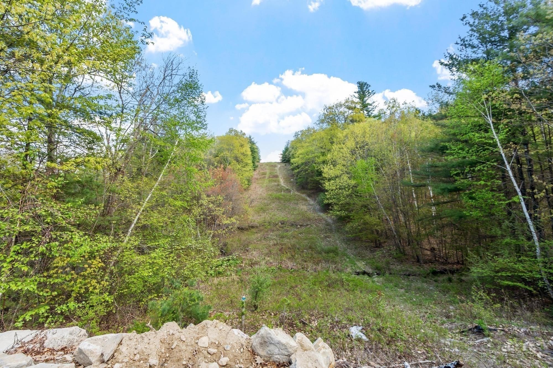
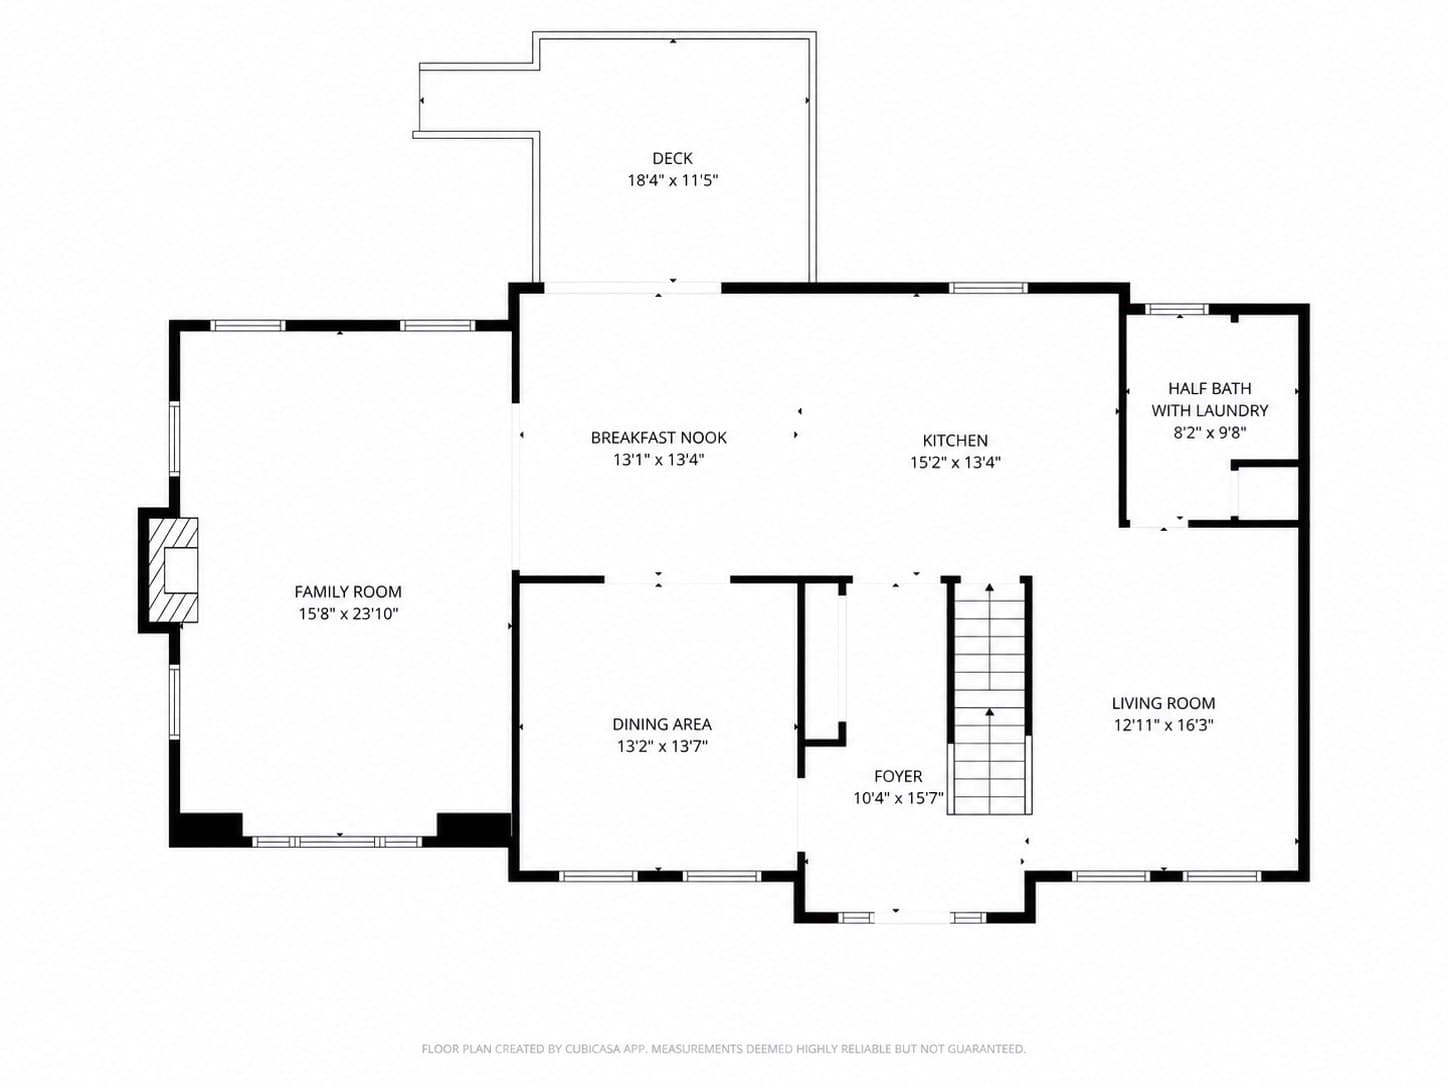
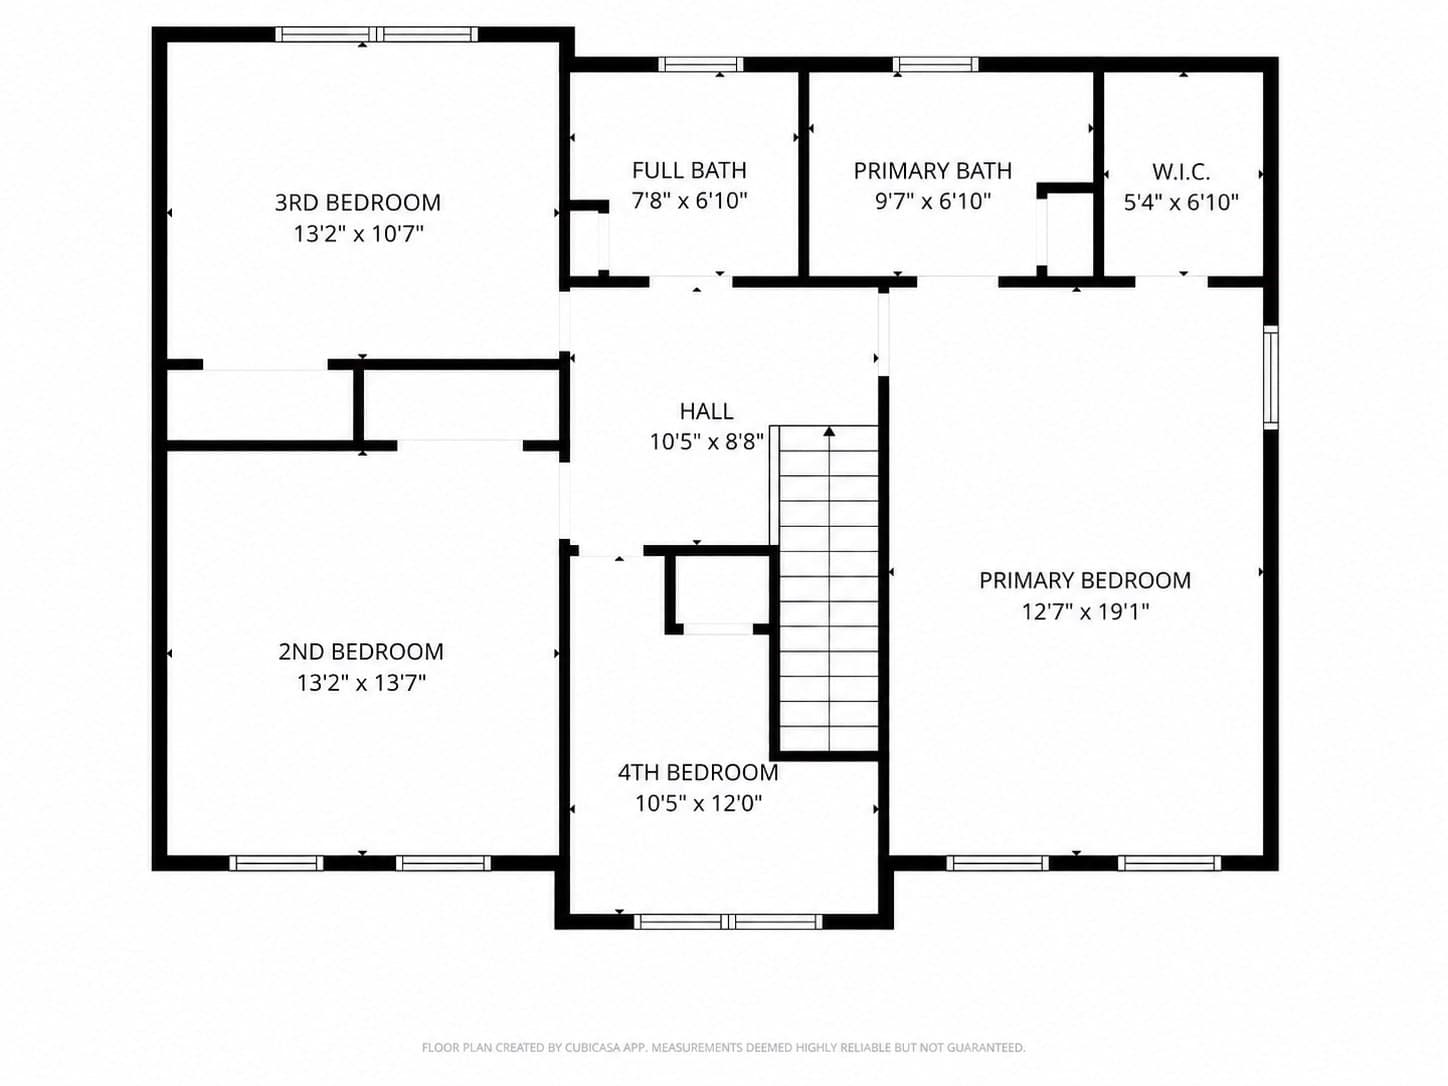
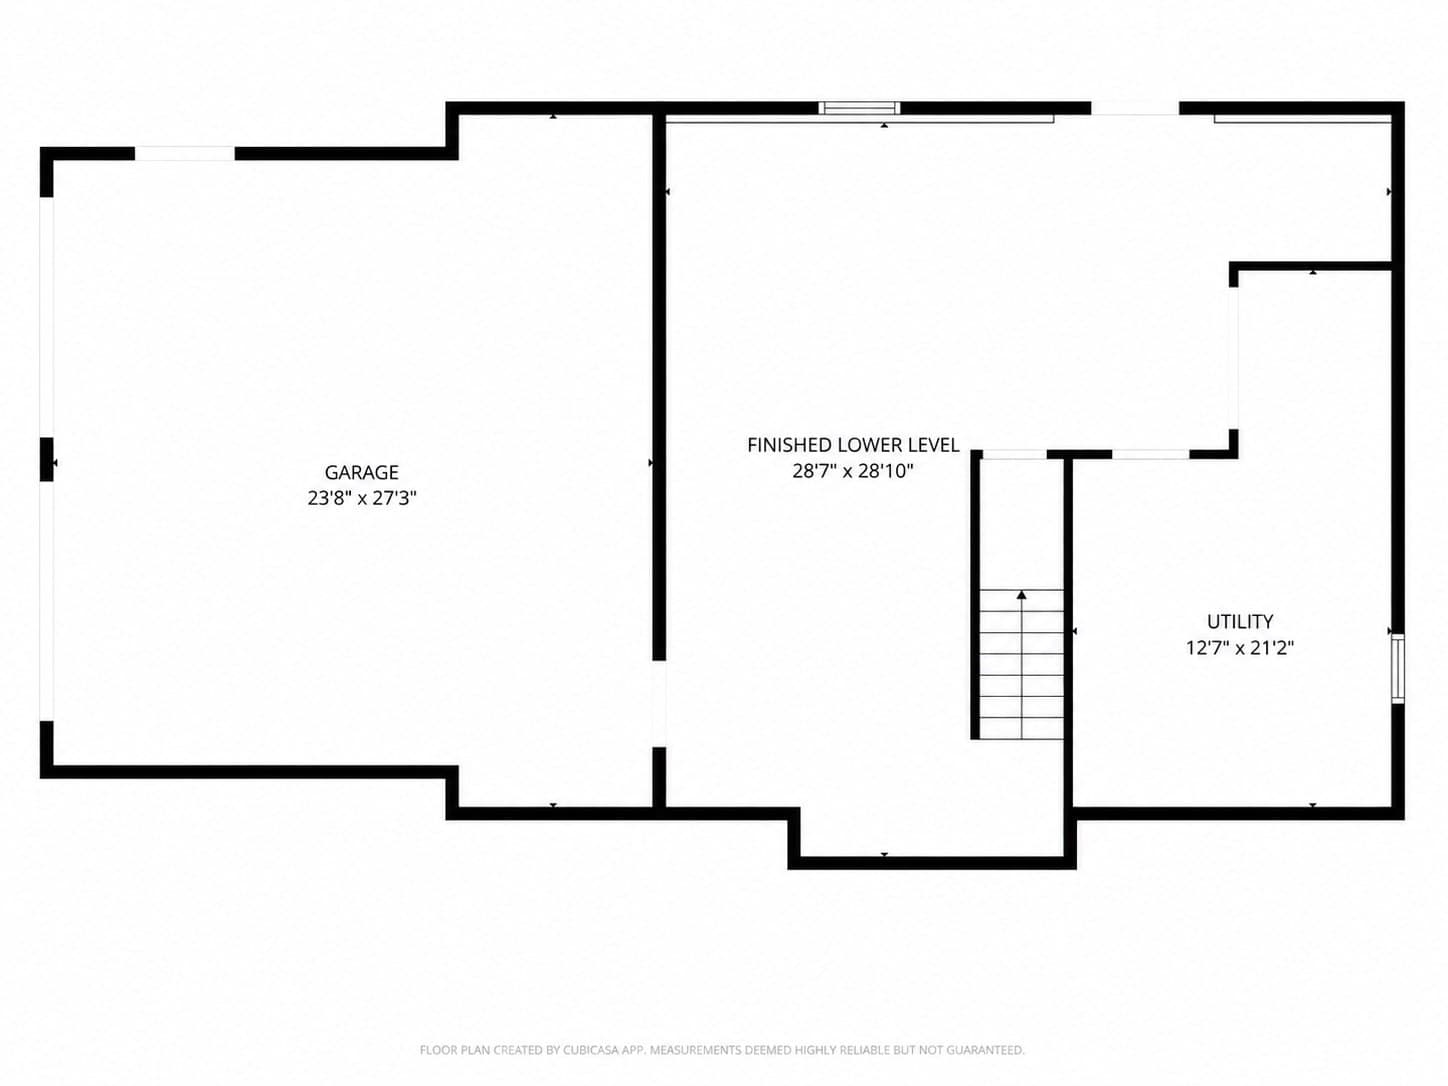
NEW CONSTRUCTION: 3 BED PLUS OFFICE WITH FINISHED WALKOUT / HARDWOOD THROUGHOUT / CUSTOMIZE YOUR KITCHEN & BATHS 22 Benoit Ave offers 5 private acres surrounded by stately homes. One abutter is so far back, you won't see their house, even in winter. Design the kitchen and baths of your dreams. Kitchen ready for island & pendant lighting, design it your way. Gleaming hardwood floors installed throughout both first and second floors; a rare upgrade included at this price point. FLEXIBLE UTILITIES: Stove and dryer can be propane gas or electric at buyer's request. IN-LAW OR TEEN SUITE POTENTIAL: Lower level is finished with full-size windows and walkout access, bonus living space ready to adapt to your needs. OVERSIZED, LEVEL FRONT YARD: True sophistication and curb appeal most lots can't match. YOUR VISION. OUR EXPERTISE. Let's work together to finish your dream home exactly how you want it.

Highlights

Fireplace

Property details

MLS #
73522821
Property type
Single Family Residence
Subdivision
N/A
Status
Active
Days on market
126
On market date
May 22, 2026
Stories
N/A
Total bathrooms
2.5
Garage spaces
2
Parking spaces
6
Lot size
5 acres
Loading map…

Nearby schools

Within 10 miles · public school directory data (NCES)

Elementary
Golden Brook Elementary School
2 mi away · Grades -1-4
Nearest school -- attendance-zone data not available here
4.0
Local Score (student-teacher ratio only (preliminary -- will incorporate state test-score data once available)) -- not an official state rating
Enrollment
1,093
Student:teacher ratio
13.8:1
District
Windham School District
Middle
Windham Middle School
1.96 mi away · Grades 7-8
Nearest school -- attendance-zone data not available here
5.0
Local Score (student-teacher ratio only (preliminary -- will incorporate state test-score data once available)) -- not an official state rating
Enrollment
452
Student:teacher ratio
11.9:1
District
Windham School District
High
Pelham High School
2.65 mi away · Grades 9-12
Nearest school -- attendance-zone data not available here
5.0
Local Score (student-teacher ratio only (preliminary -- will incorporate state test-score data once available)) -- not an official state rating
Enrollment
578
Student:teacher ratio
10.7:1
District
Pelham School District

Walkability

Blended score for Pelham's center: EPA's National Walkability Index (street network, transit, land-use mix) combined with nearby-amenity density. 60% EPA National Walkability Index + 40% nearby-amenity density (Google Places).

22
Car-dependent
out of 100
EPA National Walkability Index
5.0 / 20 -- Least walkable
Nearby-amenity density
18 / 100
Restaurants & cafes1
Grocery stores0
Parks3
Schools0
Transit stops0
Pharmacies0

Mortgage calculator

Estimate only - actual rate and payment depend on your lender, credit, and loan program.

$
%
%
Adjust tax / insurance estimates
% / yr
$
/mo
Est. monthly payment
$7,226/mo
$235,000 down
$940,000 loan
Principal & interest$6,097
Property tax (est.)$979
Home insurance (est.)$150

Similar homes you might like

Data source: Listing information provided by MLS Property Information Network via Trestle/CoreLogic. Last updated August 8, 2026.

Information herein deemed reliable but not guaranteed; all measurements, school assignments, HOA fees, taxes, and feature lists are approximate and should be independently verified. Equal Housing Opportunity.