$1,200,000
About this home
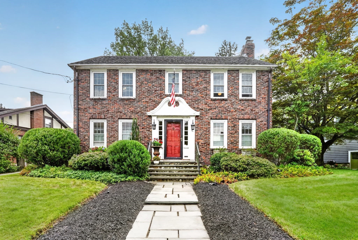
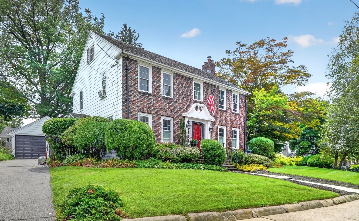
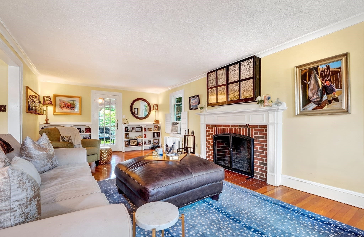
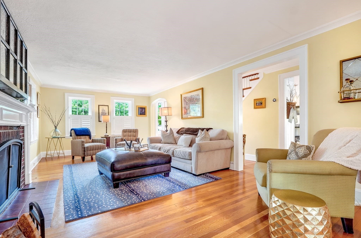
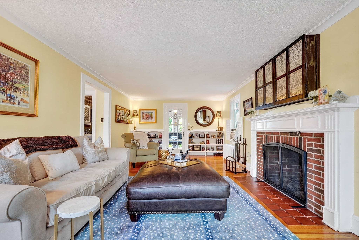
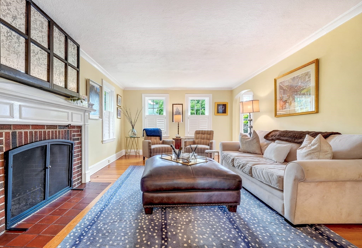
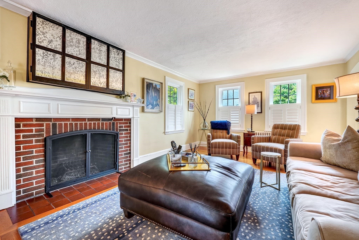
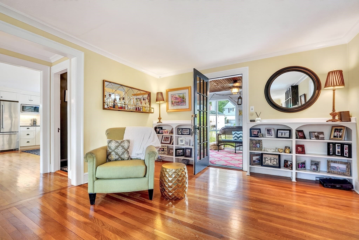
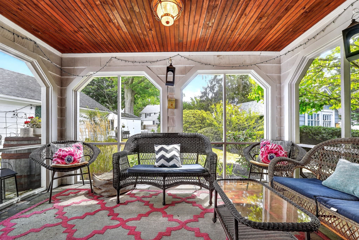
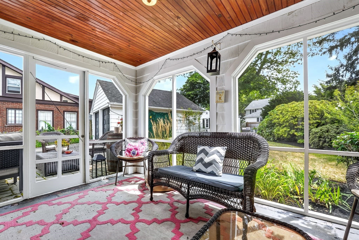
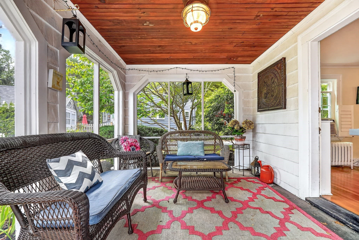
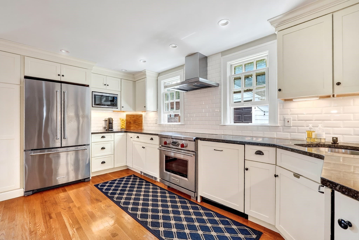
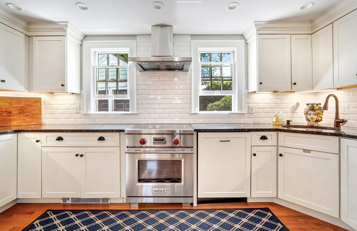
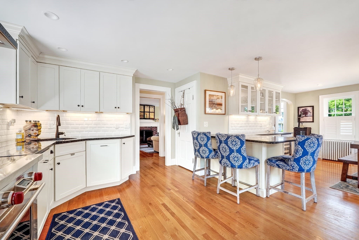
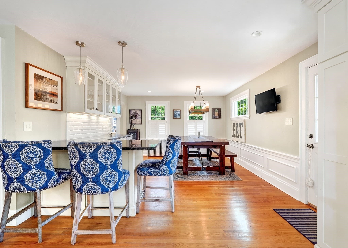
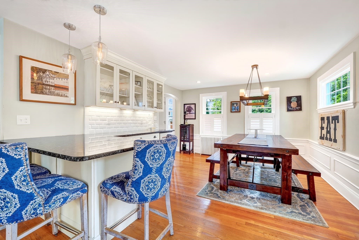
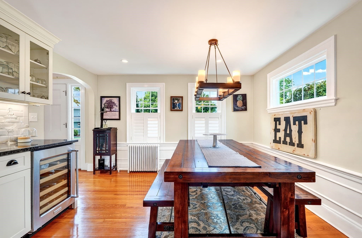
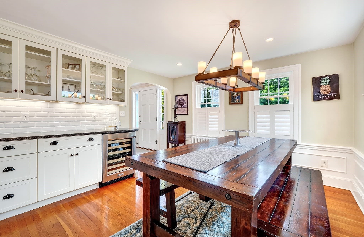
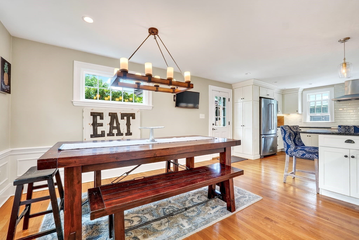
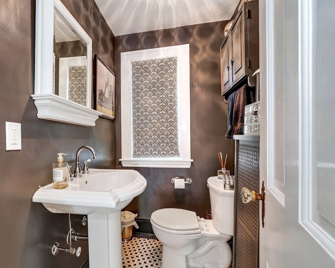
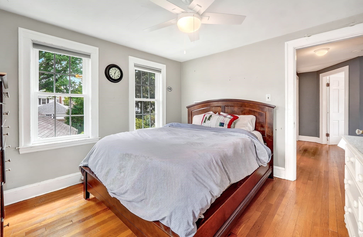
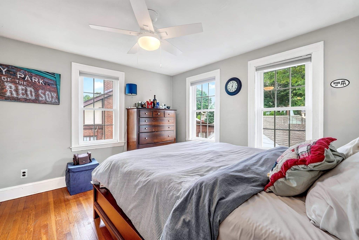
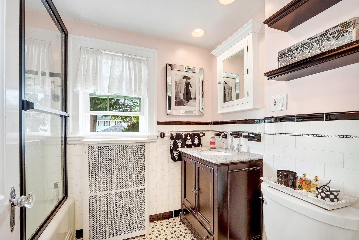
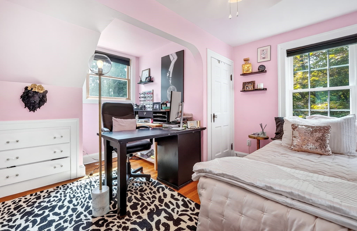
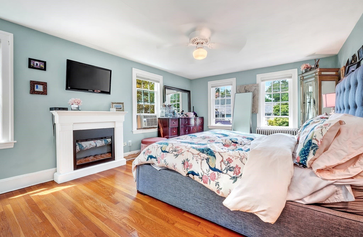
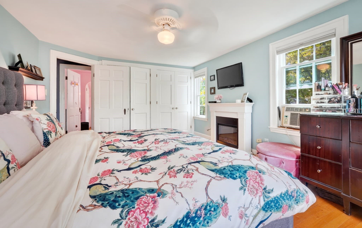
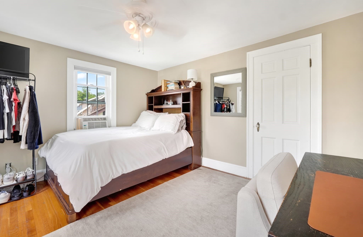
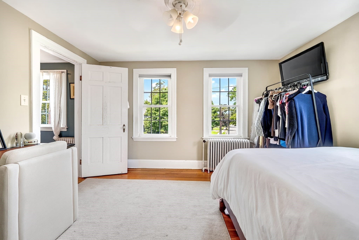
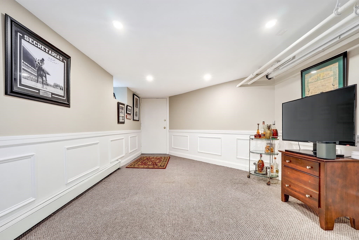
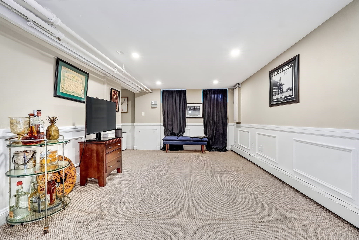
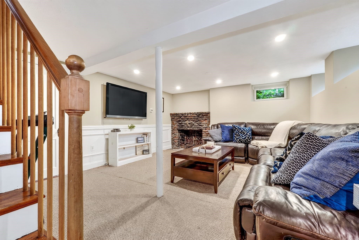
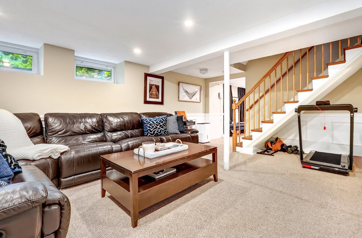
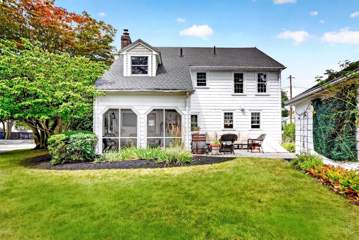
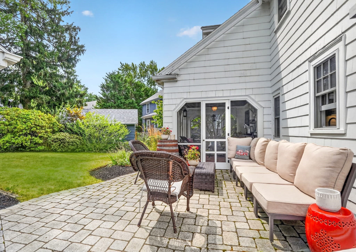
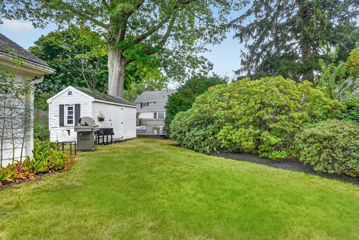
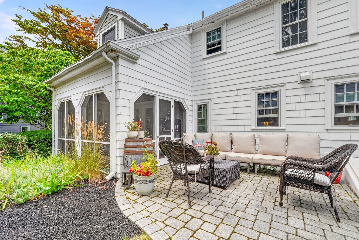
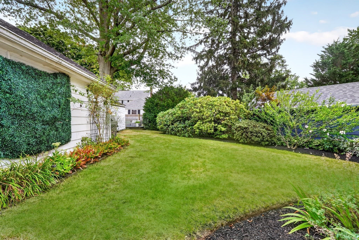
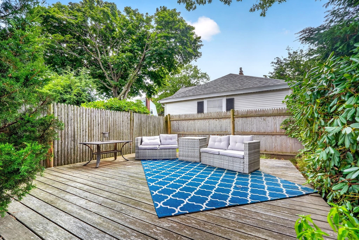
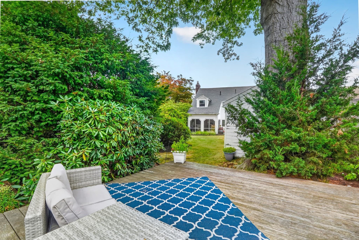
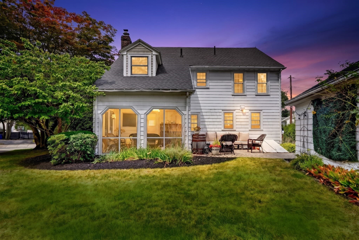
This beautiful center-entrance, brick-front Colonial is perfectly situated on an expansive lot overlooking a gorgeous, tree-lined neighborhood. Location, location, location! Enjoy being just steps from the country club, bus line, shops, and so much more. Inside, the renovated kitchen features a Wolf range, and beautiful features, this space is the heart of the home. Open layout flowing seamlessly into the dining and bar areas, perfect for everyday living and entertaining. Hardwood floors continue throughout much of the home. The front-to-back, fireplaced living room is an impressive space, enhanced by gorgeous moldings and beautiful built-in bookcases. A convenient half bath completes the first floor. Upstairs, you’ll find four bedrooms and a full bath all on the same level. The oversized primary bedroom offers a walk-in closet and plenty of room to create your own private retreat. Off the hallway, stairs lead to an unfinished attic offering exciting potential for future expansion. The finished lower level is ready to host the big game, featuring a spacious family room with a second fireplace. An additional room provides wonderful flexibility for extended family, a home office, gym, or guest space. Outside is where this home truly shines! A large two-car garage, long landscaped lot, deck, adorable “she shed,” newer patio, and picture-perfect screened porch create multiple spaces to relax and entertain. From summer dinners on the patio to evenings on the screened porch, this backyard is made for gathering with family and friends. Mature plantings and established landscaping add to the home’s incredible curb appeal. A wonderful home, an exceptional lot, and a picture-perfect location, you won’t want to miss this opportunity!
Highlights
Property details
- MLS #
- 73573768
- Property type
- Single Family Residence
- Subdivision
- Bellevue Neighborhood
- Status
- Active
- Days on market
- 15
- On market date
- September 9, 2026
- Stories
- N/A
- Total bathrooms
- 1.5
- Garage spaces
- 2
- Parking spaces
- 7
- Lot size
- 0.18 acres
Location
Get directions →Nearby schools
Within 10 miles · public school directory data (NCES)
- Enrollment
- 398
- Student:teacher ratio
- 16.6:1
- District
- Melrose
- Enrollment
- 844
- Student:teacher ratio
- 14.3:1
- District
- Melrose
- Enrollment
- 923
- Student:teacher ratio
- 13.4:1
- District
- Melrose
Walkability
Blended score for Melrose's center: EPA's National Walkability Index (street network, transit, land-use mix) combined with nearby-amenity density. 60% EPA National Walkability Index + 40% nearby-amenity density (Google Places).
Mortgage calculator
Estimate only - actual rate and payment depend on your lender, credit, and loan program.
Adjust tax / insurance estimates
Similar homes you might like
Data source: Listing information provided by MLS Property Information Network via Trestle/CoreLogic. Last updated 12 days ago.
Information herein deemed reliable but not guaranteed; all measurements, school assignments, HOA fees, taxes, and feature lists are approximate and should be independently verified. Equal Housing Opportunity.