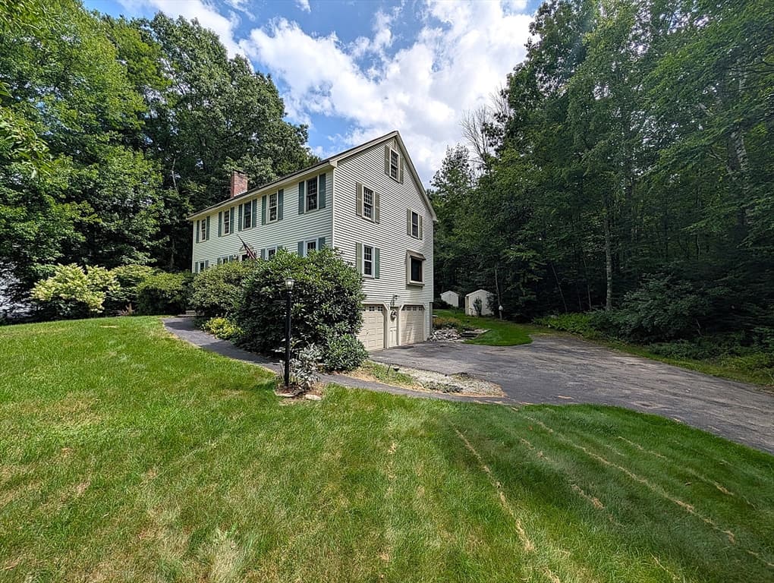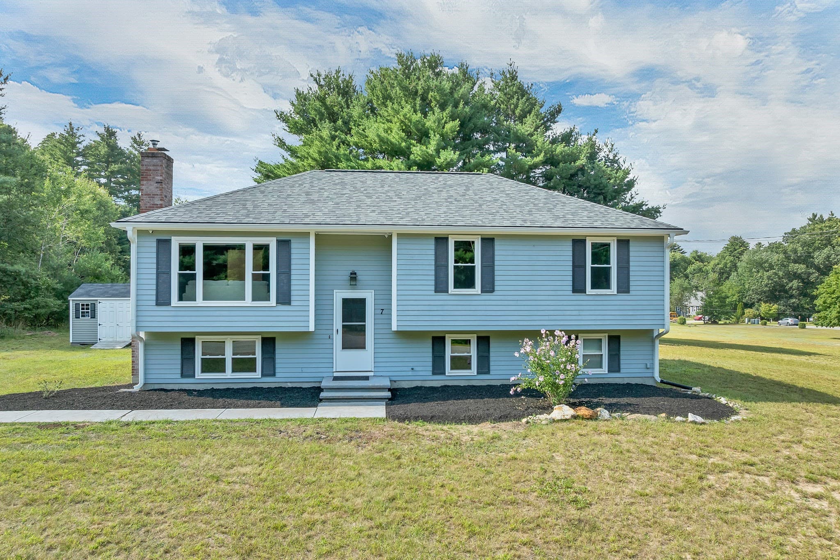
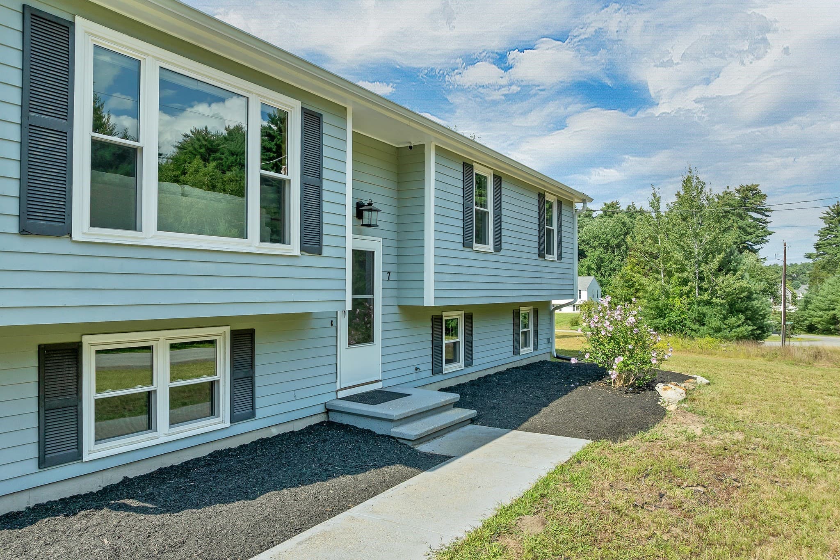
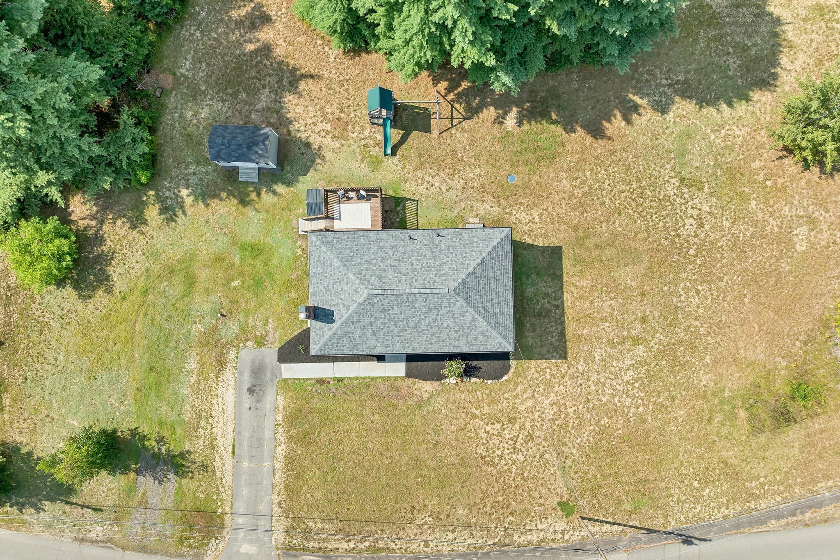
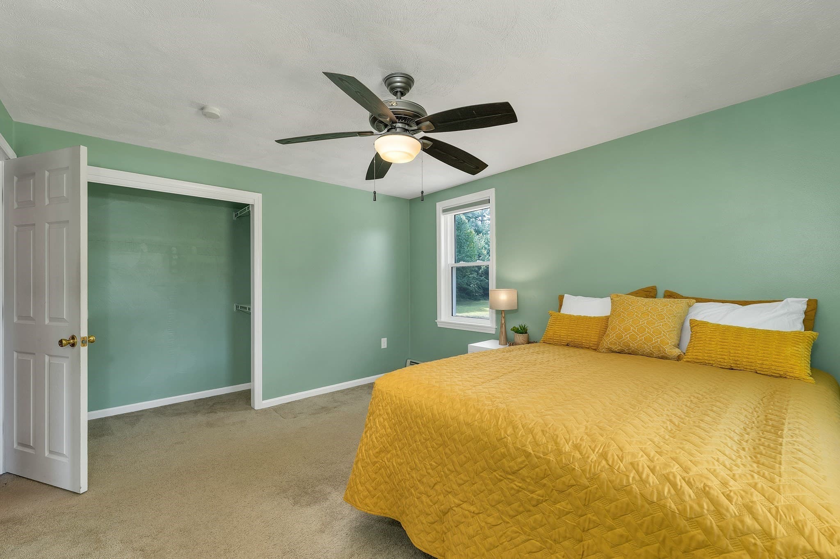
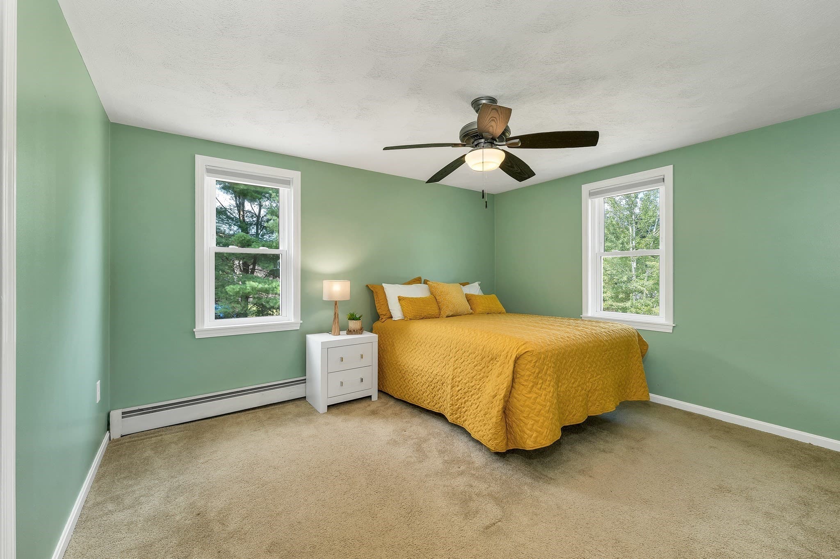
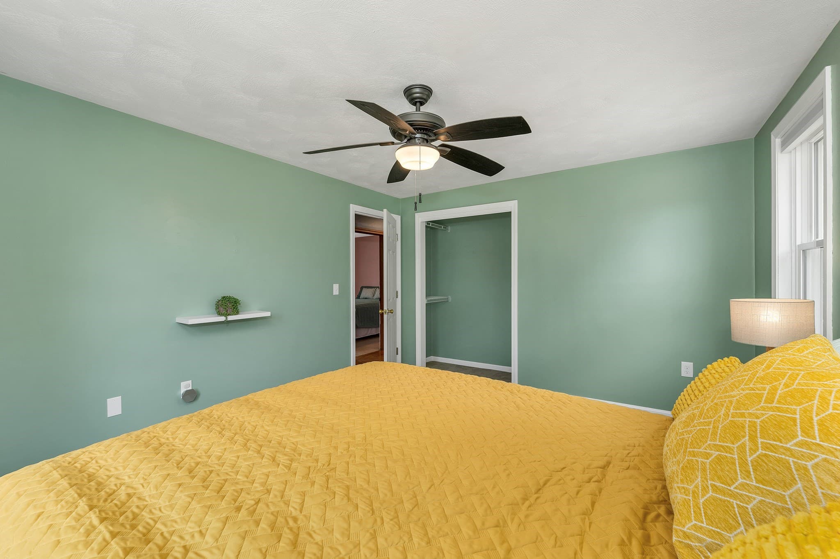
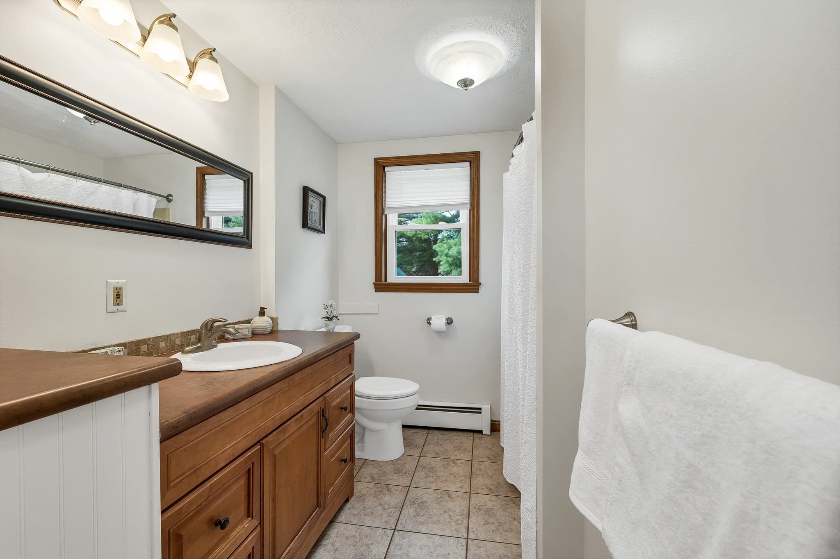
Single Family Residence at 7 Manter Mill Road, Londonderry NH 03053, Londonderry
Single Family Residence at 7 Manter Mill Road, Londonderry NH 03053, Londonderry, photo 2 of 37
Single Family Residence at 7 Manter Mill Road, Londonderry NH 03053, Londonderry, photo 3 of 37
Single Family Residence at 7 Manter Mill Road, Londonderry NH 03053, Londonderry, photo 4 of 37
Single Family Residence at 7 Manter Mill Road, Londonderry NH 03053, Londonderry, photo 5 of 37
Single Family Residence at 7 Manter Mill Road, Londonderry NH 03053, Londonderry, photo 6 of 37
Single Family Residence at 7 Manter Mill Road, Londonderry NH 03053, Londonderry, photo 7 of 37
Single Family Residence at 7 Manter Mill Road, Londonderry NH 03053, Londonderry, photo 8 of 37
Single Family Residence at 7 Manter Mill Road, Londonderry NH 03053, Londonderry, photo 9 of 37
Single Family Residence at 7 Manter Mill Road, Londonderry NH 03053, Londonderry, photo 10 of 37
Single Family Residence at 7 Manter Mill Road, Londonderry NH 03053, Londonderry, photo 11 of 37
Single Family Residence at 7 Manter Mill Road, Londonderry NH 03053, Londonderry, photo 12 of 37
Single Family Residence at 7 Manter Mill Road, Londonderry NH 03053, Londonderry, photo 13 of 37
Single Family Residence at 7 Manter Mill Road, Londonderry NH 03053, Londonderry, photo 14 of 37
Single Family Residence at 7 Manter Mill Road, Londonderry NH 03053, Londonderry, photo 15 of 37
Single Family Residence at 7 Manter Mill Road, Londonderry NH 03053, Londonderry, photo 16 of 37
Single Family Residence at 7 Manter Mill Road, Londonderry NH 03053, Londonderry, photo 17 of 37
Single Family Residence at 7 Manter Mill Road, Londonderry NH 03053, Londonderry, photo 18 of 37
Single Family Residence at 7 Manter Mill Road, Londonderry NH 03053, Londonderry, photo 19 of 37
Single Family Residence at 7 Manter Mill Road, Londonderry NH 03053, Londonderry, photo 20 of 37
Single Family Residence at 7 Manter Mill Road, Londonderry NH 03053, Londonderry, photo 21 of 37
Single Family Residence at 7 Manter Mill Road, Londonderry NH 03053, Londonderry, photo 22 of 37
Single Family Residence at 7 Manter Mill Road, Londonderry NH 03053, Londonderry, photo 23 of 37
Single Family Residence at 7 Manter Mill Road, Londonderry NH 03053, Londonderry, photo 24 of 37
Single Family Residence at 7 Manter Mill Road, Londonderry NH 03053, Londonderry, photo 25 of 37
Single Family Residence at 7 Manter Mill Road, Londonderry NH 03053, Londonderry, photo 26 of 37
Single Family Residence at 7 Manter Mill Road, Londonderry NH 03053, Londonderry, photo 27 of 37
Single Family Residence at 7 Manter Mill Road, Londonderry NH 03053, Londonderry, photo 28 of 37
Single Family Residence at 7 Manter Mill Road, Londonderry NH 03053, Londonderry, photo 29 of 37
Single Family Residence at 7 Manter Mill Road, Londonderry NH 03053, Londonderry, photo 30 of 37
Single Family Residence at 7 Manter Mill Road, Londonderry NH 03053, Londonderry, photo 31 of 37
Single Family Residence at 7 Manter Mill Road, Londonderry NH 03053, Londonderry, photo 32 of 37
Single Family Residence at 7 Manter Mill Road, Londonderry NH 03053, Londonderry, photo 33 of 37
Single Family Residence at 7 Manter Mill Road, Londonderry NH 03053, Londonderry, photo 34 of 37
Single Family Residence at 7 Manter Mill Road, Londonderry NH 03053, Londonderry, photo 35 of 37
Single Family Residence at 7 Manter Mill Road, Londonderry NH 03053, Londonderry, photo 36 of 37
Single Family Residence at 7 Manter Mill Road, Londonderry NH 03053, Londonderry, photo 37 of 37
37 photos

$558,375

7 Manter Mill Road, Londonderry NH 03053
Londonderry, NH 03053
Listed by Tami Mallett
Bedrooms
3
Bathrooms
1.5
Living area
1,920 sqft
Year built
1990

About this home

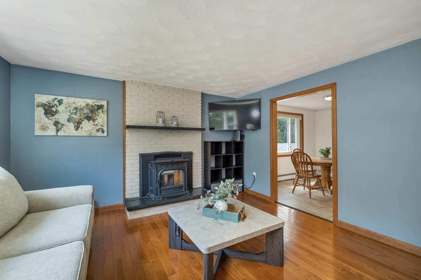
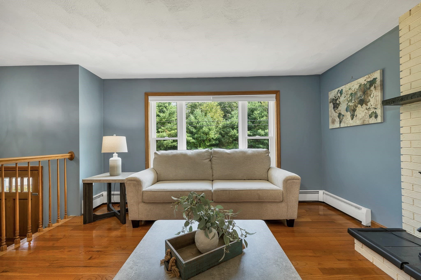
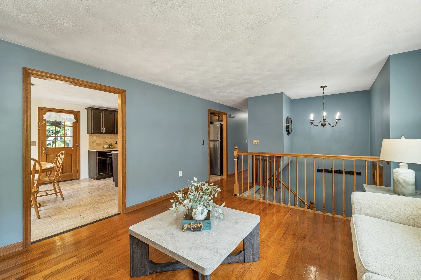
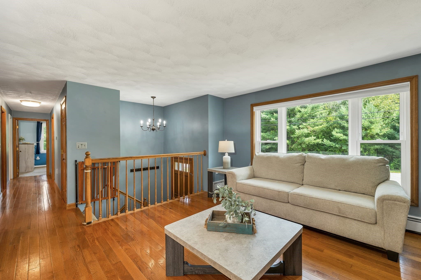
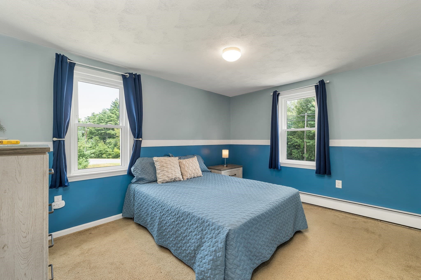
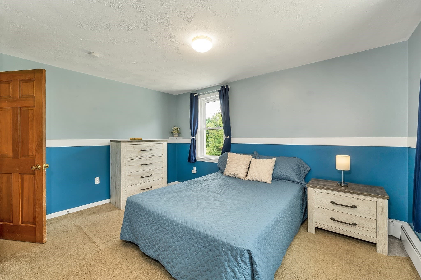
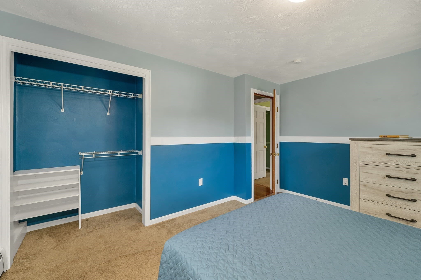
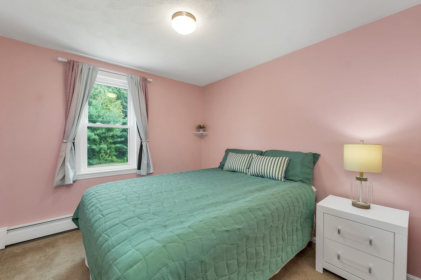
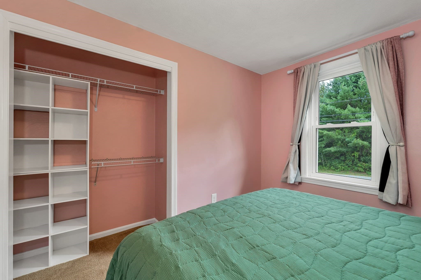
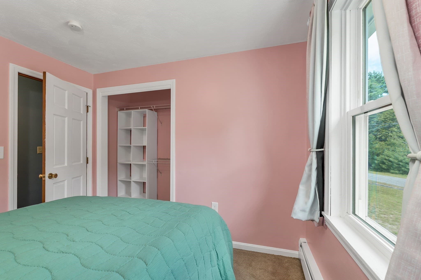
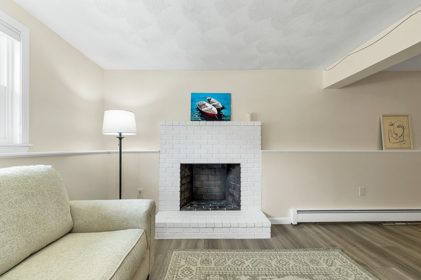
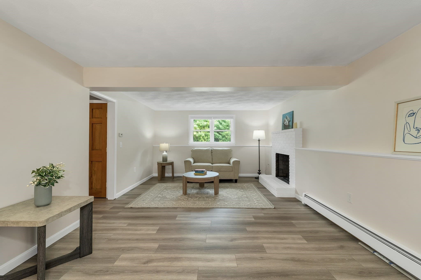
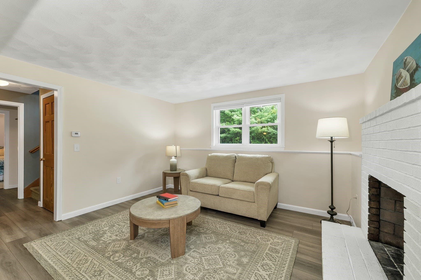
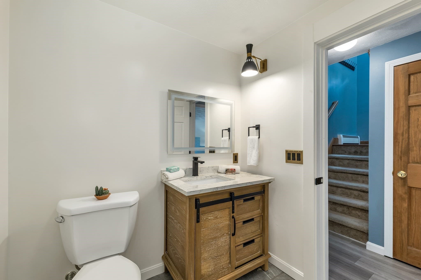
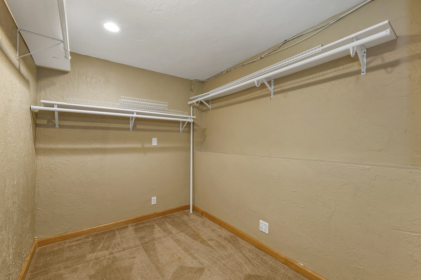
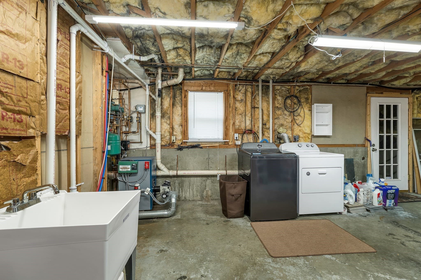
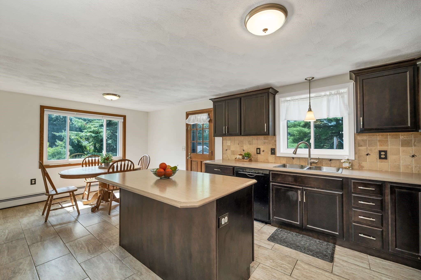
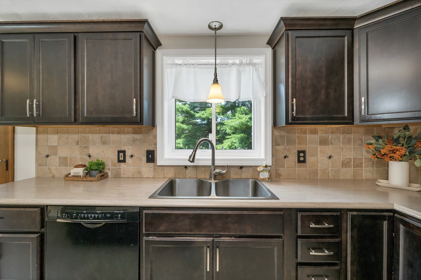
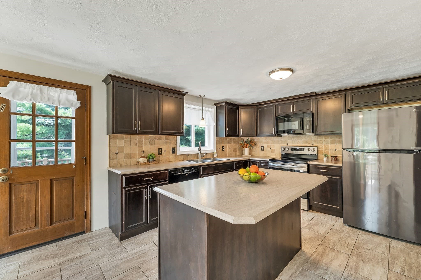
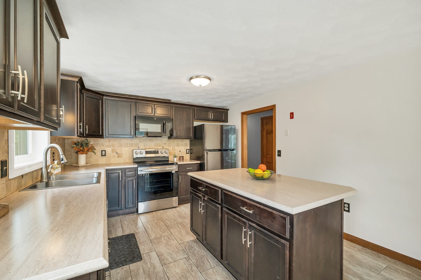
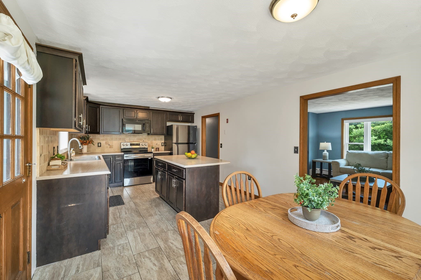
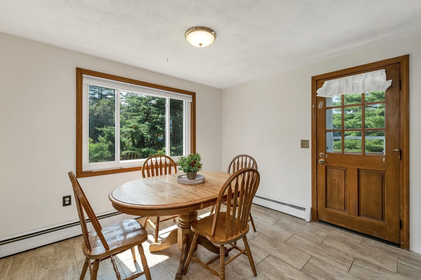
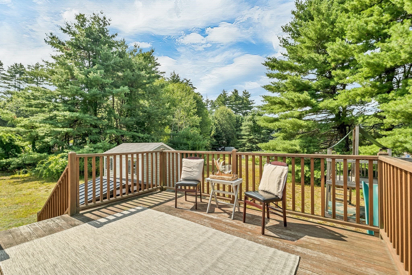
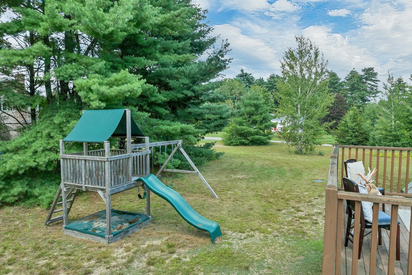
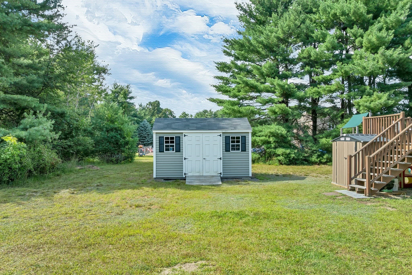
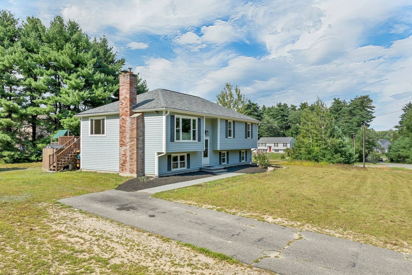
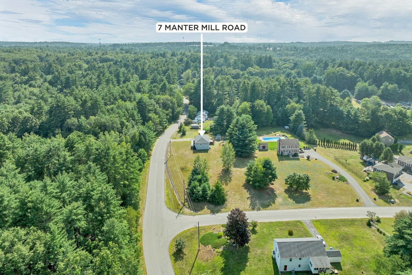
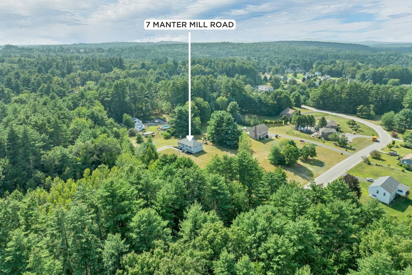
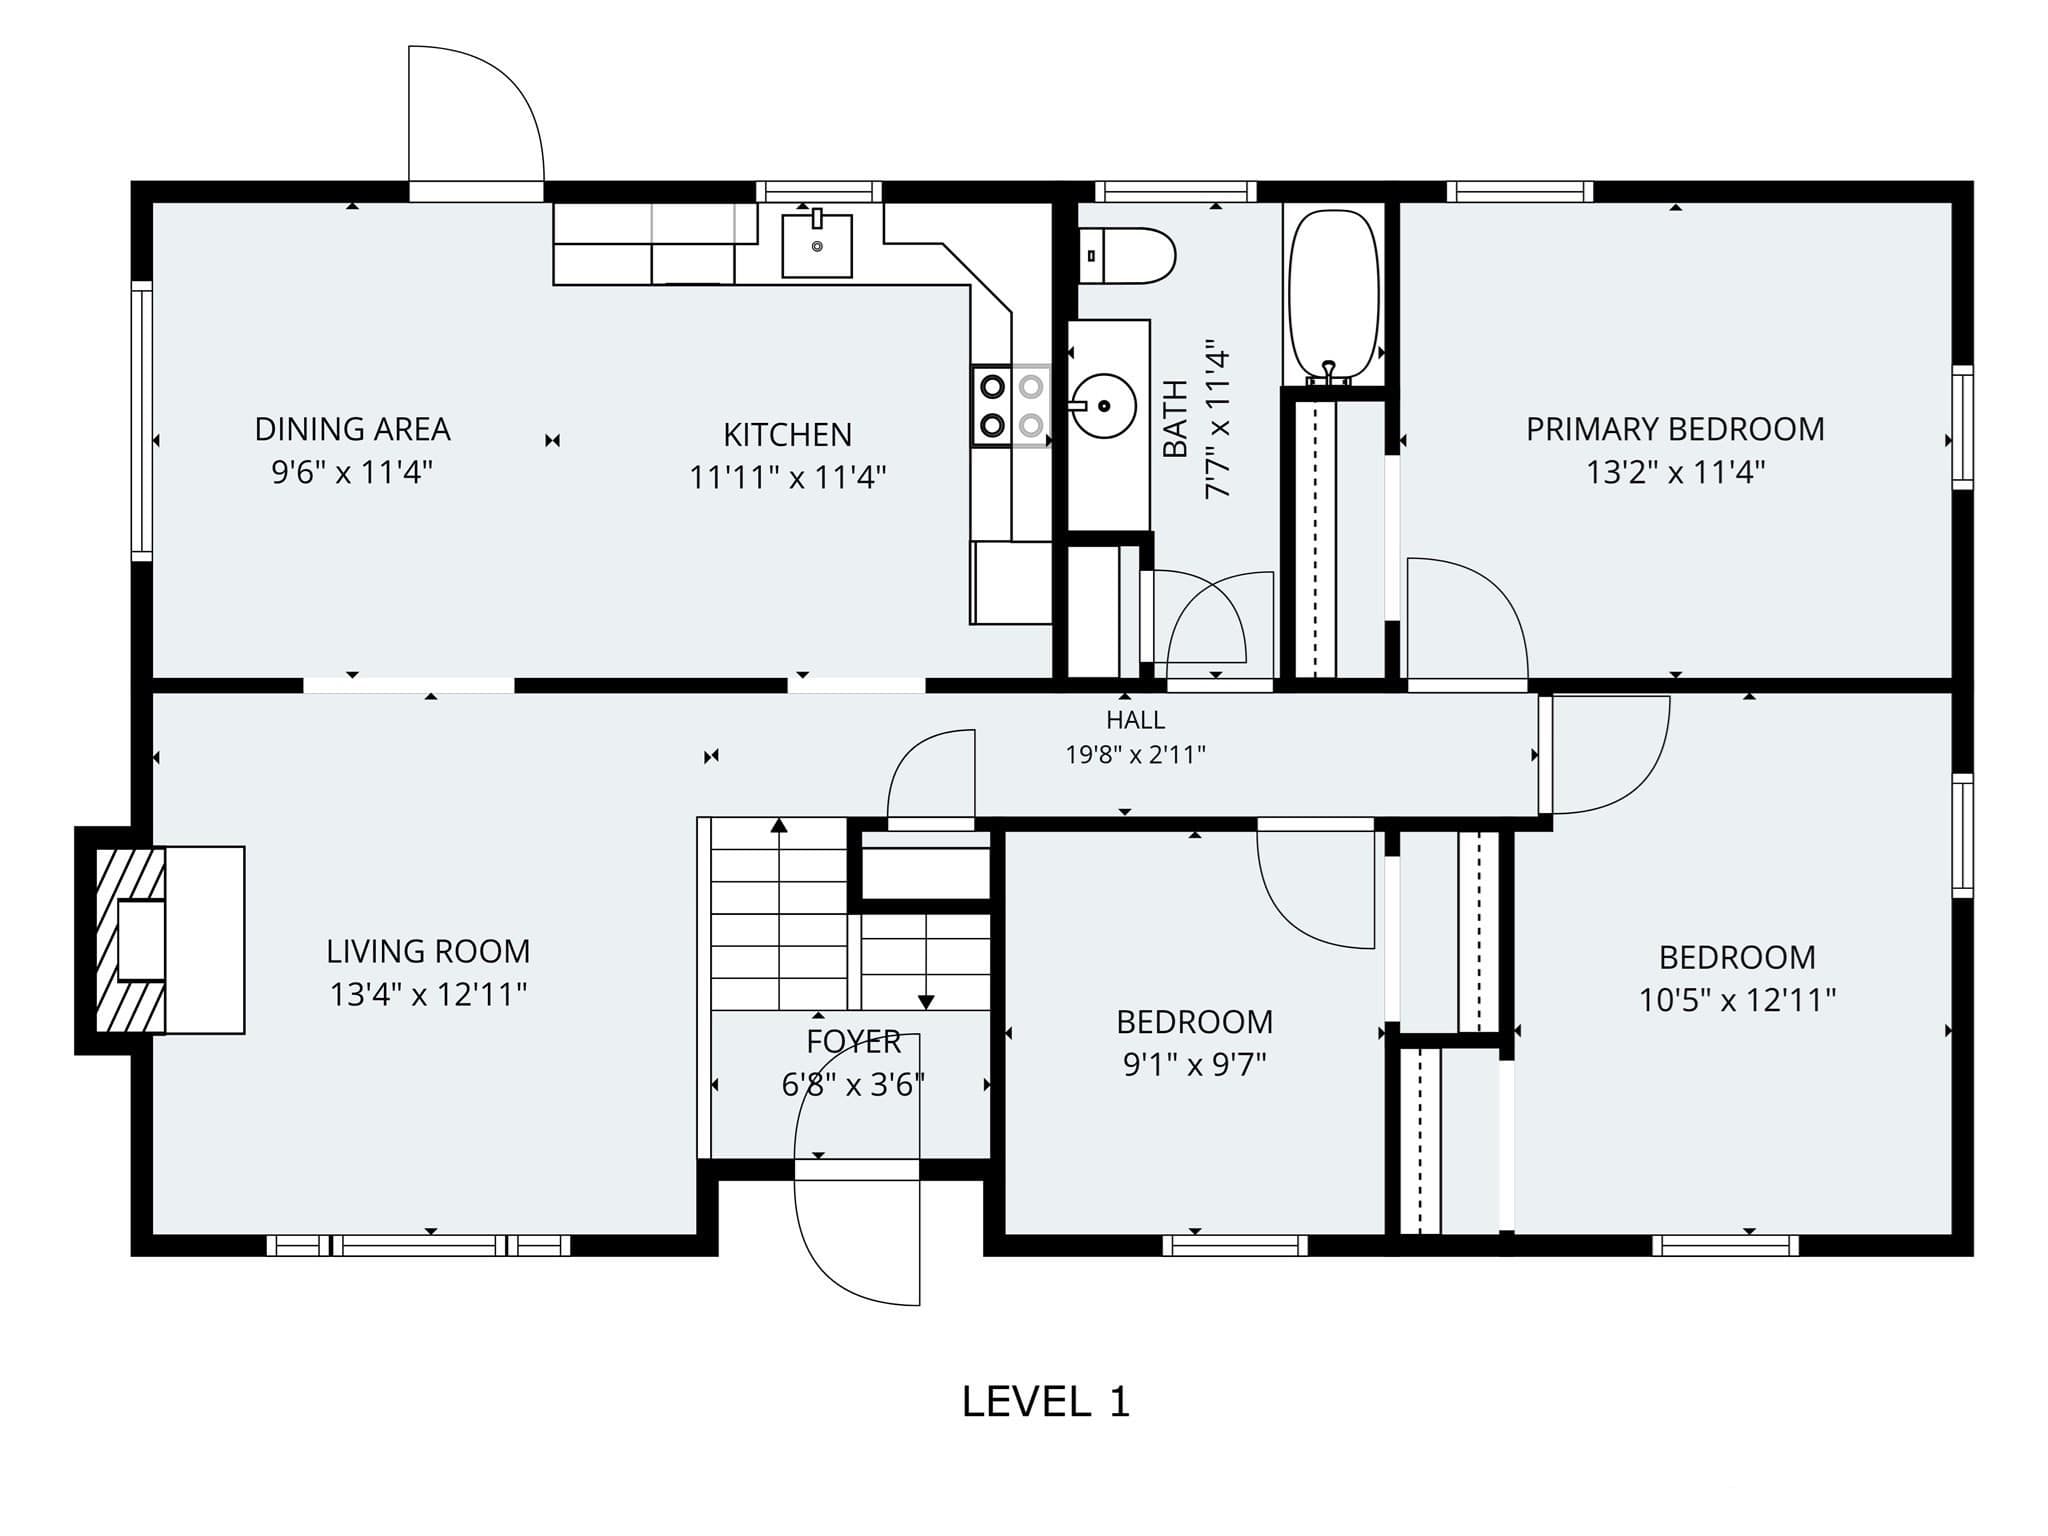
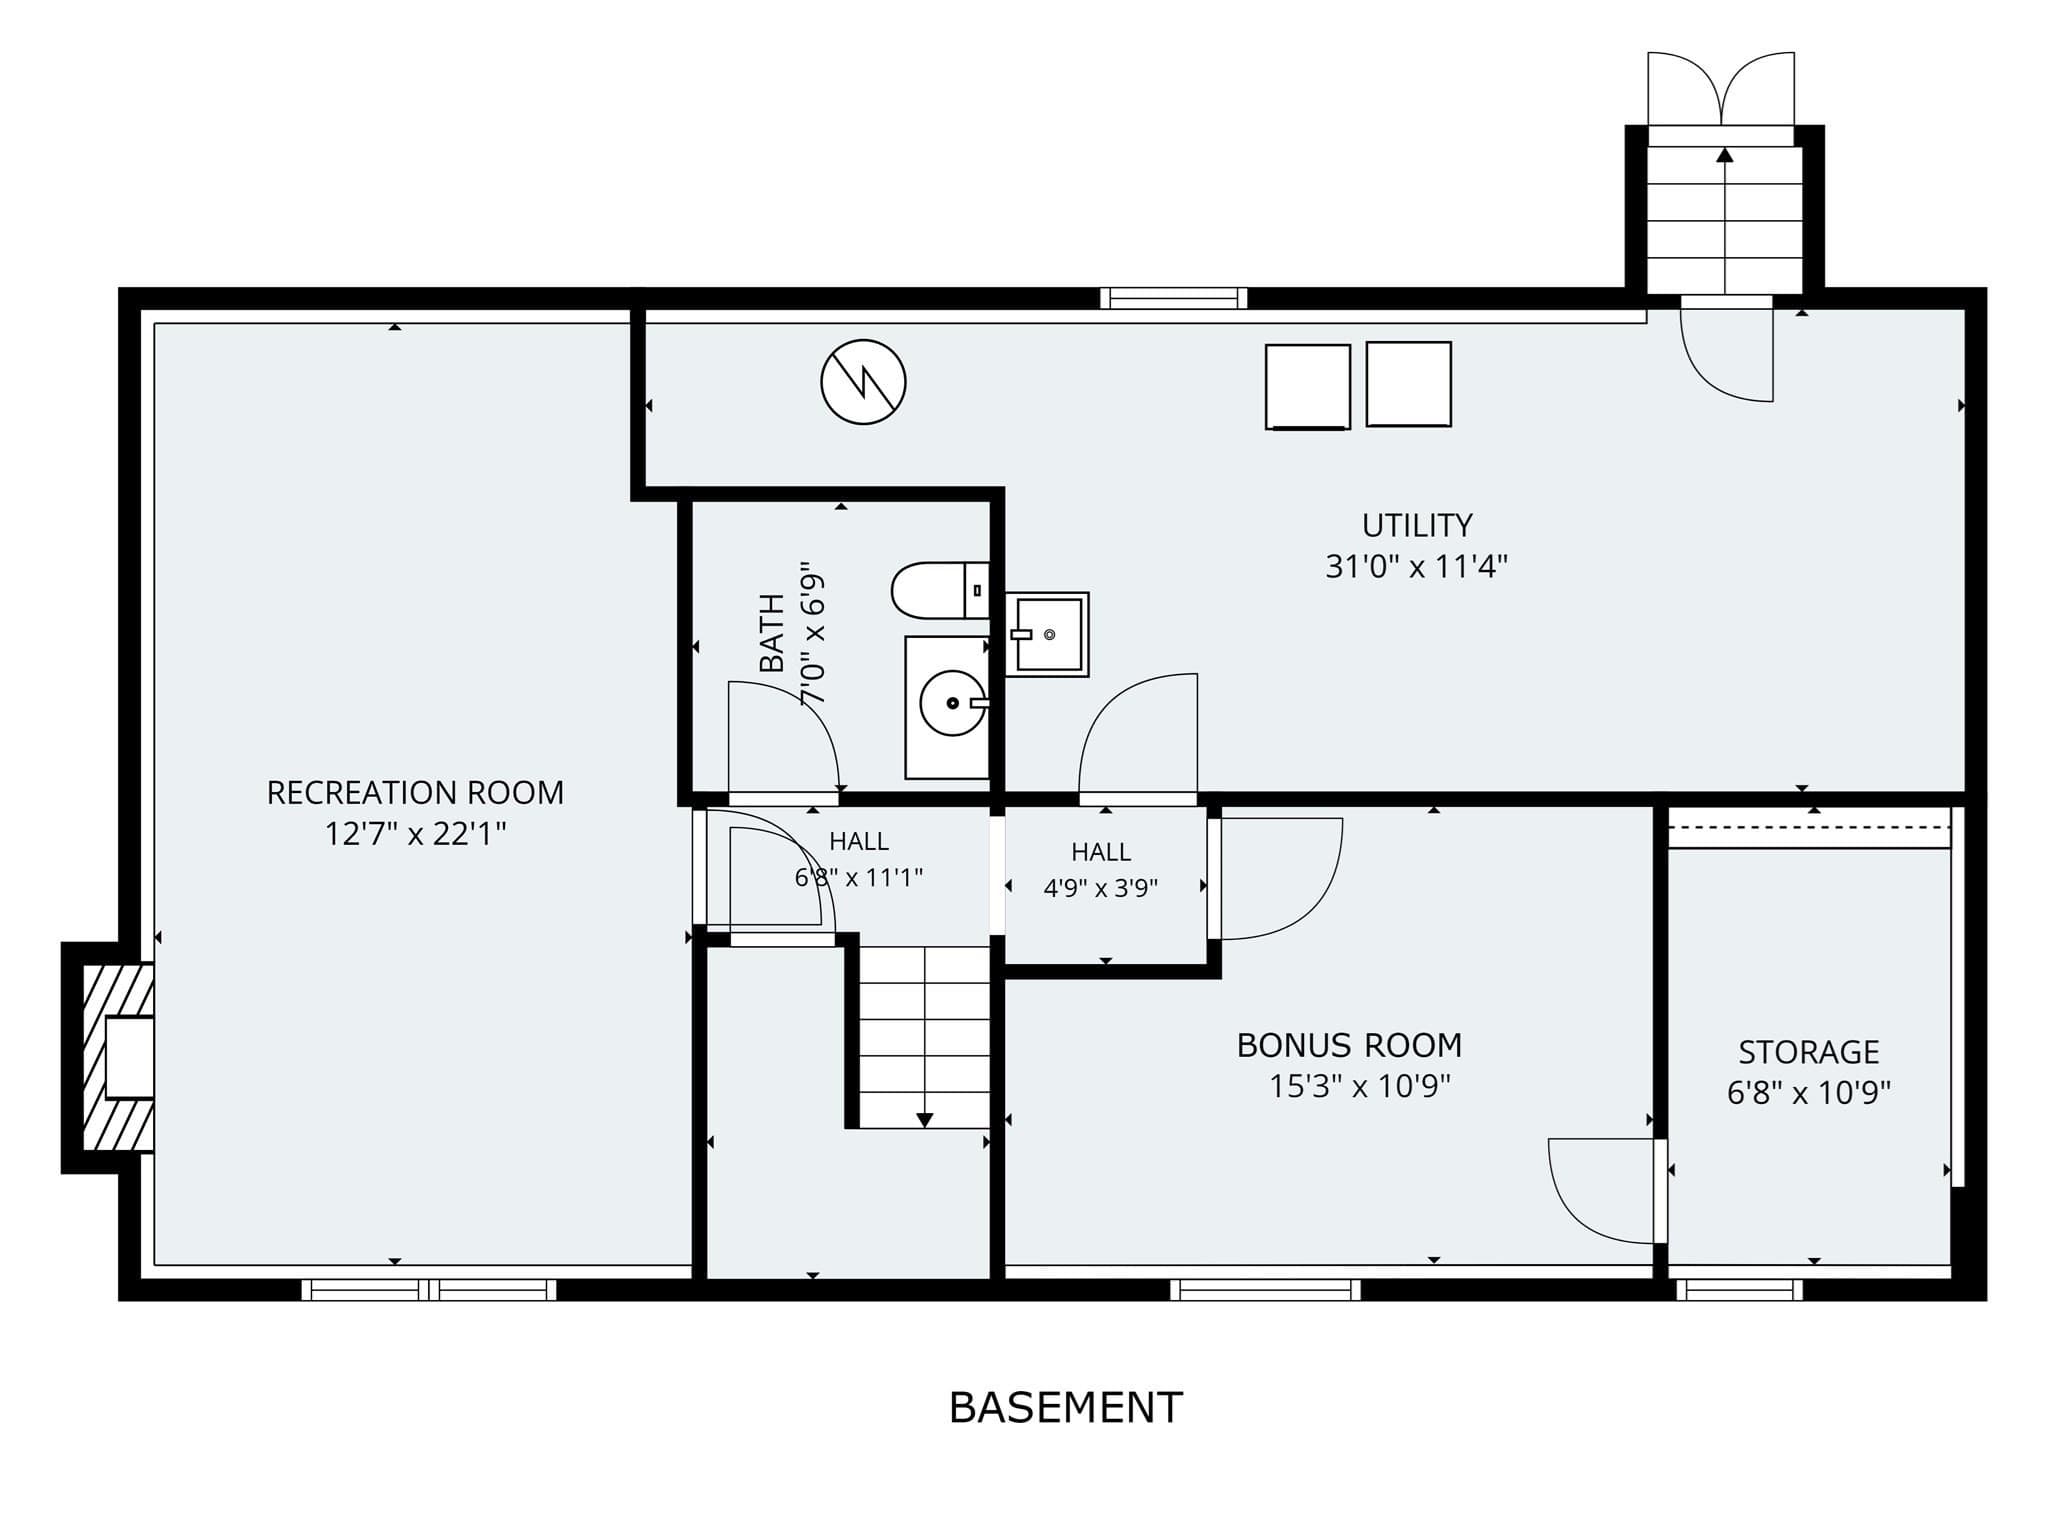
Welcome to this beautifully maintained home set on a spacious 1.07-acre corner lot in a desirable neighborhood. Ample living space, this home provides 3 bedrooms, 1½ baths, and a versatile finished lower level designed for comfortable everyday living. The main level features a bright living room with hardwood flooring and a Harman pellet stove. Eat-in kitchen with tile flooring, tile backsplash, center island, pantry, and access to deck overlooking back yard. The finished lower has a spacious family room with updated LVP flooring and a cozy fireplace. Bonus room with large walk in closet and updated half bath. The lower level also includes a utility/workshop area with laundry. Washer and dryer included. Enjoy outdoor living from the deck overlooking the private yard, with plenty of room for recreation, gardening, or relaxing. High quality Reeds Ferry shed and additional shed provide excellent storage, while the paved driveway offers convenient parking. The play set may also remain. Numerous important updates provide peace of mind, including a one year old roof, windows replaced in 2022, boiler/furnace replaced in 2018, one year old pressure tank, well pump replaced in 2020, and lower-level LVP flooring installed in 2020. Private well and septic were recently serviced. Security cameras are included. Located in Londonderry with convenient access to local schools, parks, recreation, shopping, dining, and outdoor activities. Enjoy the best of a private, spacious setting while remaining within easy reach of the greater Manchester area and its extensive amenities. A wonderful opportunity to enjoy space, flexibility, and thoughtful updates in a desirable New Hampshire location! Home has been pre-inspected for peace of mind!

Highlights

Fireplace

Property details

MLS #
73569181
Property type
Single Family Residence
Subdivision
N/A
Status
Active
Days on market
29
On market date
August 27, 2026
Stories
N/A
Total bathrooms
1.5
Garage spaces
N/A
Parking spaces
10
Lot size
1.07 acres
Loading map…

Nearby schools

Within 10 miles · public school directory data (NCES)

Elementary
North Londonderry Elementary School
1.78 mi away · Grades 1-5
Nearest school -- attendance-zone data not available here
4.0
Local Score (student-teacher ratio only (preliminary -- will incorporate state test-score data once available)) -- not an official state rating
Enrollment
493
Student:teacher ratio
13.3:1
District
Londonderry School District
Middle
Henry J. McLaughlin Jr. Middle School
2.97 mi away · Grades 6-8
Nearest school -- attendance-zone data not available here
5.0
Local Score (student-teacher ratio only (preliminary -- will incorporate state test-score data once available)) -- not an official state rating
Enrollment
672
Student:teacher ratio
11.0:1
District
Manchester School District
HighCharter
The Founders Academy Charter School (H)
3.37 mi away · Grades 9-12
Nearest school -- attendance-zone data not available here
5.0
Local Score (student-teacher ratio only (preliminary -- will incorporate state test-score data once available)) -- not an official state rating
Enrollment
129
Student:teacher ratio
3.7:1
District
The Founders Academy Charter School District

Walkability

Blended score for Londonderry's center: EPA's National Walkability Index (street network, transit, land-use mix) combined with nearby-amenity density. 60% EPA National Walkability Index + 40% nearby-amenity density (Google Places).

38
Car-dependent
out of 100
EPA National Walkability Index
8.0 / 20 -- Below average walkable
Nearby-amenity density
35 / 100
Restaurants & cafes8
Grocery stores0
Parks2
Schools1
Transit stops0
Pharmacies0

Market position

How this listing compares to current activity in Londonderry, from live MLS data.

On the market 29 days -- 126 fewer days than Londonderry's current average of 155 days.
For reference, the median list price across 142 active listings in Londonderry right now is $559,138.

Mortgage calculator

Estimate only - actual rate and payment depend on your lender, credit, and loan program.

$
%
%
Adjust tax / insurance estimates
% / yr
$
/mo
Est. monthly payment
$3,513/mo
$111,675 down
$446,700 loan
Principal & interest$2,897
Property tax (est.)$465
Home insurance (est.)$150

Similar homes you might like

Data source: Listing information provided by MLS Property Information Network via Trestle/CoreLogic. Last updated 19 days ago.

Information herein deemed reliable but not guaranteed; all measurements, school assignments, HOA fees, taxes, and feature lists are approximate and should be independently verified. Equal Housing Opportunity.