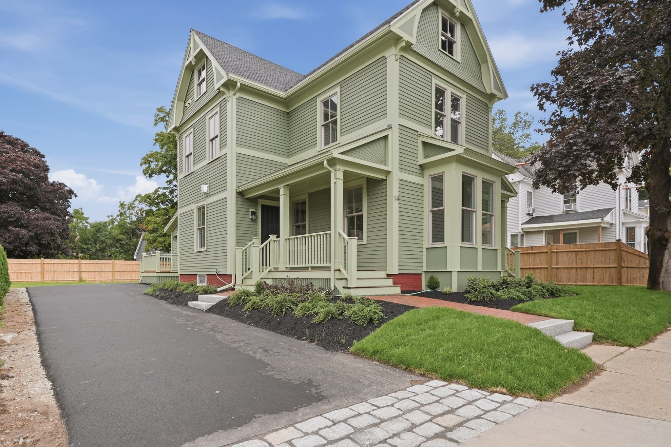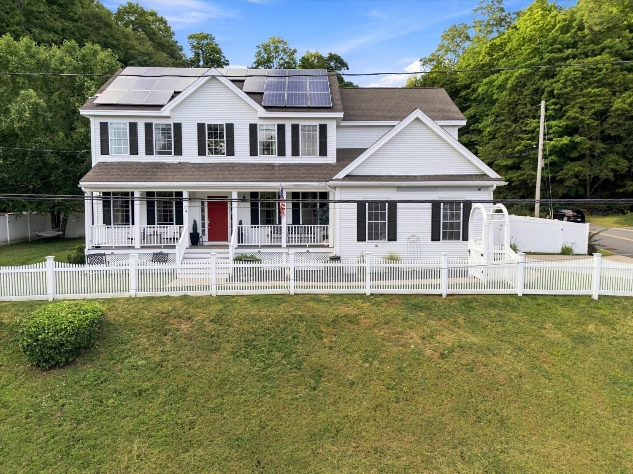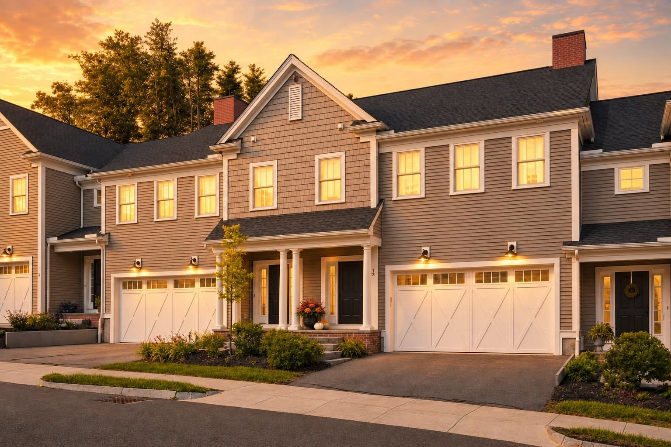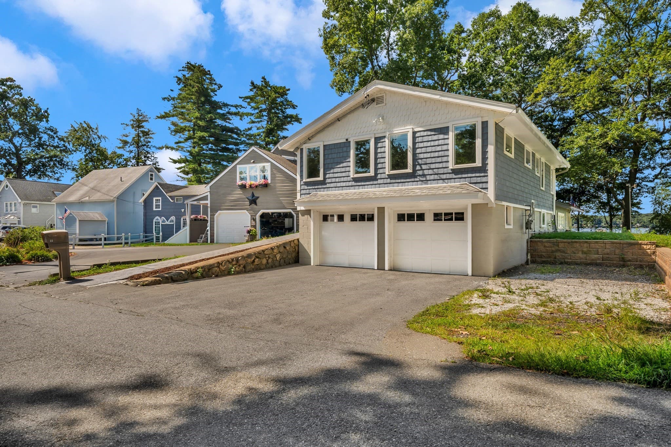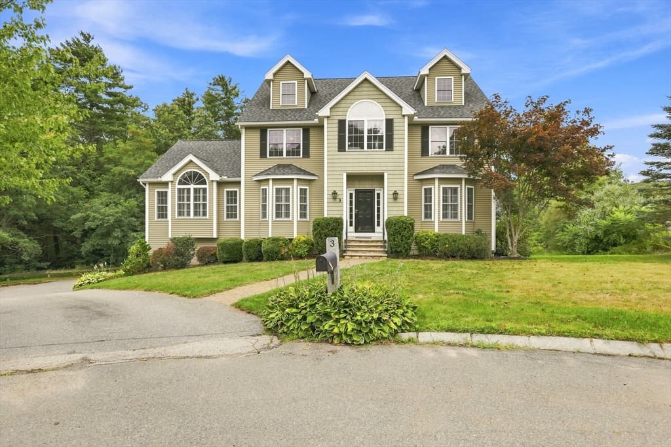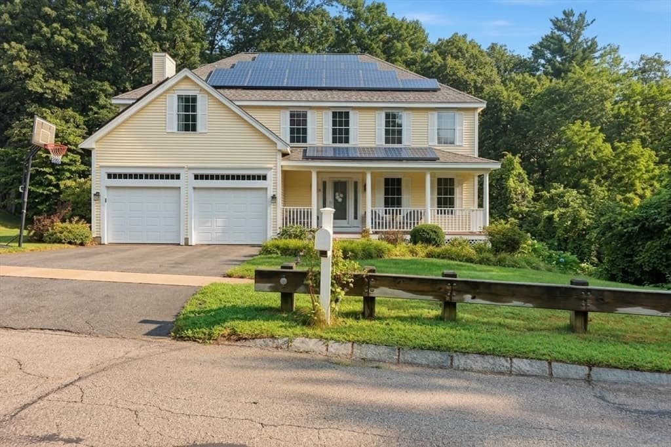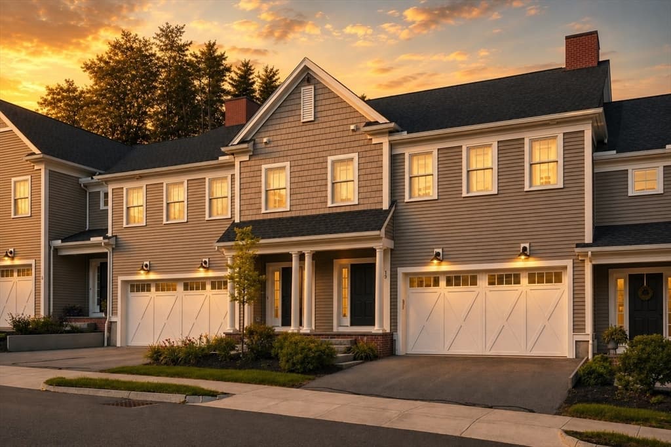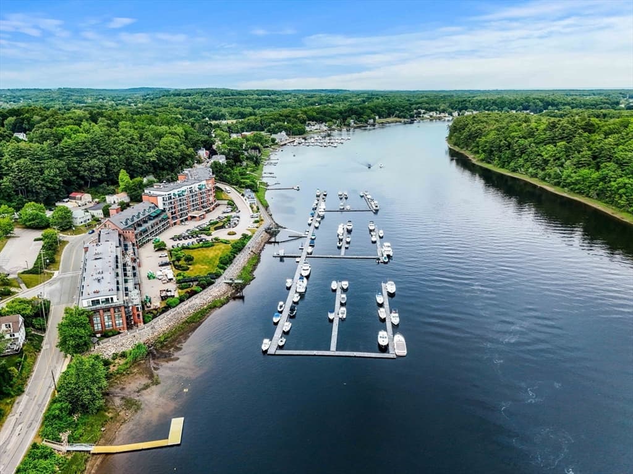
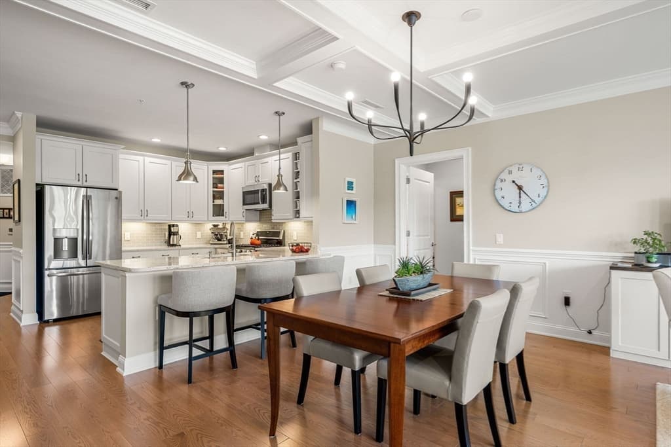
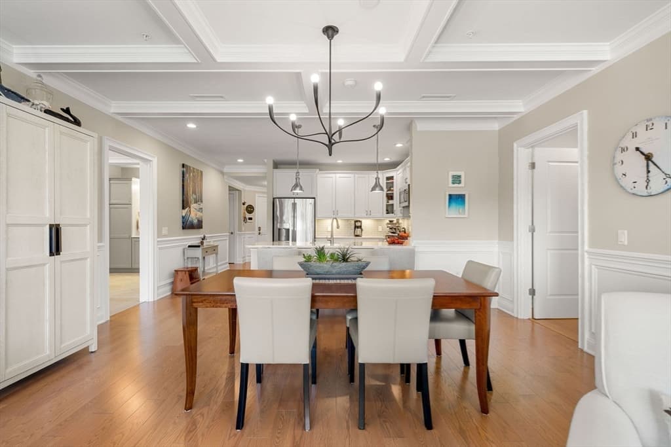


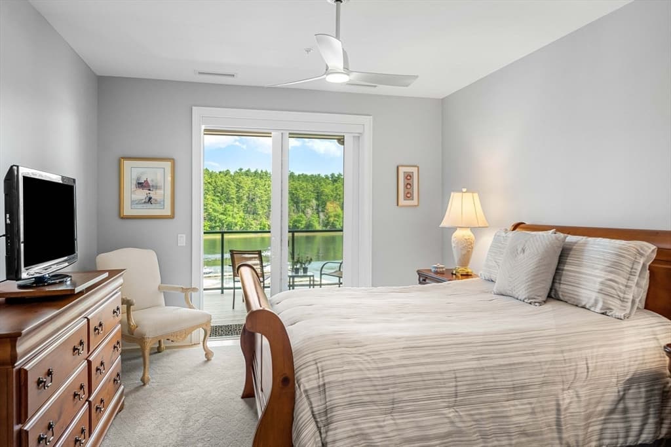
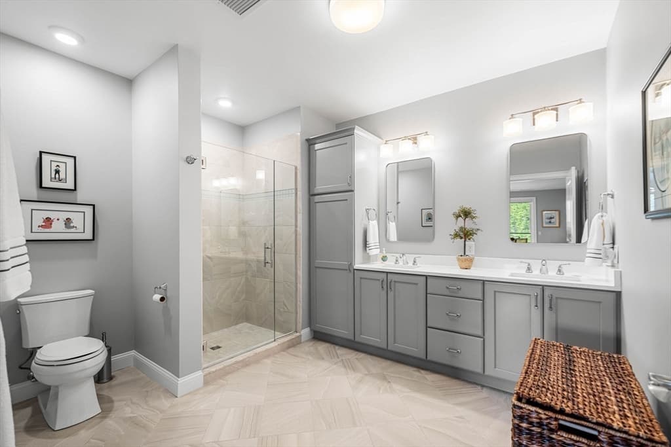



Condominium at 60 Merrimac Street # 403, Amesbury MA 01913, Amesbury
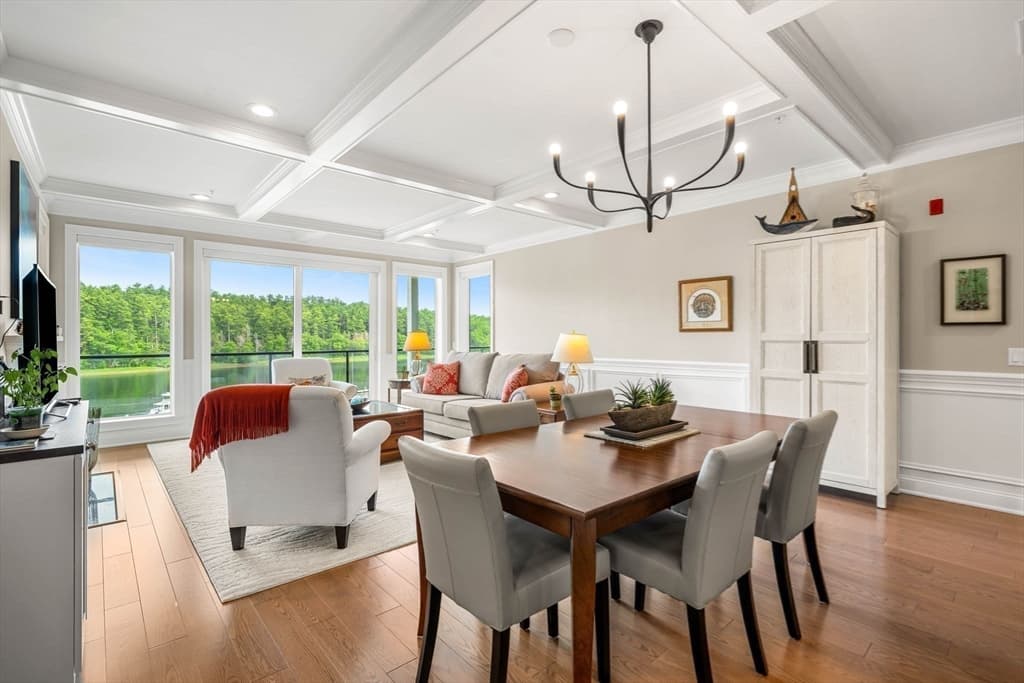
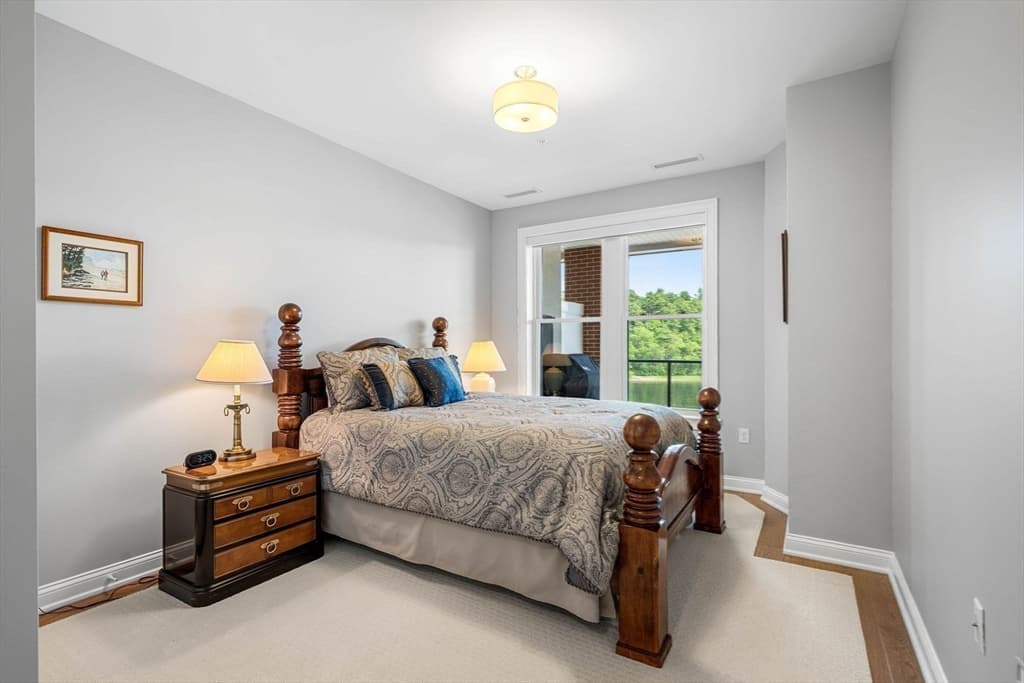
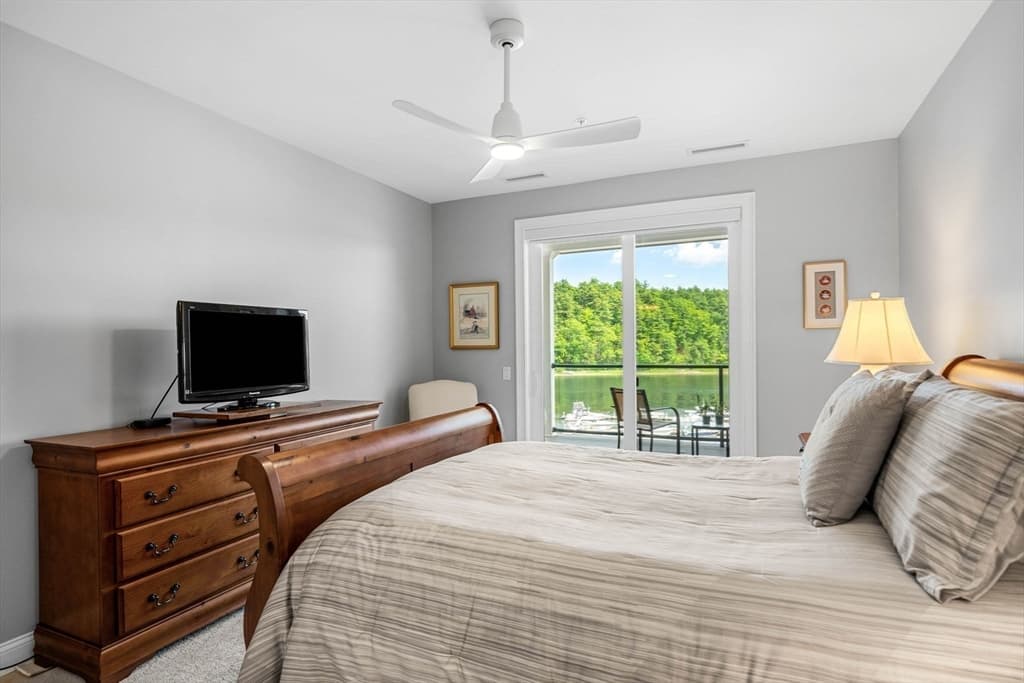
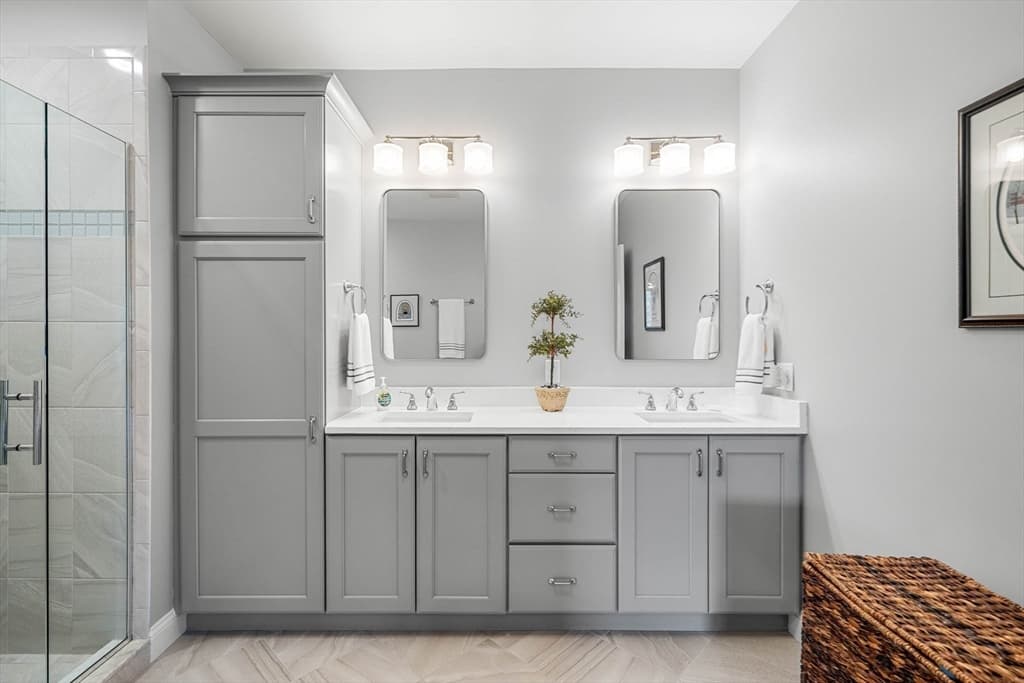
Condominium at 60 Merrimac Street # 403, Amesbury MA 01913, Amesbury, photo 2 of 40
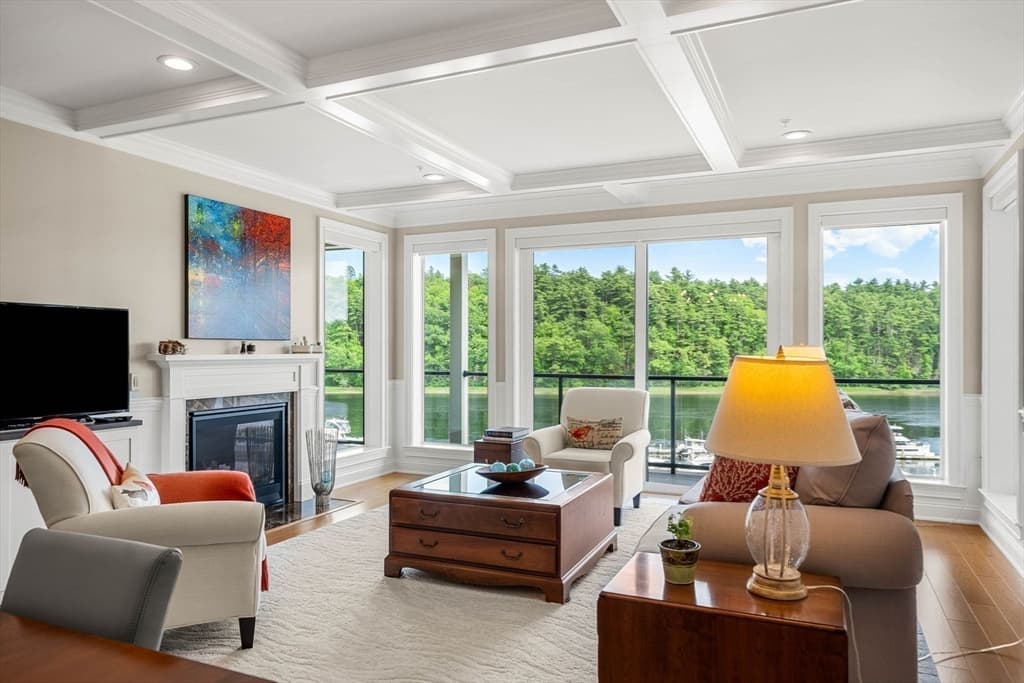
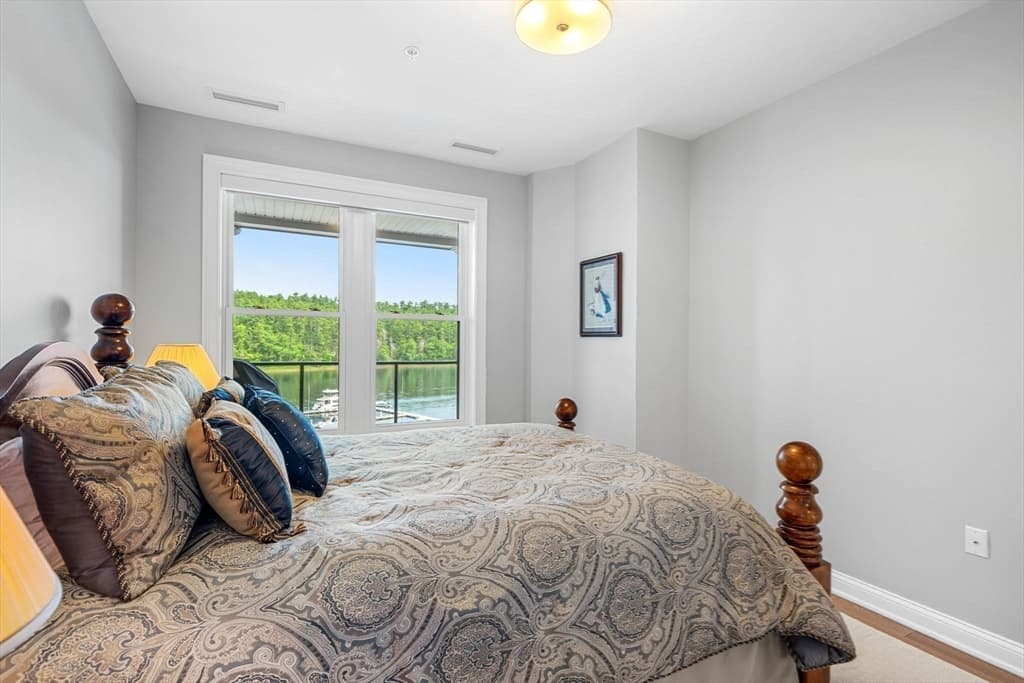
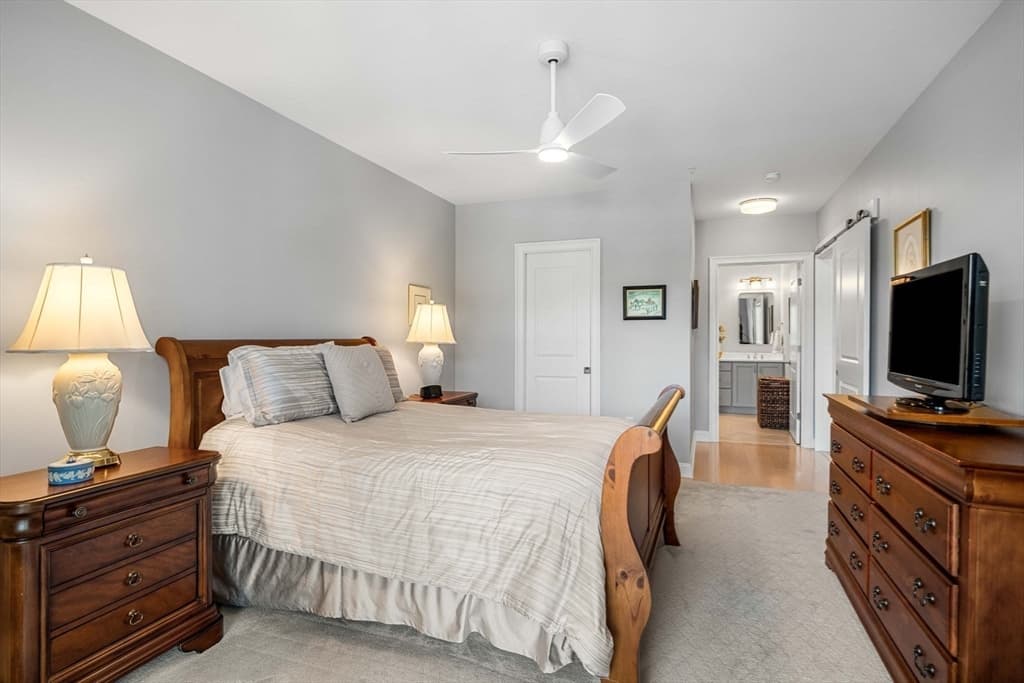
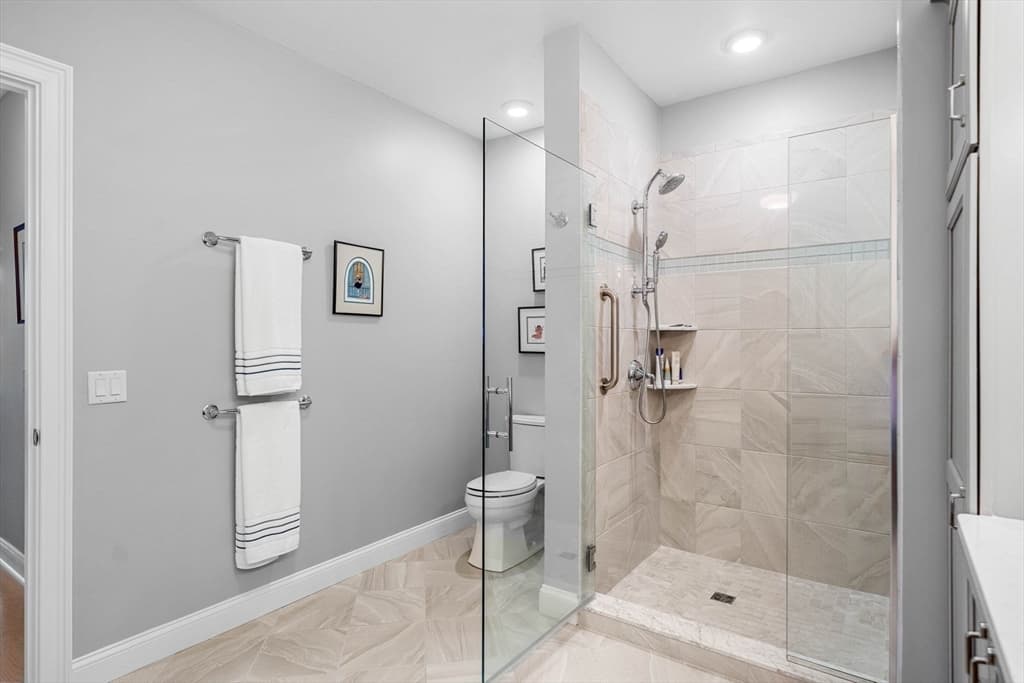
Condominium at 60 Merrimac Street # 403, Amesbury MA 01913, Amesbury, photo 3 of 40
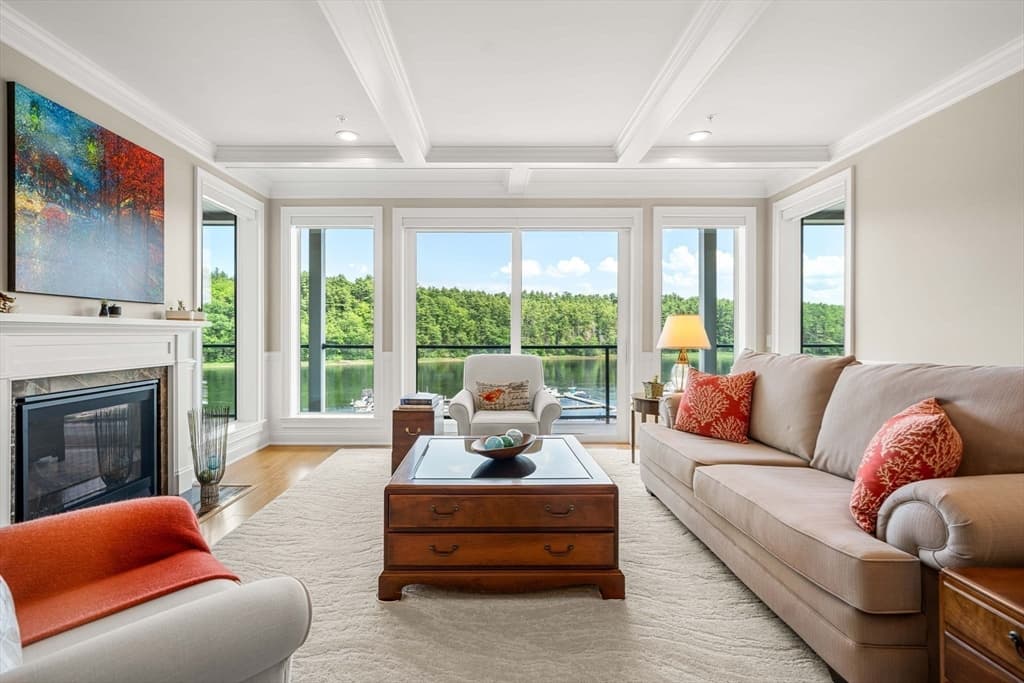
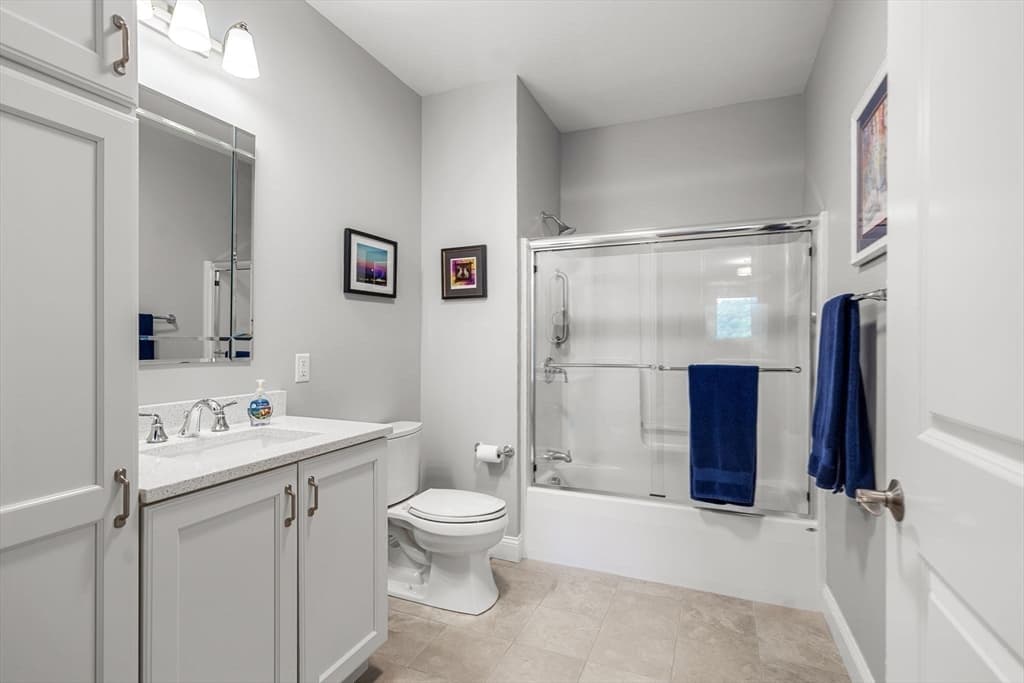
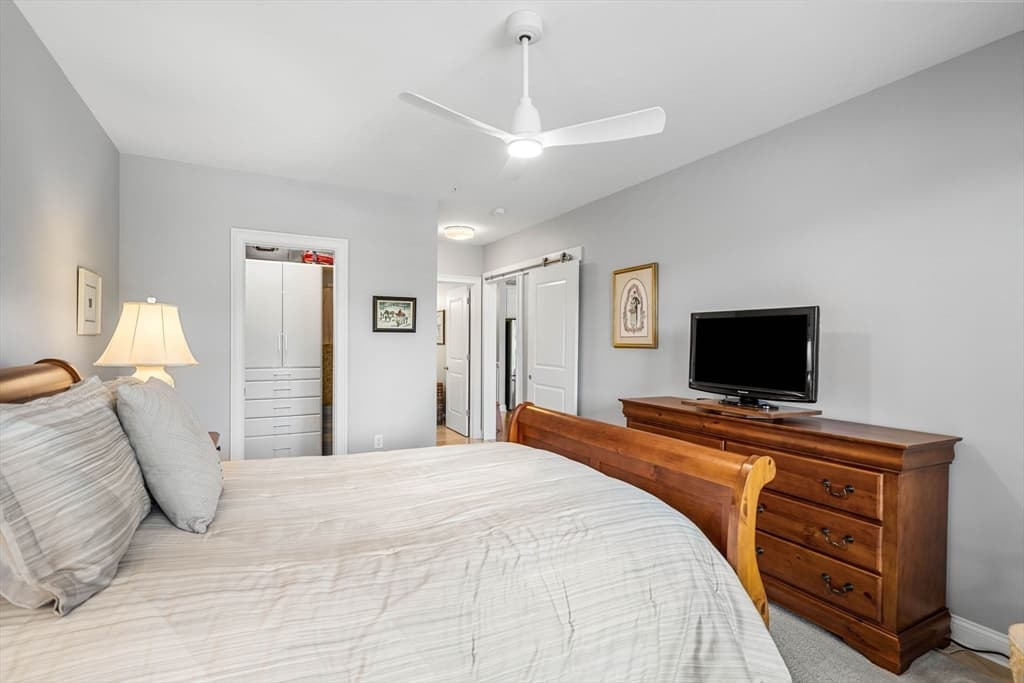
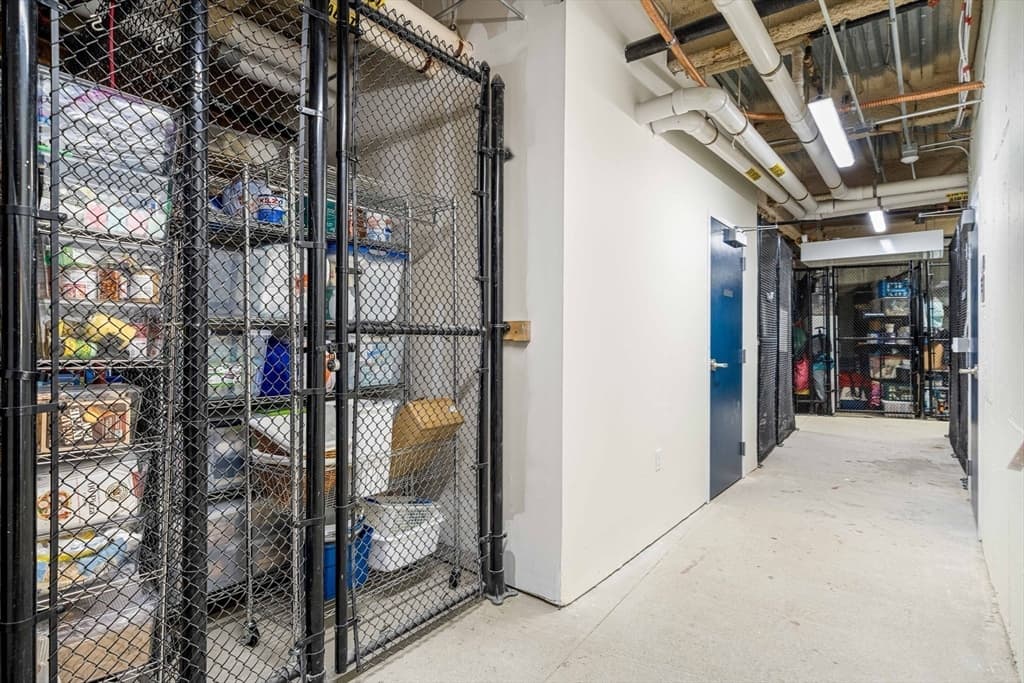
Condominium at 60 Merrimac Street # 403, Amesbury MA 01913, Amesbury, photo 4 of 40
Condominium at 60 Merrimac Street # 403, Amesbury MA 01913, Amesbury, photo 5 of 40
Condominium at 60 Merrimac Street # 403, Amesbury MA 01913, Amesbury, photo 6 of 40
Condominium at 60 Merrimac Street # 403, Amesbury MA 01913, Amesbury, photo 7 of 40
Condominium at 60 Merrimac Street # 403, Amesbury MA 01913, Amesbury, photo 8 of 40
Condominium at 60 Merrimac Street # 403, Amesbury MA 01913, Amesbury, photo 9 of 40
Condominium at 60 Merrimac Street # 403, Amesbury MA 01913, Amesbury, photo 10 of 40
Condominium at 60 Merrimac Street # 403, Amesbury MA 01913, Amesbury, photo 11 of 40
Condominium at 60 Merrimac Street # 403, Amesbury MA 01913, Amesbury, photo 12 of 40
Condominium at 60 Merrimac Street # 403, Amesbury MA 01913, Amesbury, photo 13 of 40
Condominium at 60 Merrimac Street # 403, Amesbury MA 01913, Amesbury, photo 14 of 40
Condominium at 60 Merrimac Street # 403, Amesbury MA 01913, Amesbury, photo 15 of 40
Condominium at 60 Merrimac Street # 403, Amesbury MA 01913, Amesbury, photo 16 of 40
Condominium at 60 Merrimac Street # 403, Amesbury MA 01913, Amesbury, photo 17 of 40
Condominium at 60 Merrimac Street # 403, Amesbury MA 01913, Amesbury, photo 18 of 40
Condominium at 60 Merrimac Street # 403, Amesbury MA 01913, Amesbury, photo 19 of 40
Condominium at 60 Merrimac Street # 403, Amesbury MA 01913, Amesbury, photo 20 of 40
Condominium at 60 Merrimac Street # 403, Amesbury MA 01913, Amesbury, photo 21 of 40
Condominium at 60 Merrimac Street # 403, Amesbury MA 01913, Amesbury, photo 22 of 40
Condominium at 60 Merrimac Street # 403, Amesbury MA 01913, Amesbury, photo 23 of 40
Condominium at 60 Merrimac Street # 403, Amesbury MA 01913, Amesbury, photo 24 of 40
Condominium at 60 Merrimac Street # 403, Amesbury MA 01913, Amesbury, photo 25 of 40
Condominium at 60 Merrimac Street # 403, Amesbury MA 01913, Amesbury, photo 26 of 40
Condominium at 60 Merrimac Street # 403, Amesbury MA 01913, Amesbury, photo 27 of 40
Condominium at 60 Merrimac Street # 403, Amesbury MA 01913, Amesbury, photo 28 of 40
Condominium at 60 Merrimac Street # 403, Amesbury MA 01913, Amesbury, photo 29 of 40
Condominium at 60 Merrimac Street # 403, Amesbury MA 01913, Amesbury, photo 30 of 40
Condominium at 60 Merrimac Street # 403, Amesbury MA 01913, Amesbury, photo 31 of 40
Condominium at 60 Merrimac Street # 403, Amesbury MA 01913, Amesbury, photo 32 of 40
Condominium at 60 Merrimac Street # 403, Amesbury MA 01913, Amesbury, photo 33 of 40
Condominium at 60 Merrimac Street # 403, Amesbury MA 01913, Amesbury, photo 34 of 40
Condominium at 60 Merrimac Street # 403, Amesbury MA 01913, Amesbury, photo 35 of 40
Condominium at 60 Merrimac Street # 403, Amesbury MA 01913, Amesbury, photo 36 of 40
Condominium at 60 Merrimac Street # 403, Amesbury MA 01913, Amesbury, photo 37 of 40
Condominium at 60 Merrimac Street # 403, Amesbury MA 01913, Amesbury, photo 38 of 40
Condominium at 60 Merrimac Street # 403, Amesbury MA 01913, Amesbury, photo 39 of 40
Condominium at 60 Merrimac Street # 403, Amesbury MA 01913, Amesbury, photo 40 of 40
40 photos

$1,079,000

60 Merrimac Street # 403, Amesbury MA 01913
Amesbury, MA 01913
Listed by Beth Miller
Bedrooms
2
Bathrooms
2.5
Living area
1,690 sqft
Year built
2017

About this home

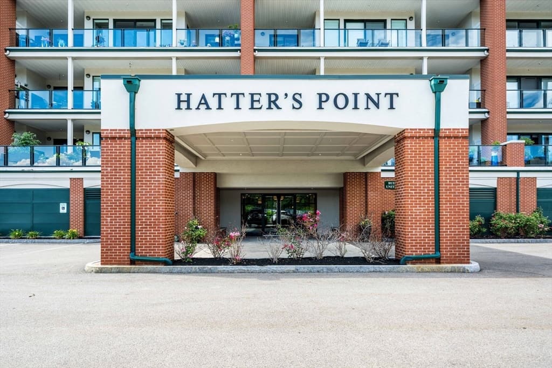
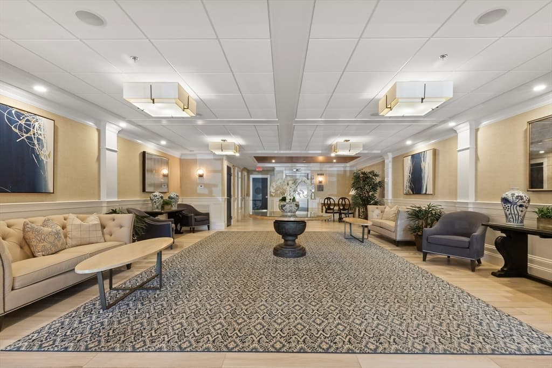
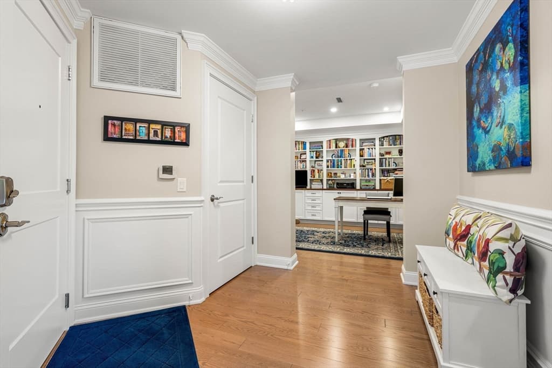
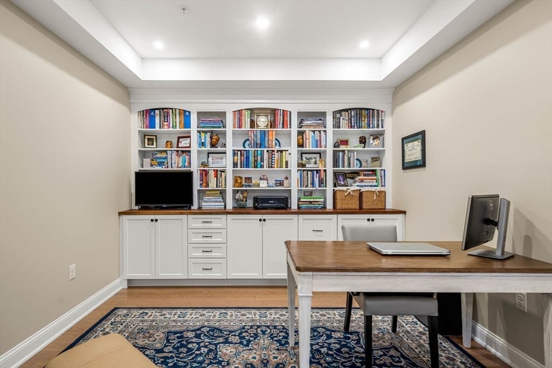
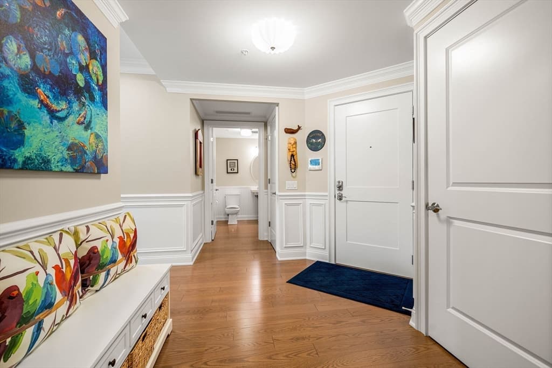
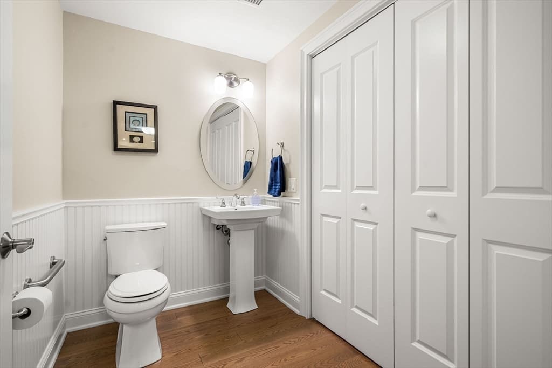
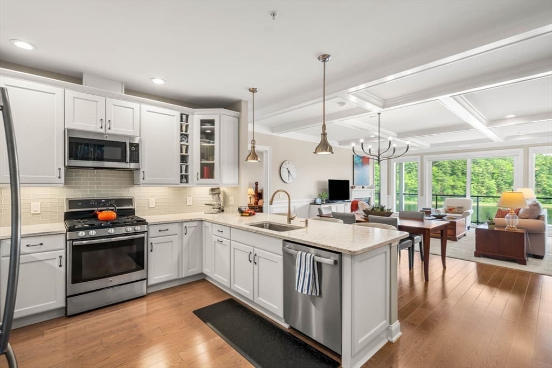
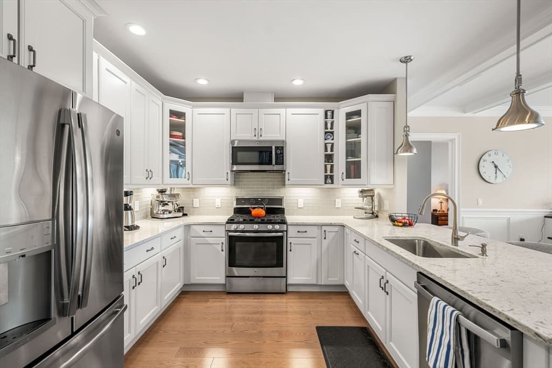
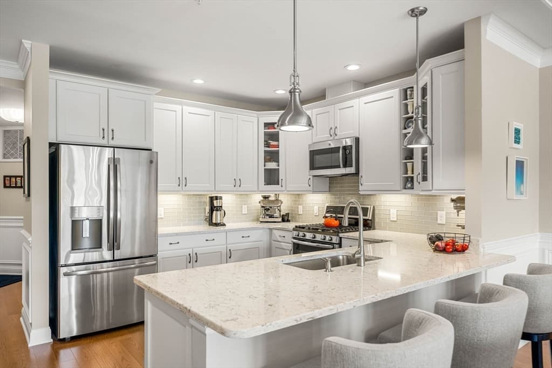
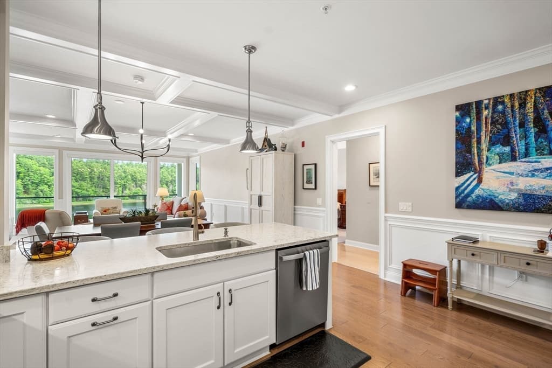
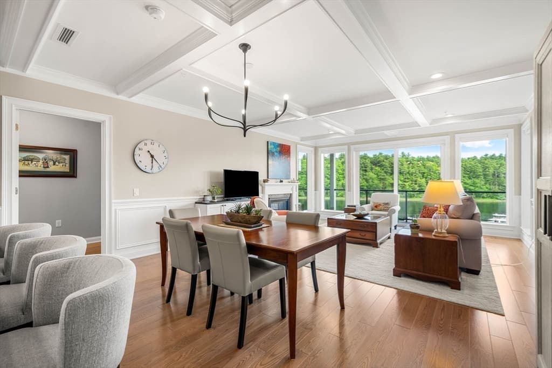
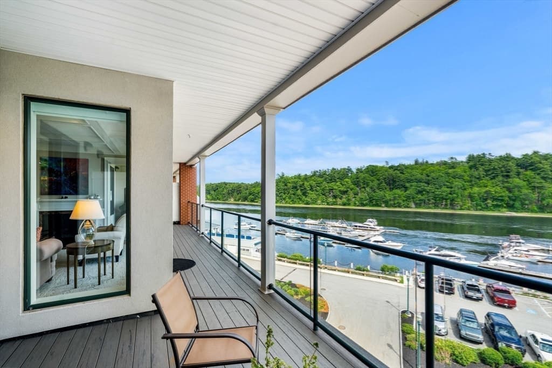
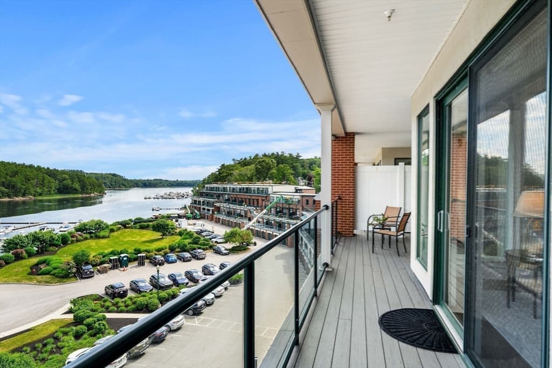
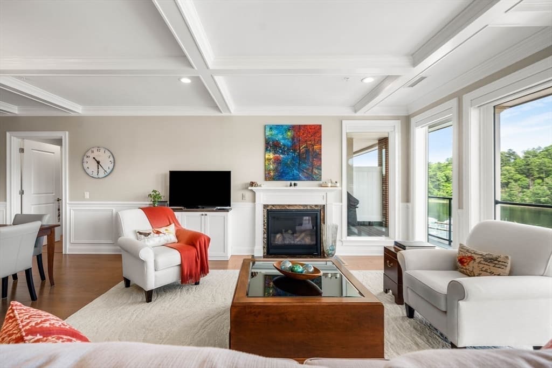
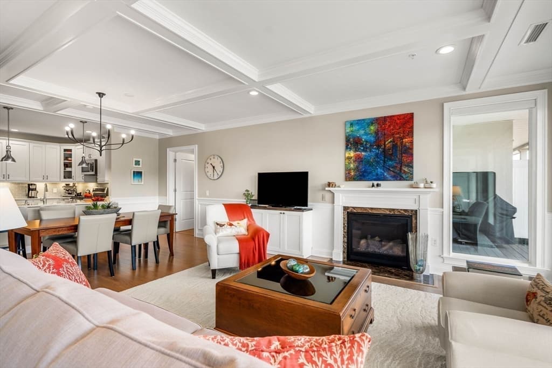
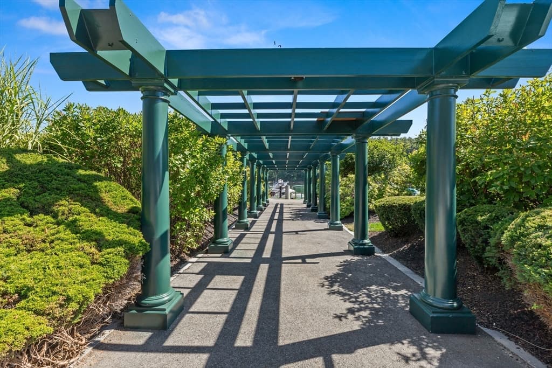
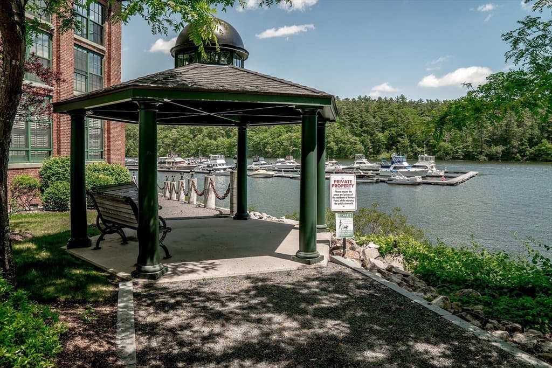
Come to Hatter's Point to be dazzled by the expansive riverfront and protected views of Maudslay State Park, and the majesty of the frequent flight of the American Bald Eagles! This is one of the most breathtaking vantage points for natural beauty in Essex County and offers easy access by water or on land to all that Newburyport offers and enjoying Amesbury's vibrant down town!Unit 403 is 1690 sq. feet of pristine living space (not incl. balcony) offering spectacular views of the everchanging river, that late day transition to "the golden hour" preceding sunset and the warmth of a cozy fireplace to take winter's chill off! This magnificent, single level living unit boasts custom cabinetry, motorized designer blinds throughout, quiet elegance, the serenity of a private balcony, a deeded indoor parking space as well as a coveted storage unit, all executed with "easy living" in mind! Shown only through PRIVATE SHOWINGS scheduled with 24 hr. notice. Call LA today!

Highlights

WaterfrontFireplace

Property details

MLS #
73543558
Property type
Condominium
Subdivision
N/A
Status
Active
Days on market
87
On market date
June 30, 2026
Stories
1
Total bathrooms
2.5
Garage spaces
1
Parking spaces
2
Lot size
N/A
Loading map…

Nearby schools

Within 10 miles · public school directory data (NCES)

Elementary
Charles C Cashman Elementary
1.72 mi away · Grades -1-4
Nearest school -- attendance-zone data not available here
5.0
Local Score (student-teacher ratio only (preliminary -- will incorporate state test-score data once available)) -- not an official state rating
Enrollment
355
Student:teacher ratio
11.1:1
District
Amesbury
Middle
Amesbury Middle
0.85 mi away · Grades 5-8
Nearest school -- attendance-zone data not available here
5.0
Local Score (student-teacher ratio only (preliminary -- will incorporate state test-score data once available)) -- not an official state rating
Enrollment
615
Student:teacher ratio
11.8:1
District
Amesbury
High
Amesbury High
1.2 mi away · Grades 9-12
Nearest school -- attendance-zone data not available here
5.0
Local Score (student-teacher ratio only (preliminary -- will incorporate state test-score data once available)) -- not an official state rating
Enrollment
463
Student:teacher ratio
10.1:1
District
Amesbury

Walkability

Blended score for Amesbury's center: EPA's National Walkability Index (street network, transit, land-use mix) combined with nearby-amenity density. EPA National Walkability Index only -- nearby-amenity data not cached yet for this area.

74
Walkable
out of 100
EPA National Walkability Index
14.8 / 20 -- Above average walkable

Mortgage calculator

Estimate only - actual rate and payment depend on your lender, credit, and loan program.

$
%
%
Adjust tax / insurance estimates
% / yr
$
/mo
Est. monthly payment
$6,648/mo
$215,800 down
$863,200 loan
Principal & interest$5,599
Property tax (est.)$899
Home insurance (est.)$150

Similar homes you might like

Data source: Listing information provided by MLS Property Information Network via Trestle/CoreLogic. Last updated July 3, 2026.

Information herein deemed reliable but not guaranteed; all measurements, school assignments, HOA fees, taxes, and feature lists are approximate and should be independently verified. Equal Housing Opportunity.