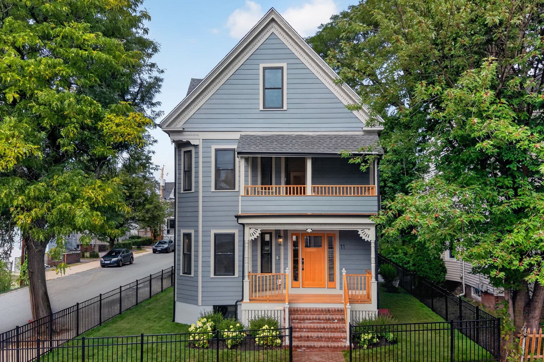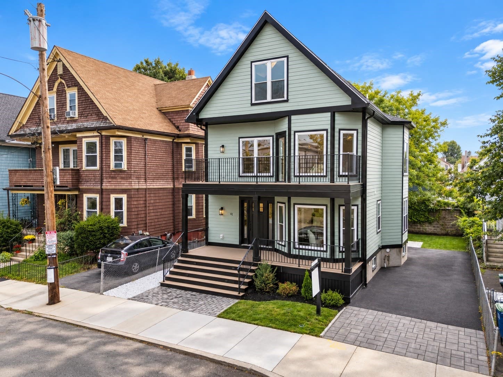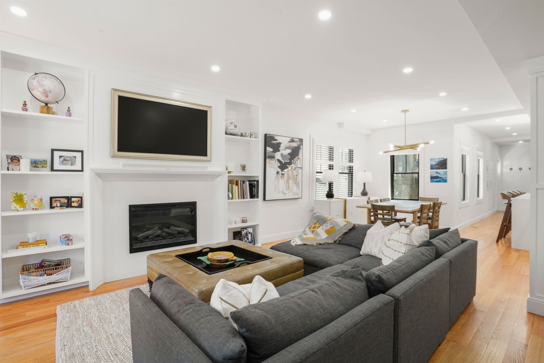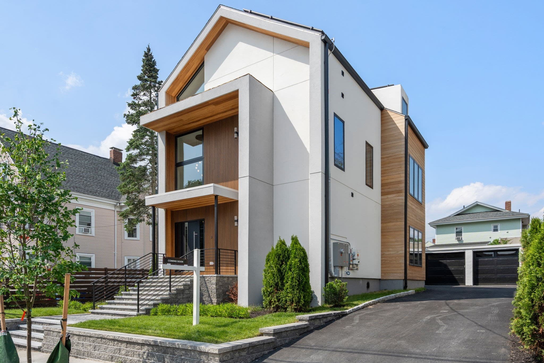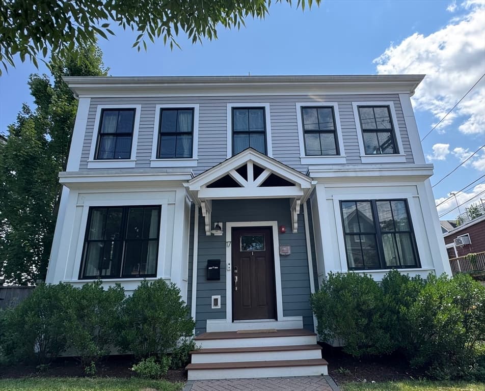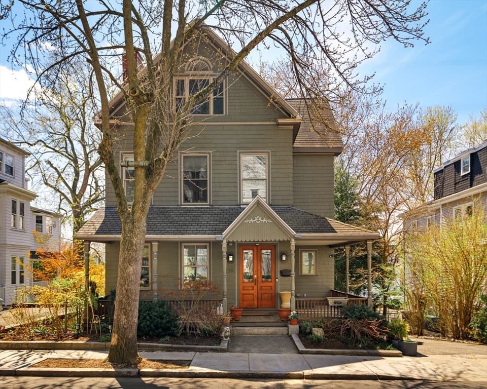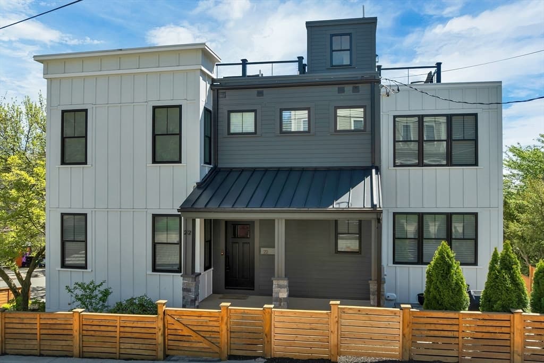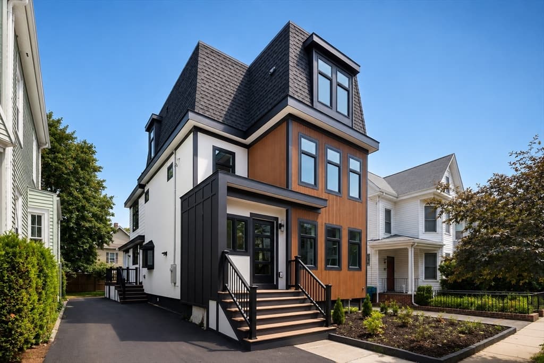
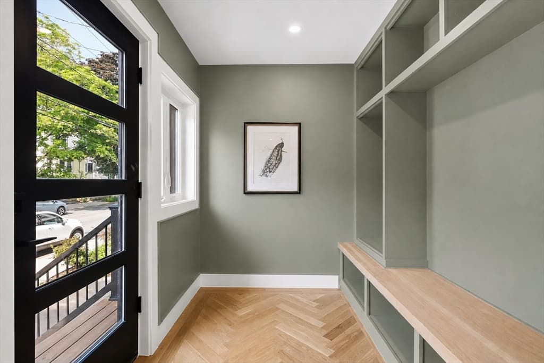
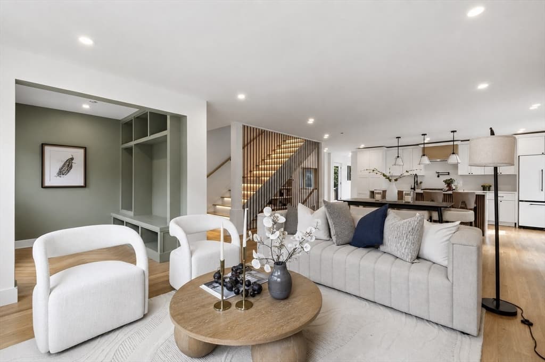
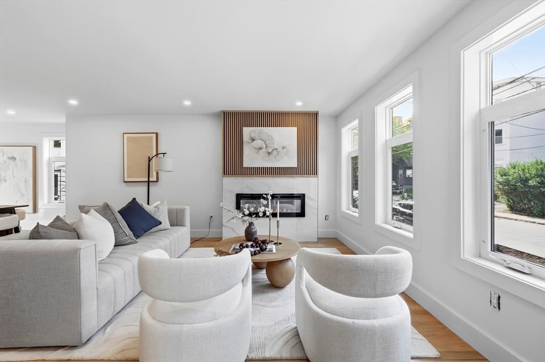
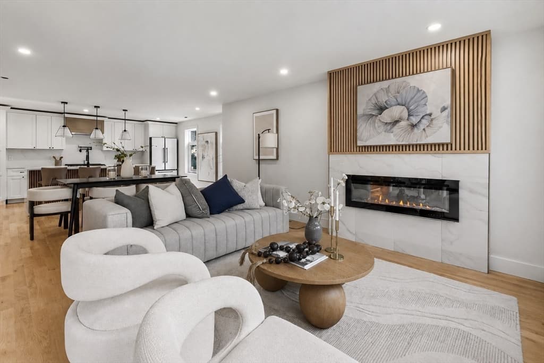
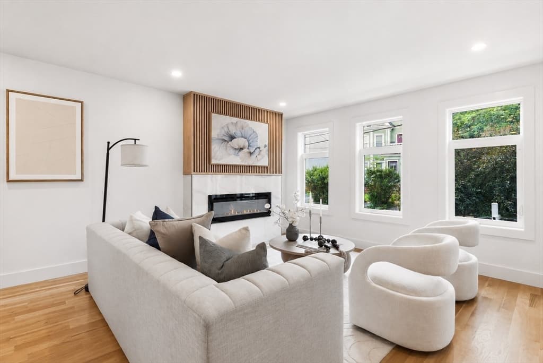
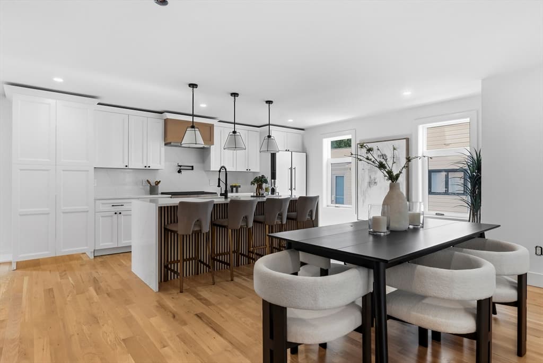
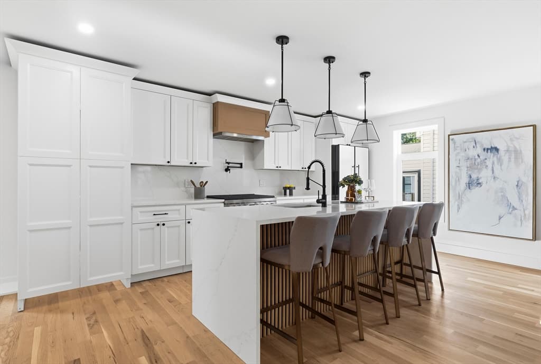
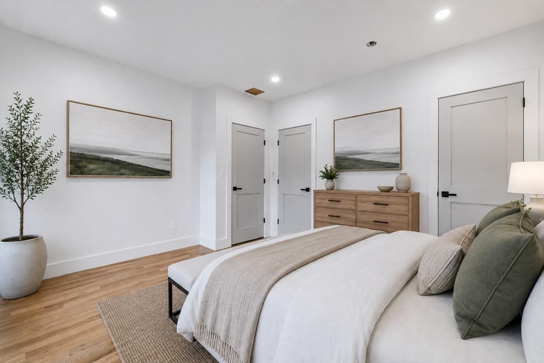
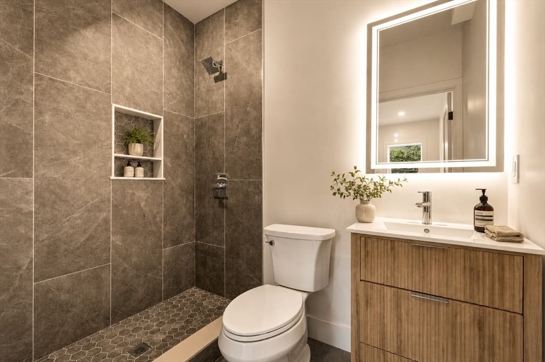
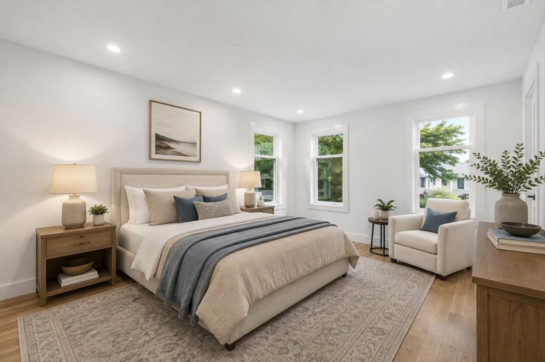
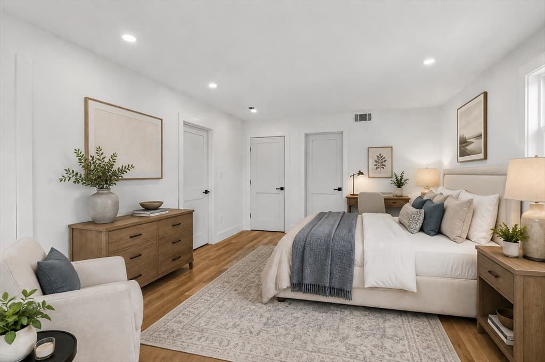
Single Family Residence at 167 Albion St, Somerville MA 02144, Somerville
Single Family Residence at 167 Albion St, Somerville MA 02144, Somerville, photo 2 of 42
Single Family Residence at 167 Albion St, Somerville MA 02144, Somerville, photo 3 of 42
Single Family Residence at 167 Albion St, Somerville MA 02144, Somerville, photo 4 of 42
Single Family Residence at 167 Albion St, Somerville MA 02144, Somerville, photo 5 of 42
Single Family Residence at 167 Albion St, Somerville MA 02144, Somerville, photo 6 of 42
Single Family Residence at 167 Albion St, Somerville MA 02144, Somerville, photo 7 of 42
Single Family Residence at 167 Albion St, Somerville MA 02144, Somerville, photo 8 of 42
Single Family Residence at 167 Albion St, Somerville MA 02144, Somerville, photo 9 of 42
Single Family Residence at 167 Albion St, Somerville MA 02144, Somerville, photo 10 of 42
Single Family Residence at 167 Albion St, Somerville MA 02144, Somerville, photo 11 of 42
Single Family Residence at 167 Albion St, Somerville MA 02144, Somerville, photo 12 of 42
Single Family Residence at 167 Albion St, Somerville MA 02144, Somerville, photo 13 of 42
Single Family Residence at 167 Albion St, Somerville MA 02144, Somerville, photo 14 of 42
Single Family Residence at 167 Albion St, Somerville MA 02144, Somerville, photo 15 of 42
Single Family Residence at 167 Albion St, Somerville MA 02144, Somerville, photo 16 of 42
Single Family Residence at 167 Albion St, Somerville MA 02144, Somerville, photo 17 of 42
Single Family Residence at 167 Albion St, Somerville MA 02144, Somerville, photo 18 of 42
Single Family Residence at 167 Albion St, Somerville MA 02144, Somerville, photo 19 of 42
Single Family Residence at 167 Albion St, Somerville MA 02144, Somerville, photo 20 of 42
Single Family Residence at 167 Albion St, Somerville MA 02144, Somerville, photo 21 of 42
Single Family Residence at 167 Albion St, Somerville MA 02144, Somerville, photo 22 of 42
Single Family Residence at 167 Albion St, Somerville MA 02144, Somerville, photo 23 of 42
Single Family Residence at 167 Albion St, Somerville MA 02144, Somerville, photo 24 of 42
Single Family Residence at 167 Albion St, Somerville MA 02144, Somerville, photo 25 of 42
Single Family Residence at 167 Albion St, Somerville MA 02144, Somerville, photo 26 of 42
Single Family Residence at 167 Albion St, Somerville MA 02144, Somerville, photo 27 of 42
Single Family Residence at 167 Albion St, Somerville MA 02144, Somerville, photo 28 of 42
Single Family Residence at 167 Albion St, Somerville MA 02144, Somerville, photo 29 of 42
Single Family Residence at 167 Albion St, Somerville MA 02144, Somerville, photo 30 of 42
Single Family Residence at 167 Albion St, Somerville MA 02144, Somerville, photo 31 of 42
Single Family Residence at 167 Albion St, Somerville MA 02144, Somerville, photo 32 of 42
Single Family Residence at 167 Albion St, Somerville MA 02144, Somerville, photo 33 of 42
Single Family Residence at 167 Albion St, Somerville MA 02144, Somerville, photo 34 of 42
Single Family Residence at 167 Albion St, Somerville MA 02144, Somerville, photo 35 of 42
Single Family Residence at 167 Albion St, Somerville MA 02144, Somerville, photo 36 of 42
Single Family Residence at 167 Albion St, Somerville MA 02144, Somerville, photo 37 of 42
Single Family Residence at 167 Albion St, Somerville MA 02144, Somerville, photo 38 of 42
Single Family Residence at 167 Albion St, Somerville MA 02144, Somerville, photo 39 of 42
Single Family Residence at 167 Albion St, Somerville MA 02144, Somerville, photo 40 of 42
Single Family Residence at 167 Albion St, Somerville MA 02144, Somerville, photo 41 of 42
Single Family Residence at 167 Albion St, Somerville MA 02144, Somerville, photo 42 of 42
42 photos

$2,550,000

167 Albion St, Somerville MA 02144
Somerville, MA 02144
Listed by Mike Cohen
Bedrooms
5
Bathrooms
6
Living area
3,815 sqft
Year built
1910

About this home

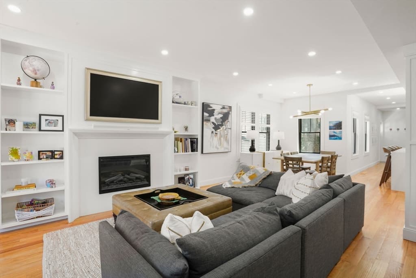
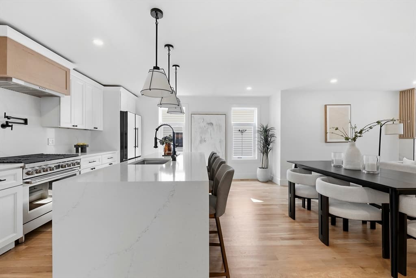
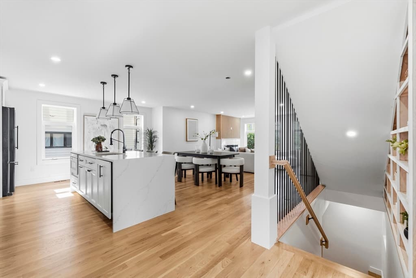
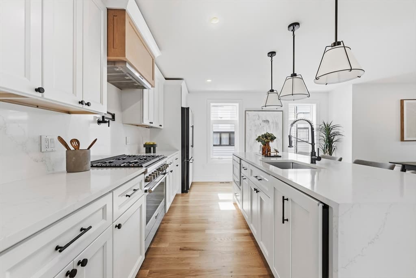
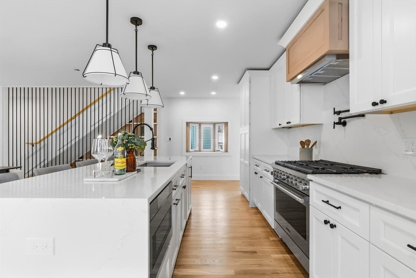
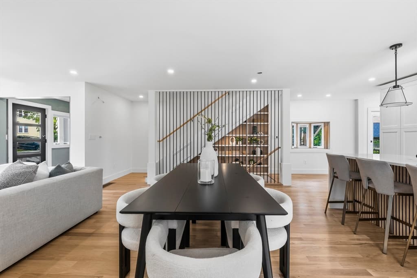
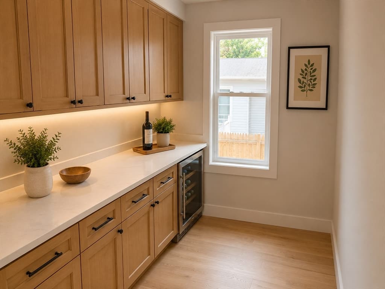
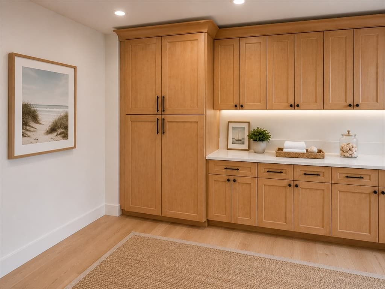
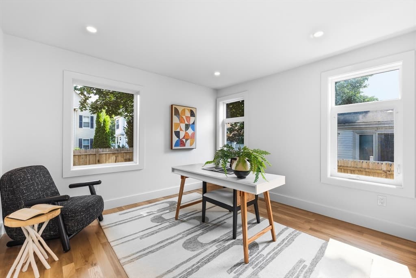
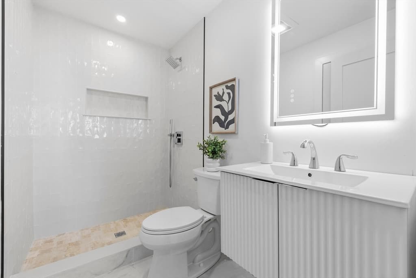
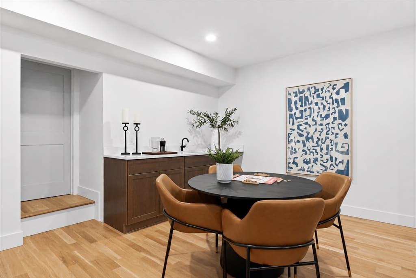
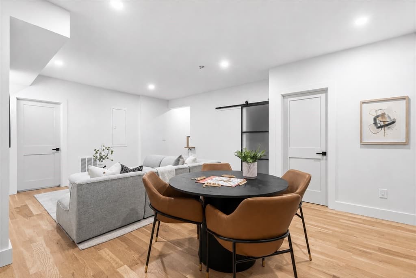
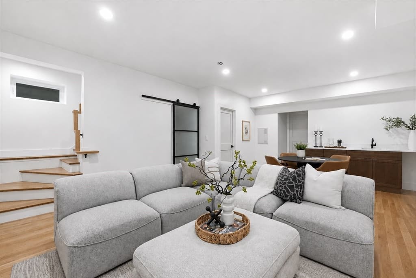
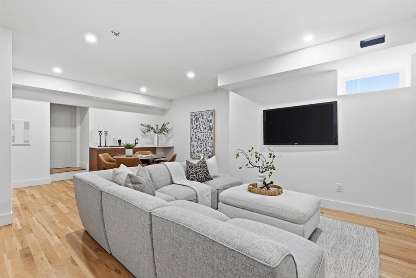
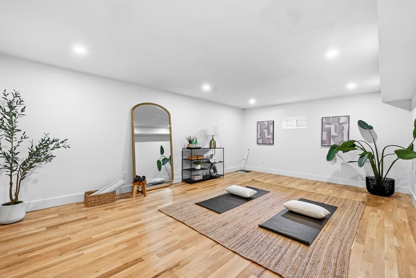
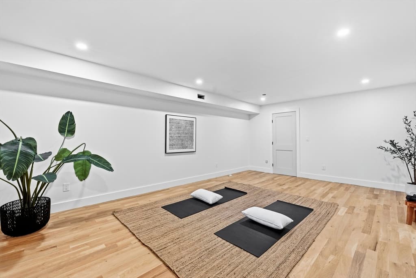
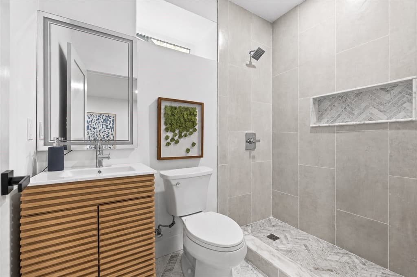
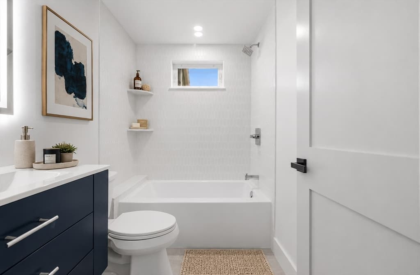
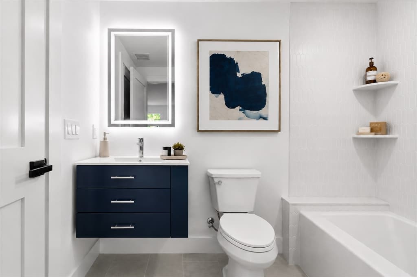
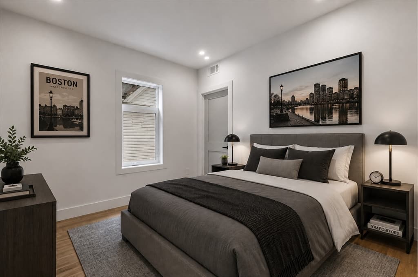
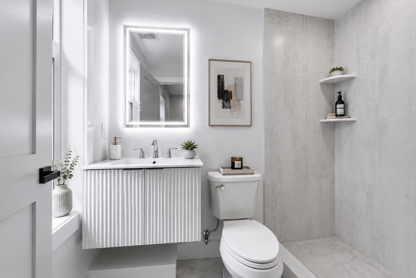
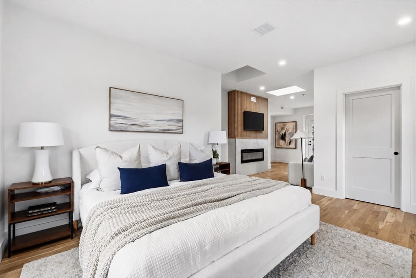
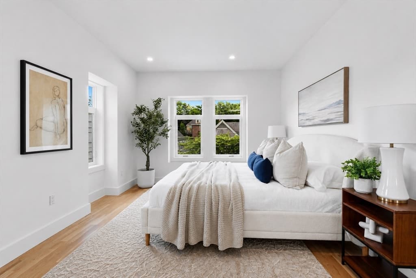
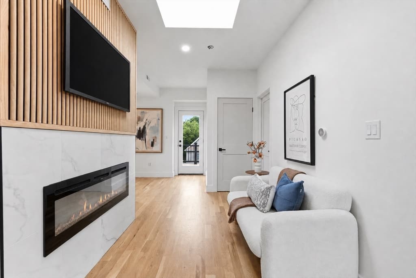
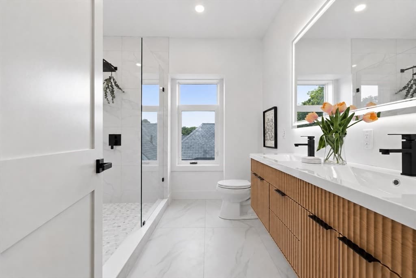
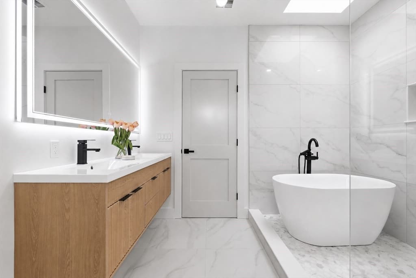
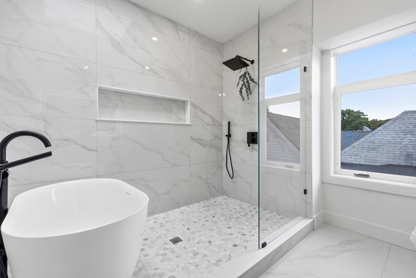
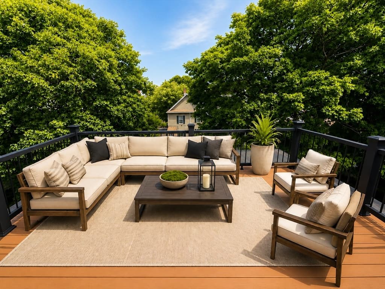
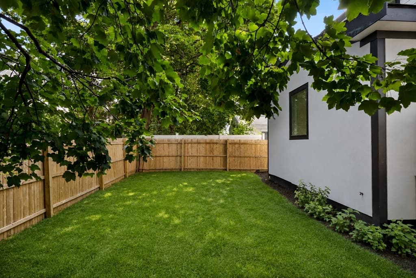
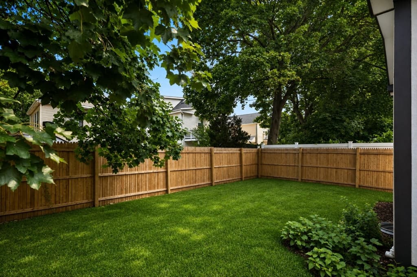
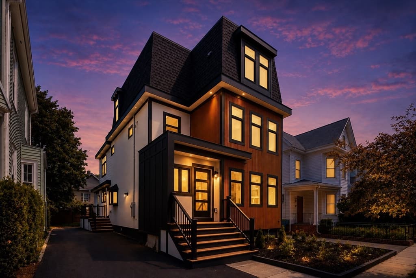
You've been searching for that Somerville dream home. We think you'll agree this house just delivered. Expertly reimagined through a complete gut renovation by an architect and interior designer, 167 Albion Street blends timeless character with modern design. This striking Mansard-style residence offers four levels of beautifully finished living space with exceptional flexibility, comfort, and luxury. Designed to function as either a four- or five-bedroom home, the first floor features a flexible bedroom, guest room, or private office, making single-level living a possibility. The heart of the home is a stunning designer kitchen with quartz countertops, a large center island, and an incredible walk-in pantry. It flows seamlessly into the open dining and living areas, highlighted by a gas fireplace. The second level offers three generously sized bedrooms, each with access to an ensuite bath, including one that also serves the hallway. The finished lower level takes entertaining to another level with a spacious media room, wet bar, wine closet, full bath, and bonus room perfect for a gym, office, or hobby space. Occupying the entire top floor, the spectacular primary suite is a true retreat, featuring a gas fireplace, sitting area, skylight, two closets, private deck, and a luxurious bath with double vanities, soaking tub, and walk-in shower. Two high-efficiency forced hot air and central AC systems with four total zones provide year-round comfort. Outside, a spacious patio and backyard offer room for barbecues, outdoor dining, entertaining, and relaxing. Ideally located near the Community Path, Davis Square, the Red Line, Green Line Extension, parks, restaurants, and cafés, 167 Albion Street offers an exceptional combination of luxury, flexibility, space, and location. This is Somerville living on another level.

Highlights

Fireplace

Property details

MLS #
73566565
Property type
Single Family Residence
Subdivision
N/A
Status
Active
Days on market
36
On market date
August 20, 2026
Stories
N/A
Total bathrooms
6
Garage spaces
N/A
Parking spaces
2
Lot size
0.08 acres
Loading map…

Nearby schools

Within 10 miles · public school directory data (NCES)

Elementary
Benjamin G Brown
0.34 mi away · Grades 0-5
Nearest school -- attendance-zone data not available here
3.0
Local Score (student-teacher ratio only (preliminary -- will incorporate state test-score data once available)) -- not an official state rating
Enrollment
181
Student:teacher ratio
15.1:1
District
Somerville
Middle
Rindge Avenue Upper School
0.89 mi away · Grades 6-8
Nearest school -- attendance-zone data not available here
5.0
Local Score (student-teacher ratio only (preliminary -- will incorporate state test-score data once available)) -- not an official state rating
Enrollment
262
Student:teacher ratio
8.2:1
District
Cambridge
High
Curtis-Tufts
0.69 mi away · Grades 10-12
Nearest school -- attendance-zone data not available here
5.0
Local Score (student-teacher ratio only (preliminary -- will incorporate state test-score data once available)) -- not an official state rating
Enrollment
12
Student:teacher ratio
4.0:1
District
Medford

Walkability

Blended score for Somerville's center: EPA's National Walkability Index (street network, transit, land-use mix) combined with nearby-amenity density. 60% EPA National Walkability Index + 40% nearby-amenity density (Google Places).

92
Highly walkable
out of 100
EPA National Walkability Index
17.2 / 20 -- Most walkable
Nearby-amenity density
100 / 100
Restaurants & cafes20
Grocery stores20
Parks20
Schools20
Transit stops20
Pharmacies7

Market position

How this listing compares to current activity in Somerville, from live MLS data.

On the market 36 days -- 46 fewer days than Somerville's current average of 82 days.
For reference, the median list price across 822 active listings in Somerville right now is $9,000.

Mortgage calculator

Estimate only - actual rate and payment depend on your lender, credit, and loan program.

$
%
%
Adjust tax / insurance estimates
% / yr
$
/mo
Est. monthly payment
$15,506/mo
$510,000 down
$2,040,000 loan
Principal & interest$13,231
Property tax (est.)$2,125
Home insurance (est.)$150

Similar homes you might like

Data source: Listing information provided by MLS Property Information Network via Trestle/CoreLogic. Last updated August 24, 2026.

Information herein deemed reliable but not guaranteed; all measurements, school assignments, HOA fees, taxes, and feature lists are approximate and should be independently verified. Equal Housing Opportunity.