$599,900
About this home
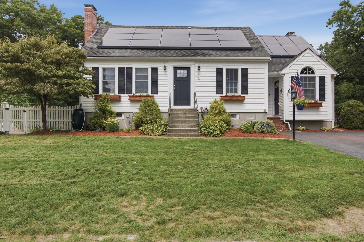
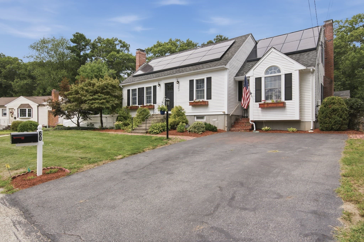
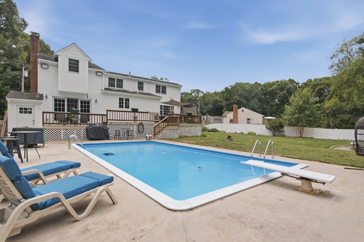
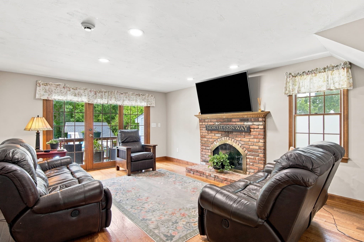
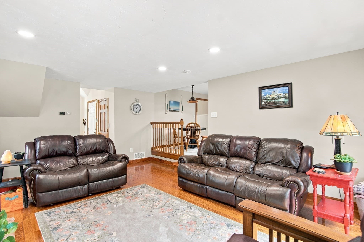
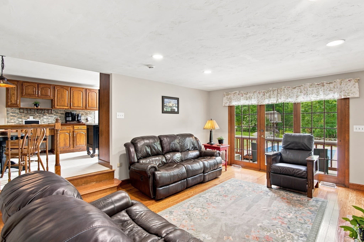
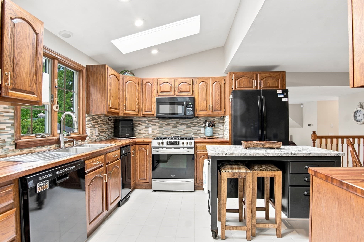
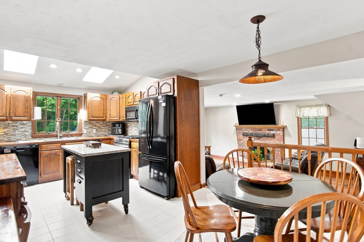
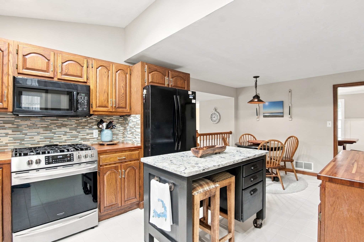
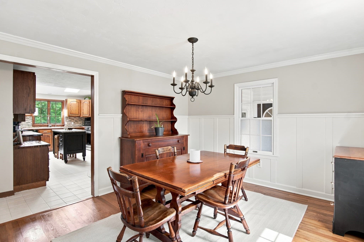
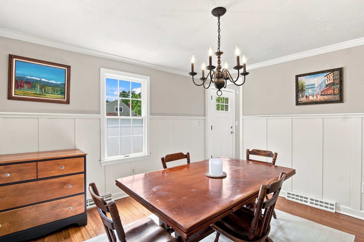
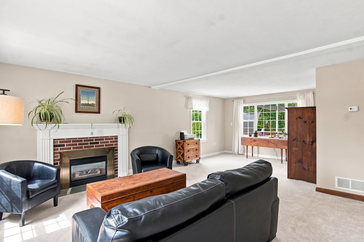
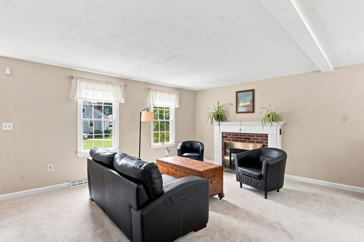
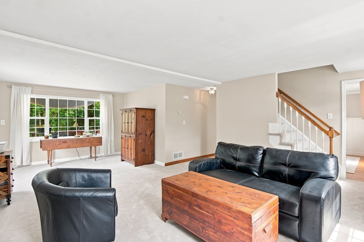
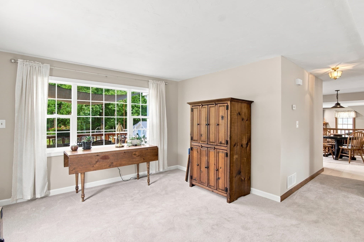
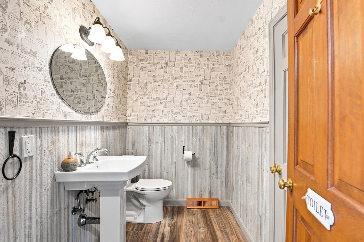
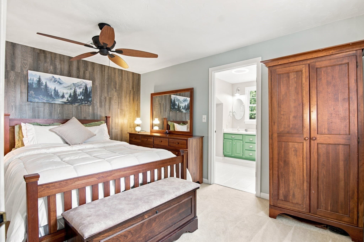
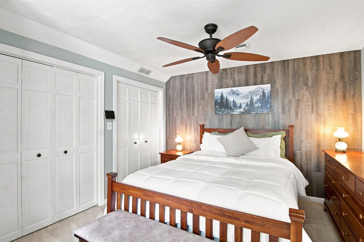
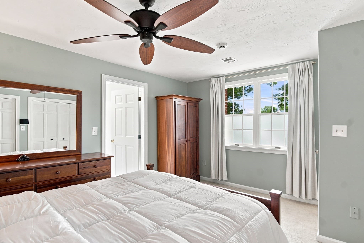
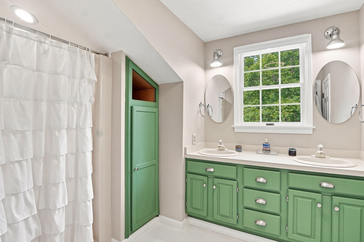
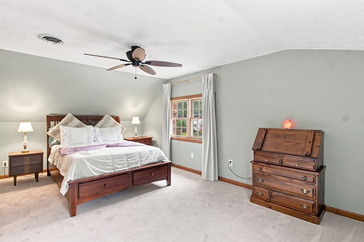
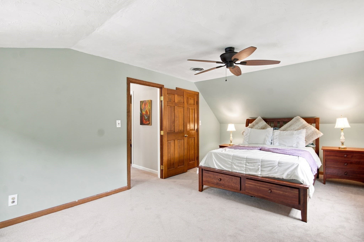
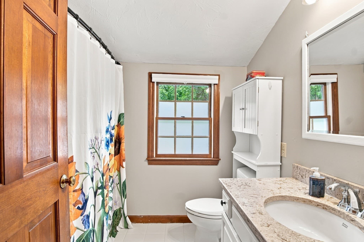
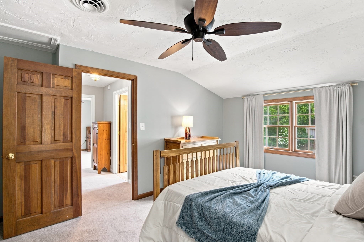
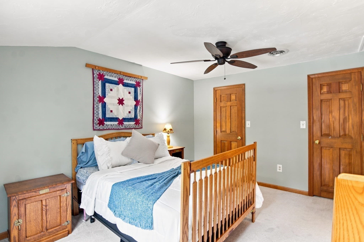
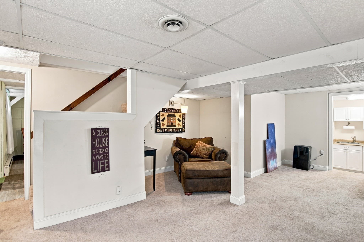
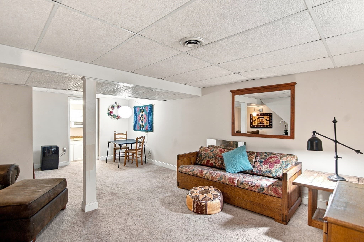
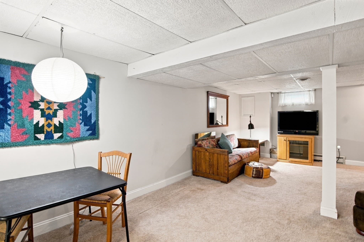
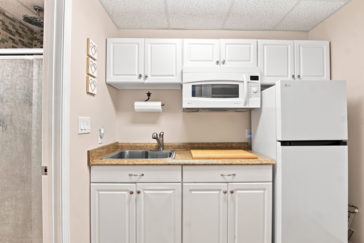
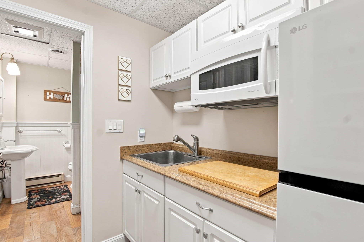
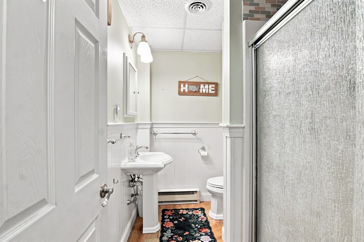
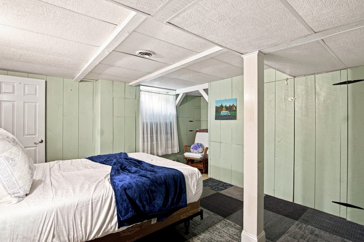
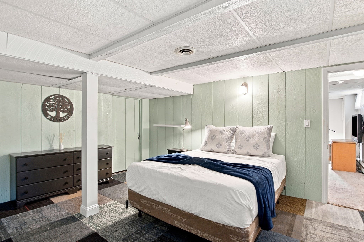
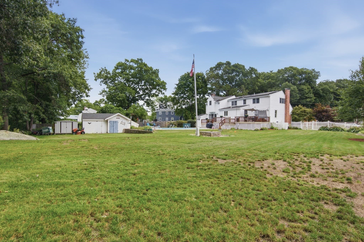
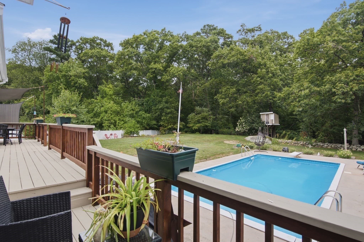
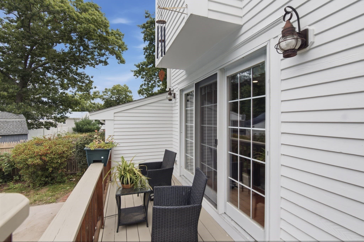
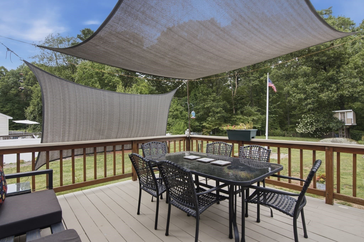
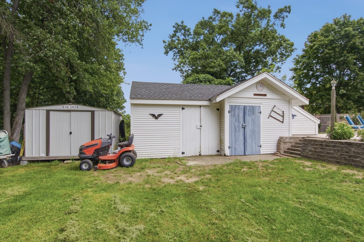
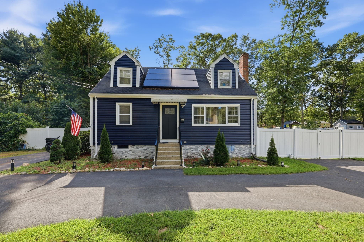
OFFER DEADLINE - MONDAY, 9/7 AT 6:30 pm. Welcome to this charming Cape-style home, perfectly situated in a desirable neighborhood and offering the ideal blend of comfortable living, flexible space and exceptional outdoor enjoyment. Step inside to discover inviting spaces designed for both everyday living and entertaining. The spacious front-to-back living room features a gas insert fireplace and a picture window overlooking the private backyard and beautiful inground pool. The sun-filled eat-in kitchen, enhanced by skylights and warm butcher-block countertops, offers a welcoming space for casual meals and gathering with family and friends. For more formal occasions, the elegant dining room features hardwood flooring, wainscoting and crown molding. A cozy family room with a fireplace provides yet another inviting place to relax and unwind. Upstairs, the private primary suite offers a peaceful retreat with a full bath featuring a shower, double-sink vanity, two walk in closets and a convenient linen closet. Two additional bedrooms, include new carpeting, ceiling fans and generous walk-in closets. The finished lower level adds tremendous versatility, offering a bedroom, living area, kitchenette and full bath, perfect for guests, extended living, a teen retreat or a private home office. The backyard is truly an outdoor oasis. Enjoy summer days by the inviting inground pool, gather around the firepit on cool evenings, or entertain family and friends in the dedicated grilling area. The expansive fenced backyard and back deck create the perfect setting for relaxing and making lasting memories. Two storage sheds provide ample space for outdoor equipment and storage, while solar panels add energy efficiency. With multiple living spaces, flexible options for today’s lifestyle and a backyard designed for entertaining and relaxation, this beautiful Cape offers so much more than a place to live, it’s a home you will love and enjoy for years to come.
Highlights
Property details
- MLS #
- 73570494
- Property type
- Single Family Residence
- Subdivision
- N/A
- Status
- Active
- Days on market
- 31
- On market date
- September 1, 2026
- Stories
- N/A
- Total bathrooms
- 2.5
- Garage spaces
- N/A
- Parking spaces
- 4
- Lot size
- 0.44 acres
Location
Get directions →Nearby schools
Within 10 miles. School directory data from the National Center for Education Statistics (NCES), accessed via the Urban Institute Education Data API. Local Score is calculated by INNOVATE Real Estate; where a state rating is shown, it comes from that state's own official school report card (e.g. NC Dept. of Public Instruction, SC Report Card).
- Enrollment
- 235
- Student:teacher ratio
- 14.7:1
- District
- Bellingham
- Enrollment
- 1,008
- Student:teacher ratio
- 12.8:1
- District
- Milford
- Enrollment
- 639
- Student:teacher ratio
- 14.5:1
- District
- Medway
Walkability
Blended score for Bellingham's center, calculated by INNOVATE Real Estate from two sources: the EPA's National Walkability Index (street network, transit, land-use mix) and Google Places amenity data (what's actually reachable on foot from this point). 60% EPA National Walkability Index + 40% nearby-amenity density (Google Places).
Mortgage calculator
Estimate only - actual rate and payment depend on your lender, credit, and loan program.
Adjust tax / insurance estimates
Similar homes you might like
Data source: Listing information provided by MLS Property Information Network via Trestle/CoreLogic. Last updated 26 days ago.
Information herein deemed reliable but not guaranteed; all measurements, school assignments, HOA fees, taxes, and feature lists are approximate and should be independently verified. Equal Housing Opportunity.