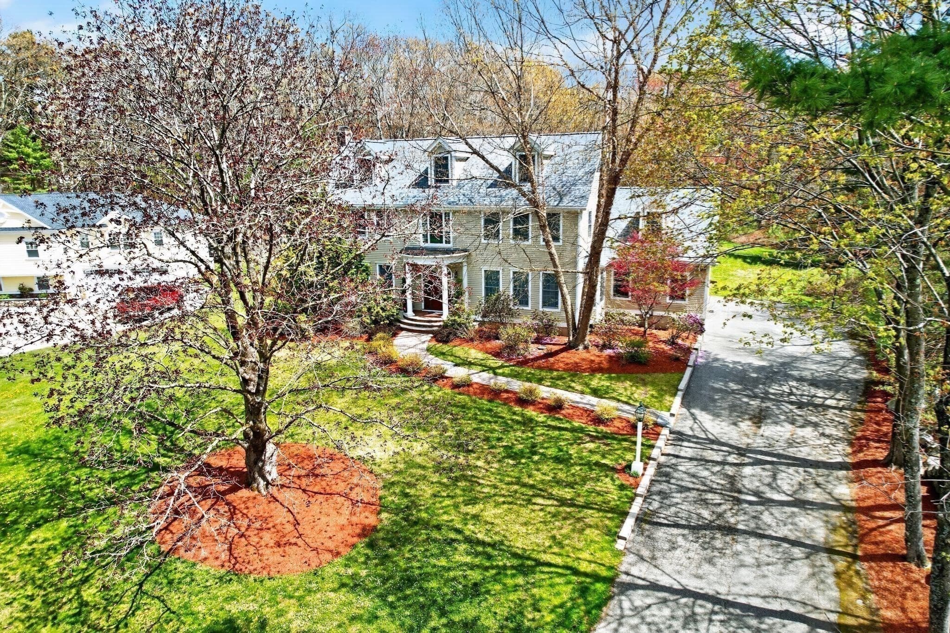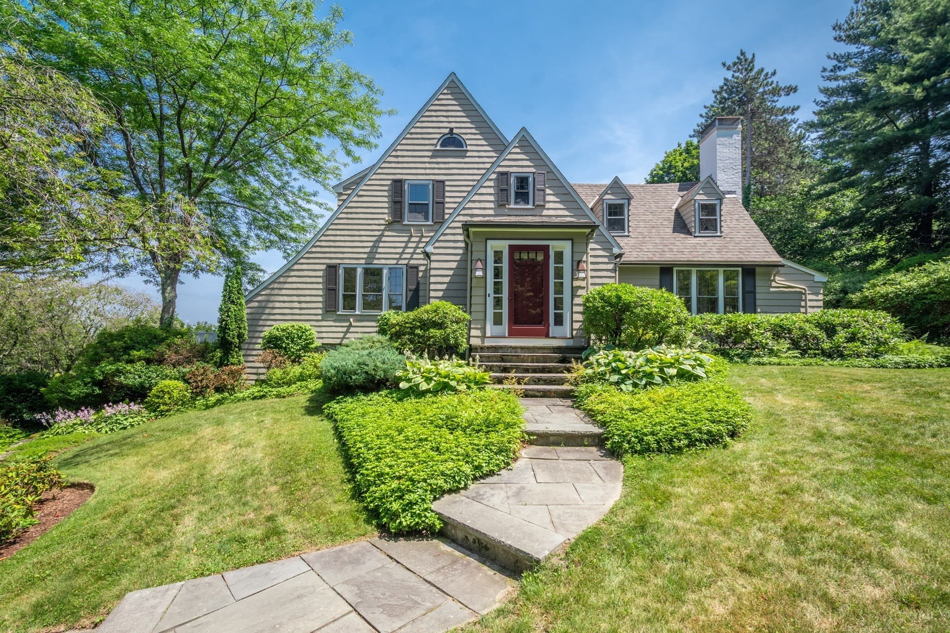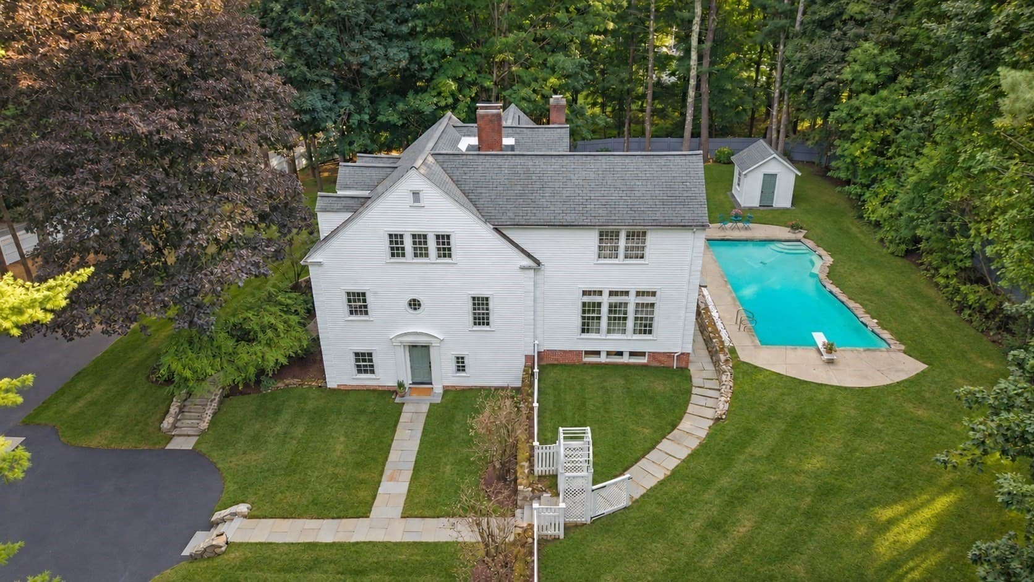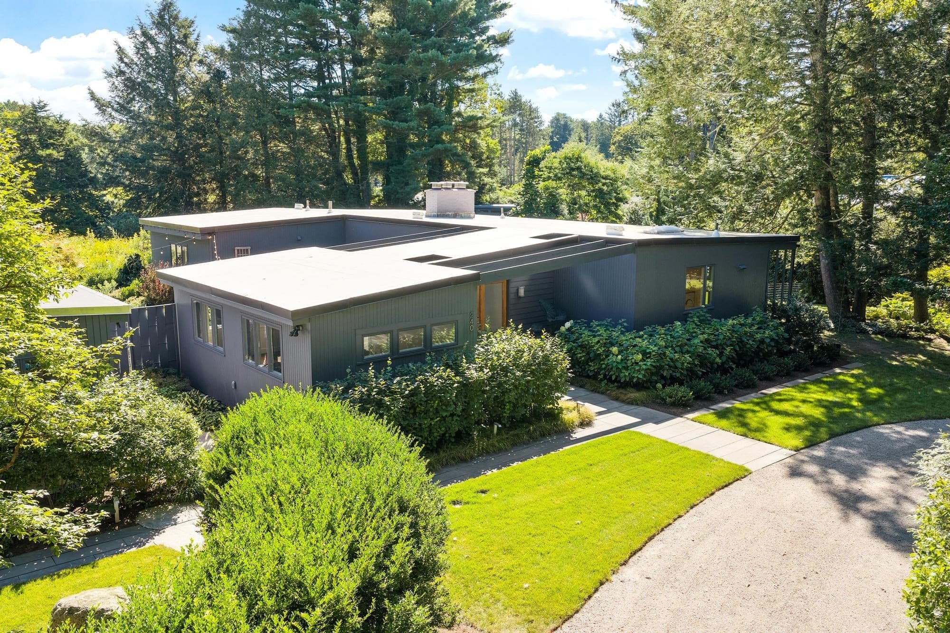


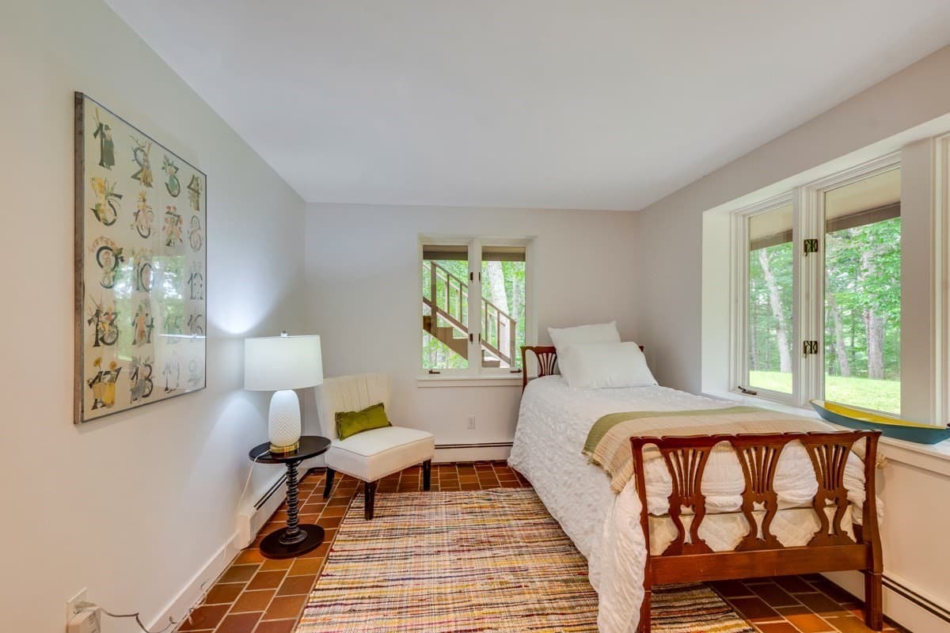


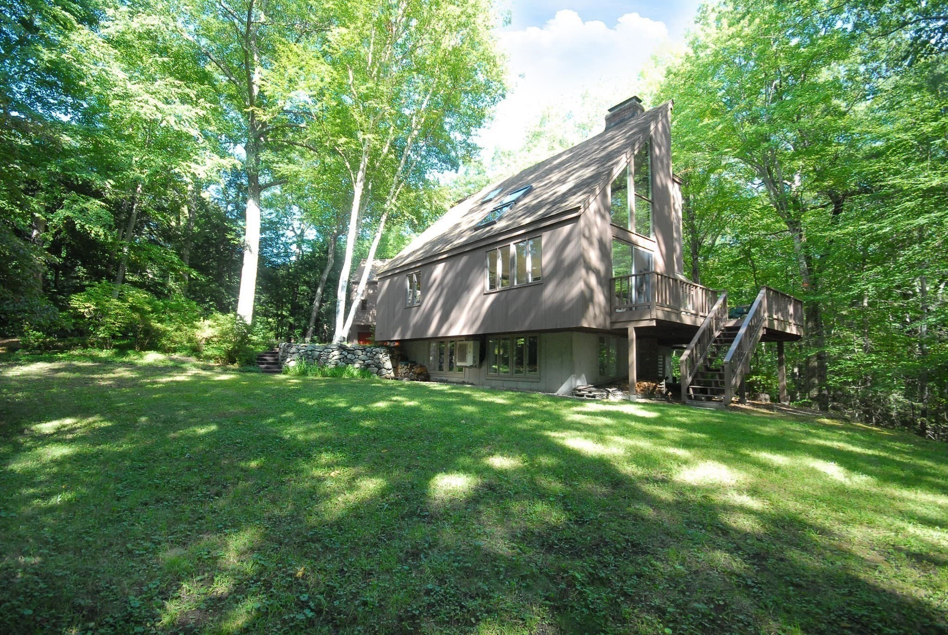
Single Family Residence at 111 South Great Rd, Lincoln MA 01773, Lincoln
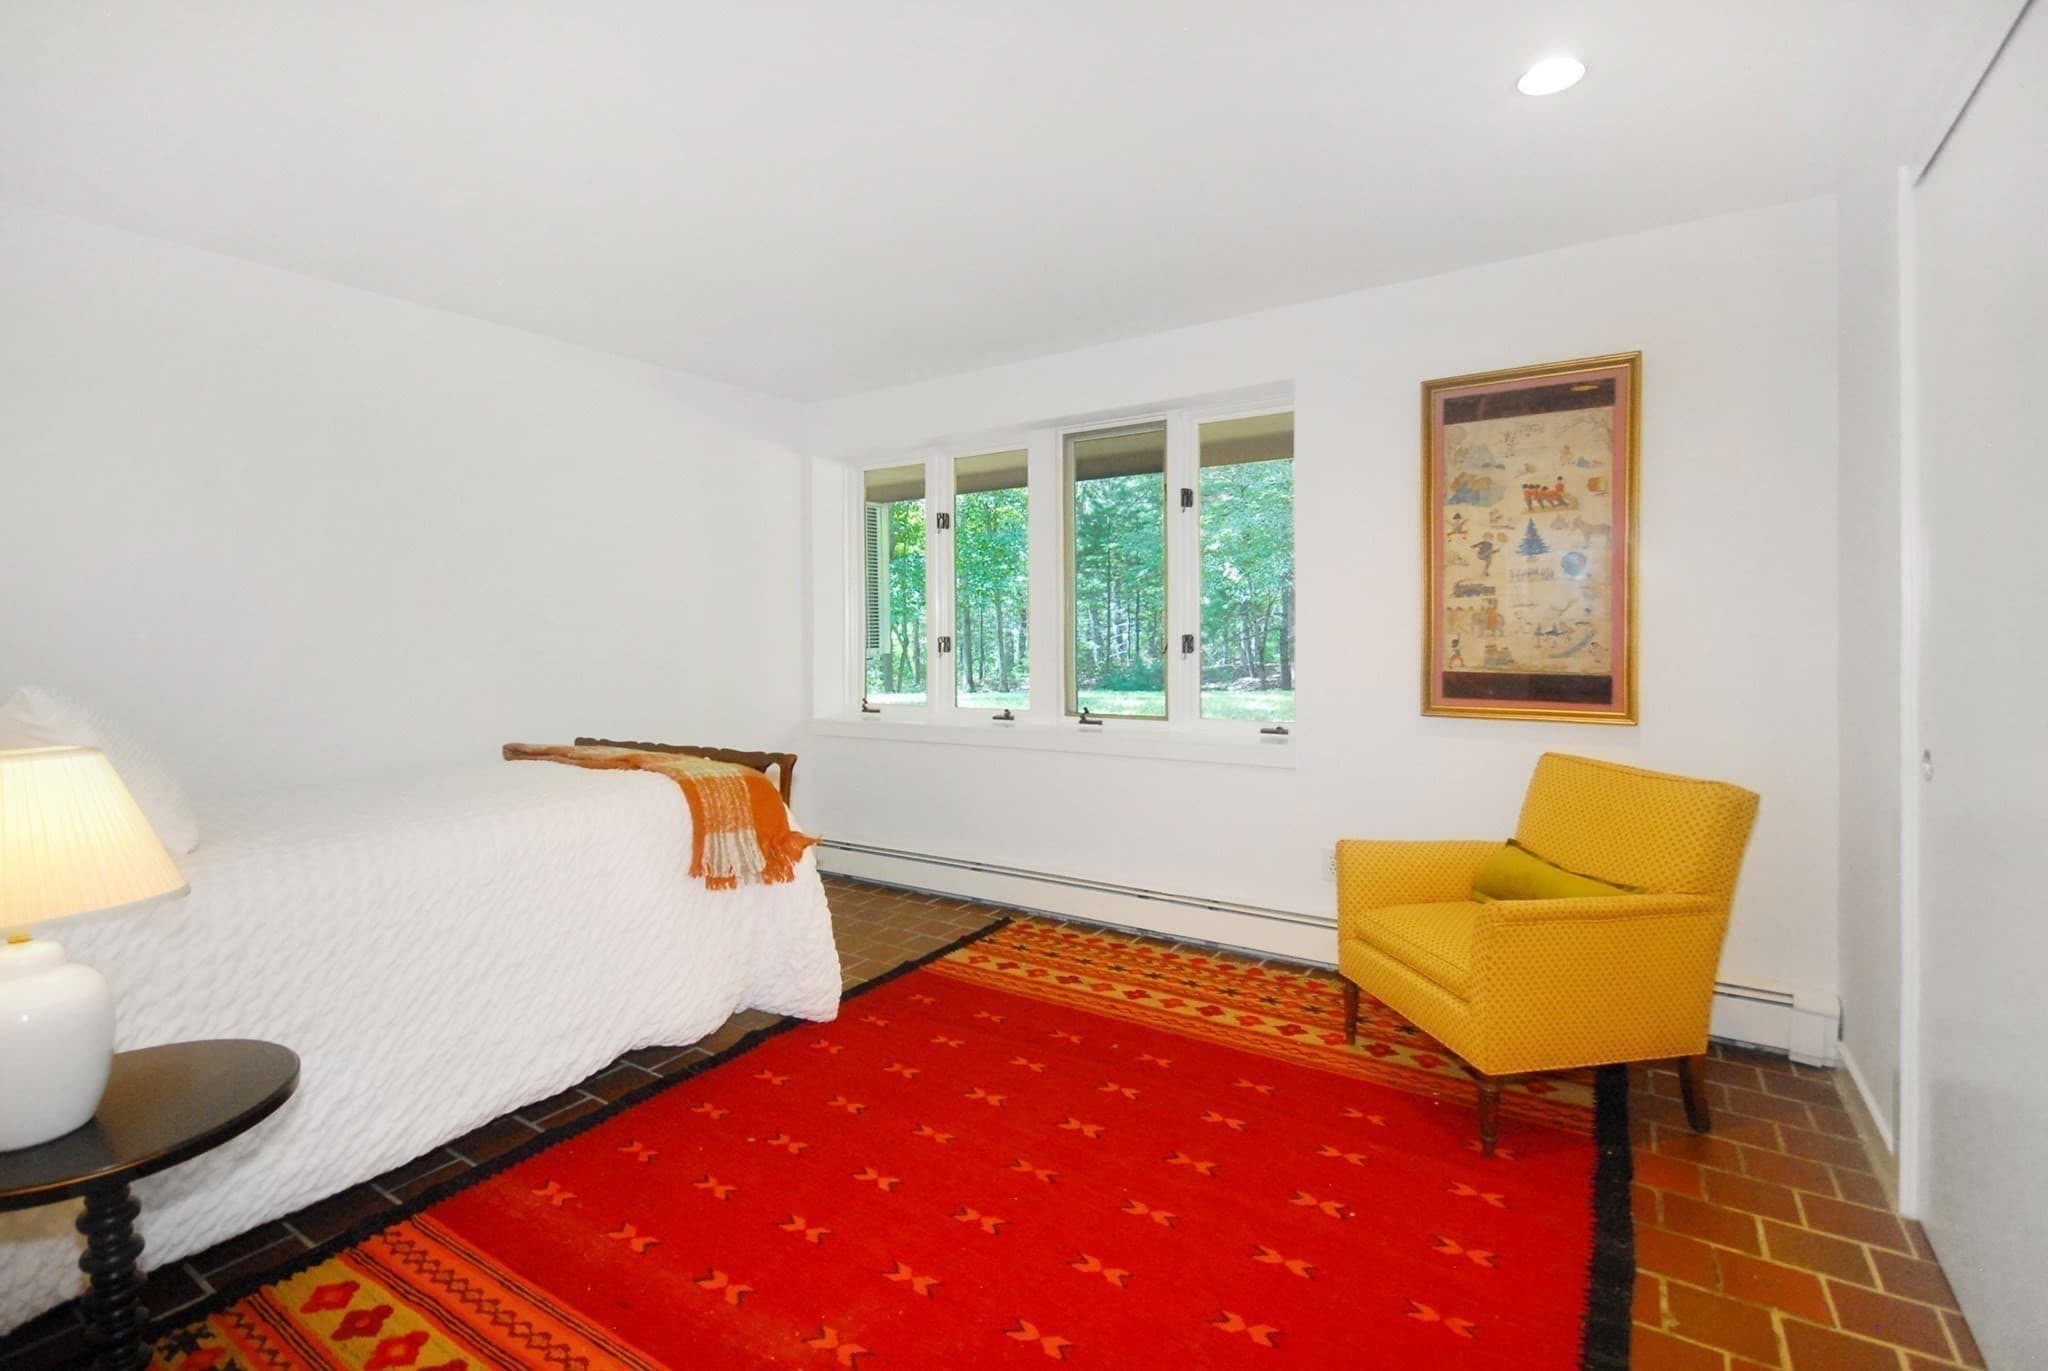
Single Family Residence at 111 South Great Rd, Lincoln MA 01773, Lincoln, photo 2 of 40
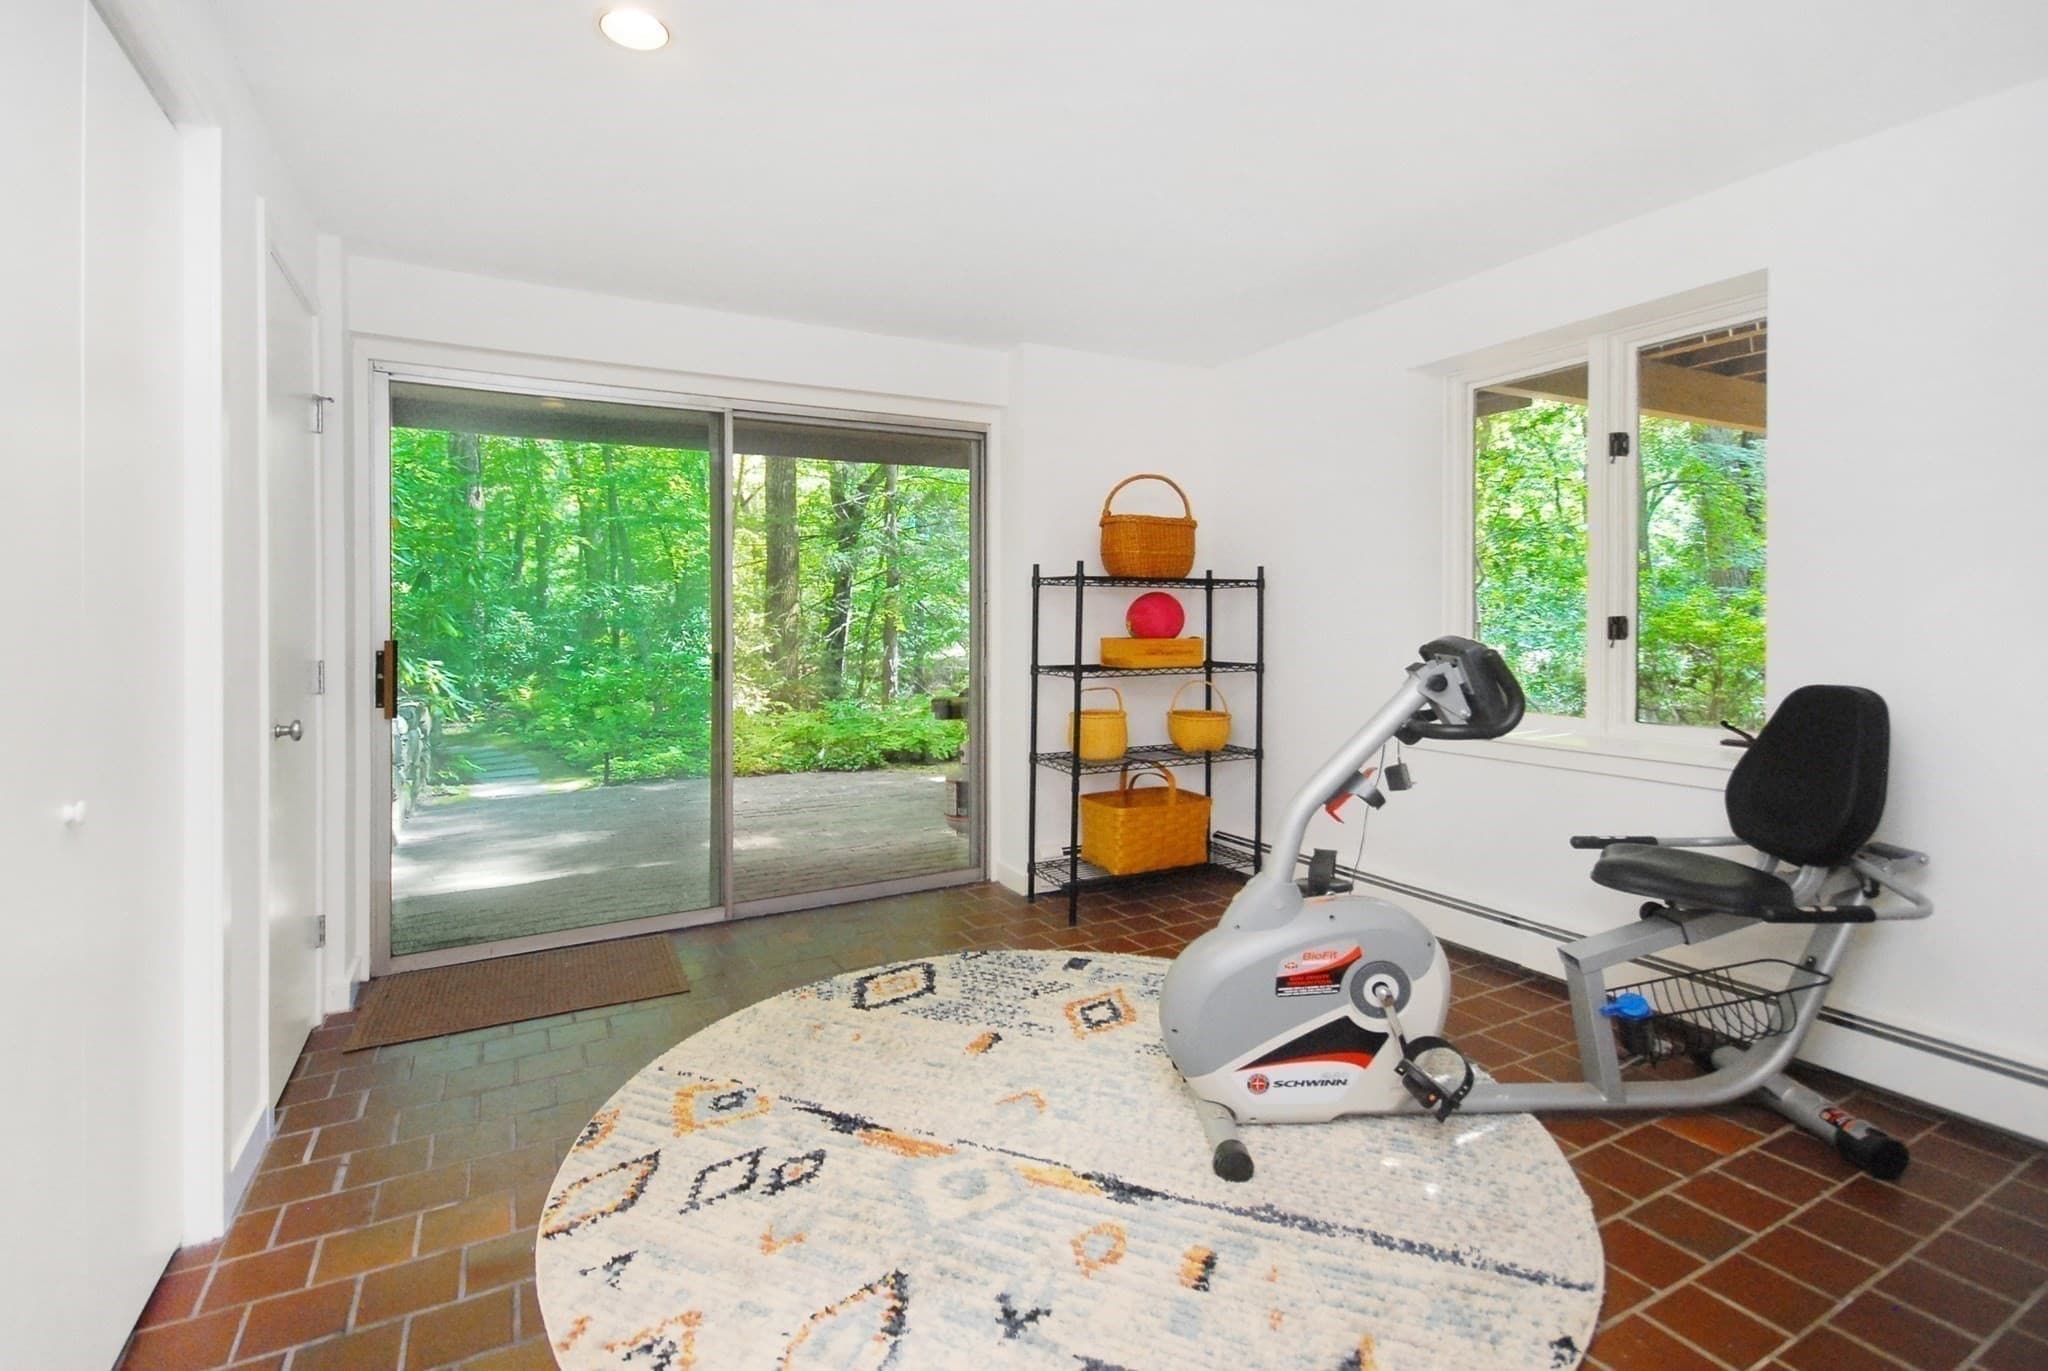
Single Family Residence at 111 South Great Rd, Lincoln MA 01773, Lincoln, photo 3 of 40
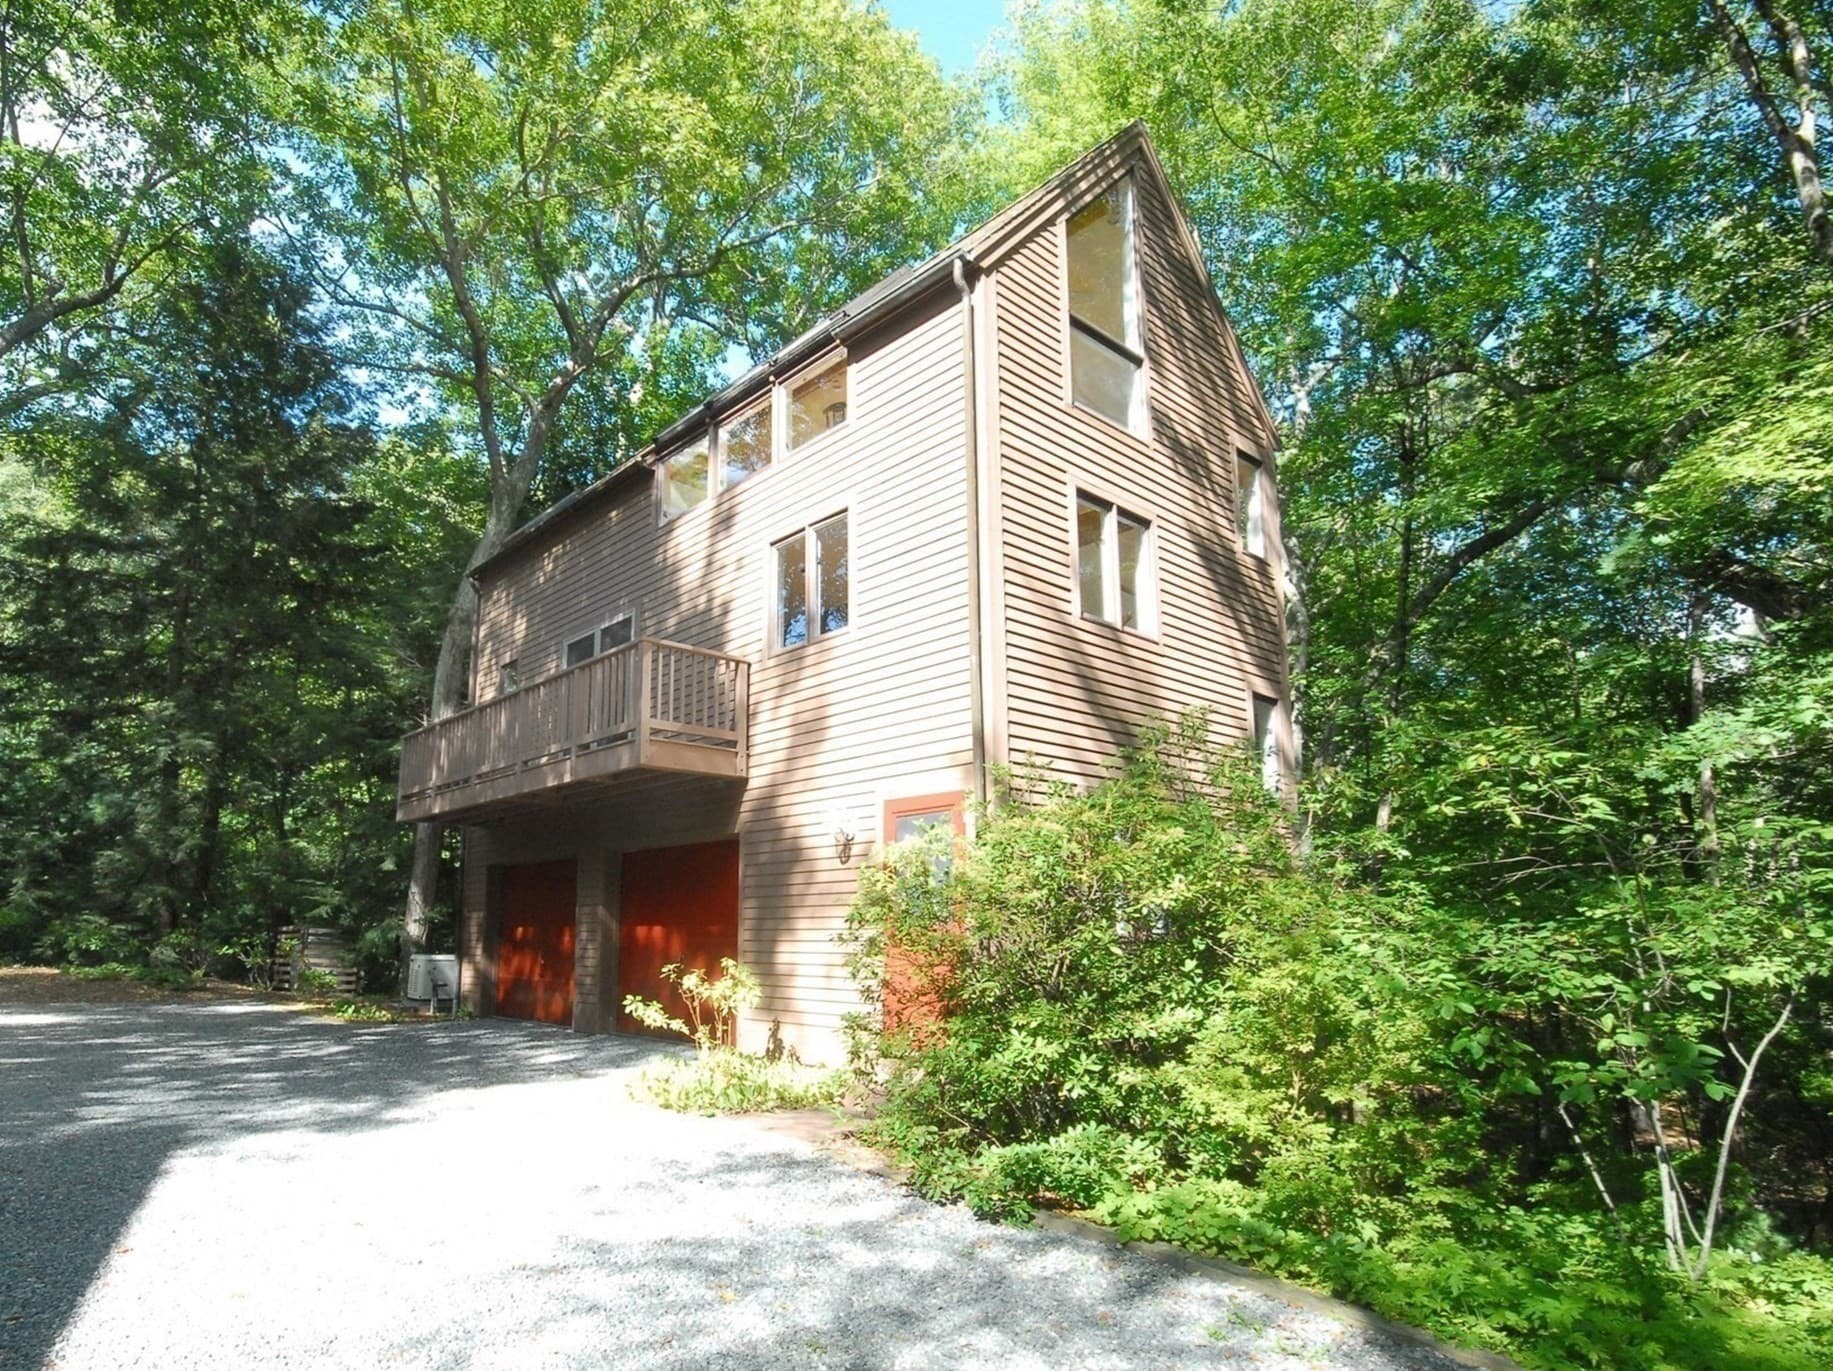
Single Family Residence at 111 South Great Rd, Lincoln MA 01773, Lincoln, photo 4 of 40
Single Family Residence at 111 South Great Rd, Lincoln MA 01773, Lincoln, photo 5 of 40
Single Family Residence at 111 South Great Rd, Lincoln MA 01773, Lincoln, photo 6 of 40
Single Family Residence at 111 South Great Rd, Lincoln MA 01773, Lincoln, photo 7 of 40
Single Family Residence at 111 South Great Rd, Lincoln MA 01773, Lincoln, photo 8 of 40
Single Family Residence at 111 South Great Rd, Lincoln MA 01773, Lincoln, photo 9 of 40
Single Family Residence at 111 South Great Rd, Lincoln MA 01773, Lincoln, photo 10 of 40
Single Family Residence at 111 South Great Rd, Lincoln MA 01773, Lincoln, photo 11 of 40
Single Family Residence at 111 South Great Rd, Lincoln MA 01773, Lincoln, photo 12 of 40
Single Family Residence at 111 South Great Rd, Lincoln MA 01773, Lincoln, photo 13 of 40
Single Family Residence at 111 South Great Rd, Lincoln MA 01773, Lincoln, photo 14 of 40
Single Family Residence at 111 South Great Rd, Lincoln MA 01773, Lincoln, photo 15 of 40
Single Family Residence at 111 South Great Rd, Lincoln MA 01773, Lincoln, photo 16 of 40
Single Family Residence at 111 South Great Rd, Lincoln MA 01773, Lincoln, photo 17 of 40
Single Family Residence at 111 South Great Rd, Lincoln MA 01773, Lincoln, photo 18 of 40
Single Family Residence at 111 South Great Rd, Lincoln MA 01773, Lincoln, photo 19 of 40
Single Family Residence at 111 South Great Rd, Lincoln MA 01773, Lincoln, photo 20 of 40
Single Family Residence at 111 South Great Rd, Lincoln MA 01773, Lincoln, photo 21 of 40
Single Family Residence at 111 South Great Rd, Lincoln MA 01773, Lincoln, photo 22 of 40
Single Family Residence at 111 South Great Rd, Lincoln MA 01773, Lincoln, photo 23 of 40
Single Family Residence at 111 South Great Rd, Lincoln MA 01773, Lincoln, photo 24 of 40
Single Family Residence at 111 South Great Rd, Lincoln MA 01773, Lincoln, photo 25 of 40
Single Family Residence at 111 South Great Rd, Lincoln MA 01773, Lincoln, photo 26 of 40
Single Family Residence at 111 South Great Rd, Lincoln MA 01773, Lincoln, photo 27 of 40
Single Family Residence at 111 South Great Rd, Lincoln MA 01773, Lincoln, photo 28 of 40
Single Family Residence at 111 South Great Rd, Lincoln MA 01773, Lincoln, photo 29 of 40
Single Family Residence at 111 South Great Rd, Lincoln MA 01773, Lincoln, photo 30 of 40
Single Family Residence at 111 South Great Rd, Lincoln MA 01773, Lincoln, photo 31 of 40
Single Family Residence at 111 South Great Rd, Lincoln MA 01773, Lincoln, photo 32 of 40
Single Family Residence at 111 South Great Rd, Lincoln MA 01773, Lincoln, photo 33 of 40
Single Family Residence at 111 South Great Rd, Lincoln MA 01773, Lincoln, photo 34 of 40
Single Family Residence at 111 South Great Rd, Lincoln MA 01773, Lincoln, photo 35 of 40
Single Family Residence at 111 South Great Rd, Lincoln MA 01773, Lincoln, photo 36 of 40
Single Family Residence at 111 South Great Rd, Lincoln MA 01773, Lincoln, photo 37 of 40
Single Family Residence at 111 South Great Rd, Lincoln MA 01773, Lincoln, photo 38 of 40
Single Family Residence at 111 South Great Rd, Lincoln MA 01773, Lincoln, photo 39 of 40
Single Family Residence at 111 South Great Rd, Lincoln MA 01773, Lincoln, photo 40 of 40
40 photos

$1,795,000

111 South Great Rd, Lincoln MA 01773
Lincoln, MA 01773
Listed by Susan Law
Bedrooms
4
Bathrooms
3
Living area
3,382 sqft
Year built
1974

About this home

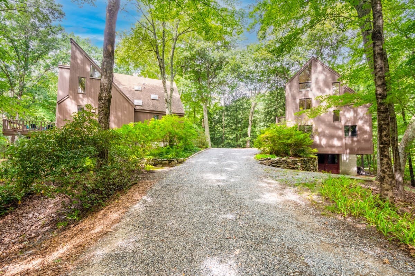
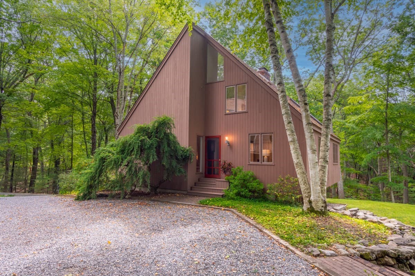
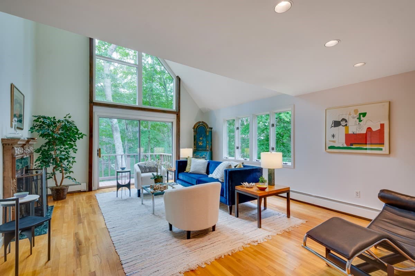
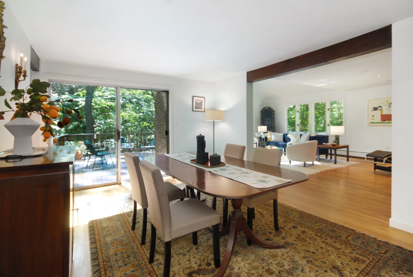
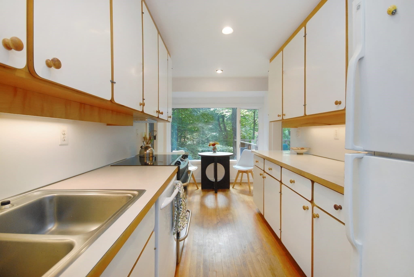
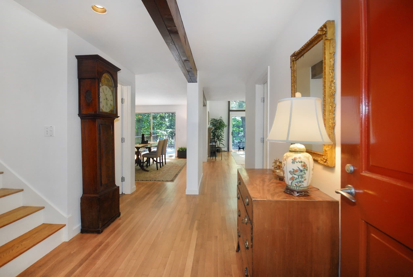
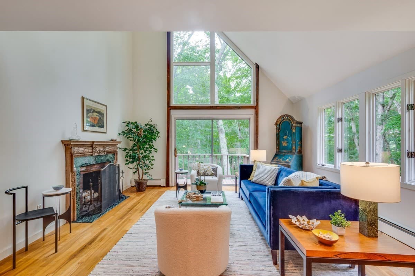
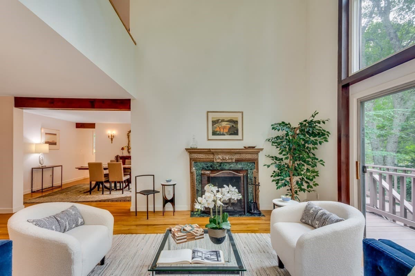
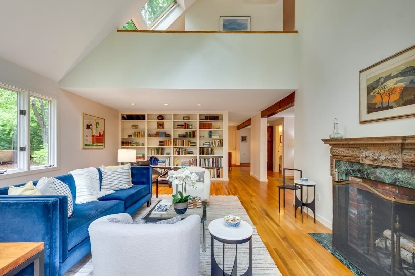
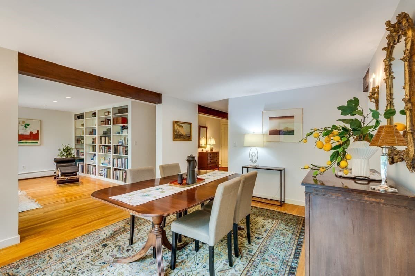
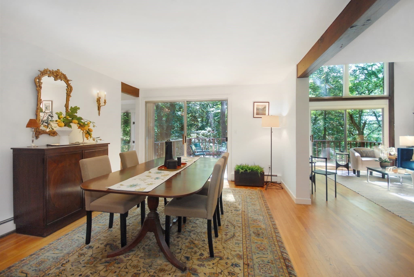
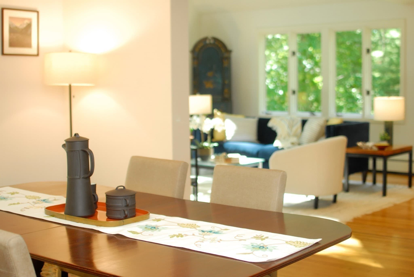
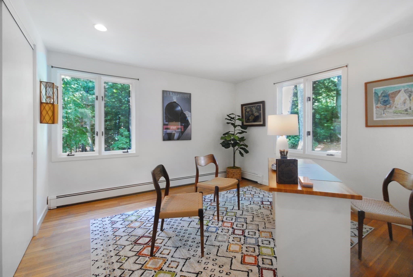
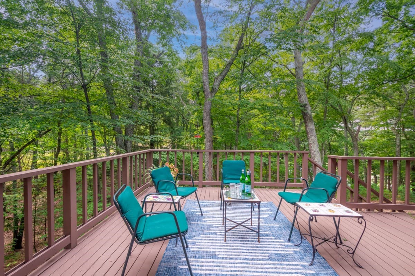
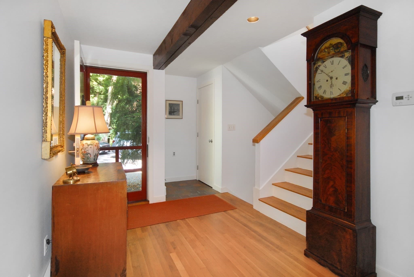
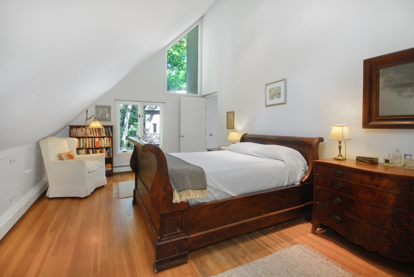
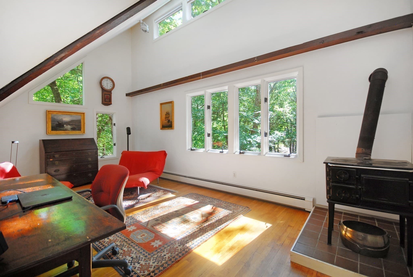
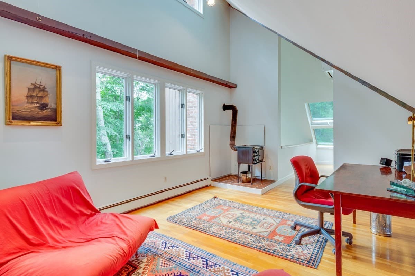
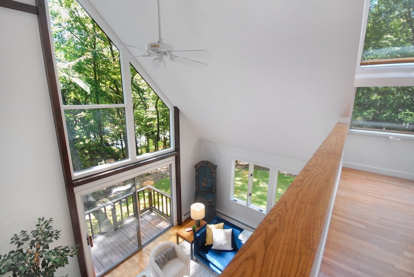
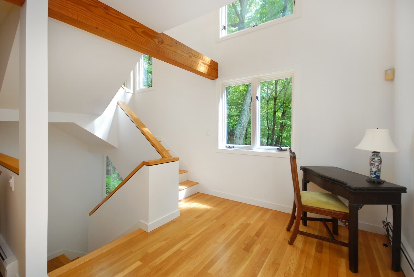
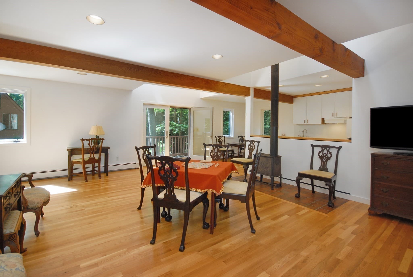
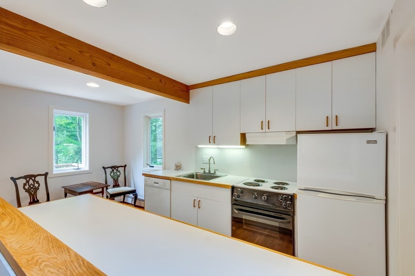
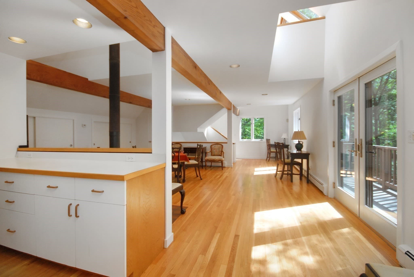
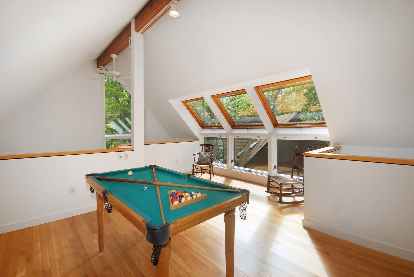
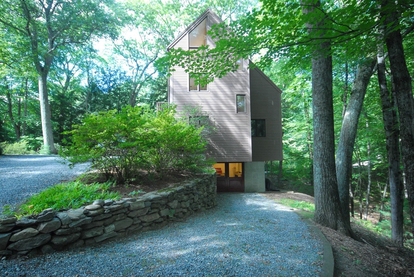
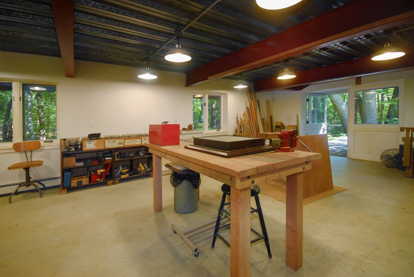
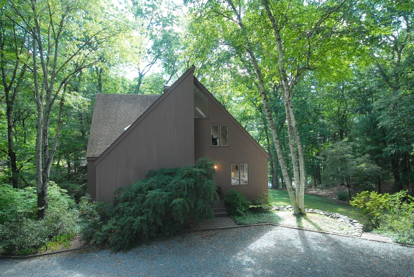
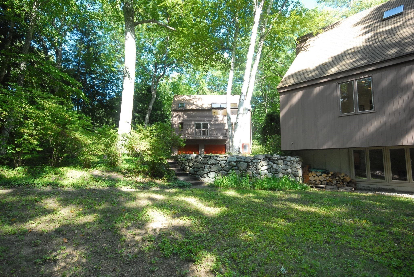
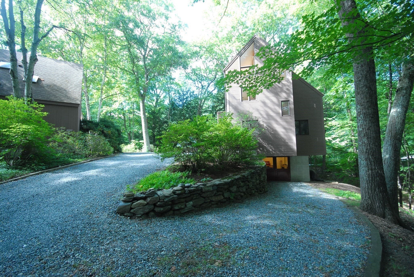
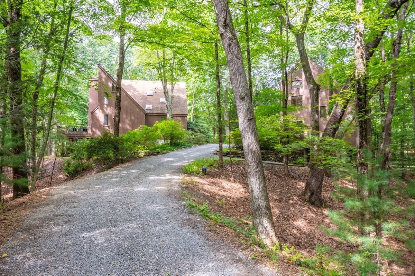
Set atop a scenic esker OVERLOOKING FARRAR POND, this distinctive property blends MODERNIST ARCHITECTURE with a rare connection to the natural landscape. Composed of two lots, the property includes both the house lot and a separately deeded waterfront non-buildable peninsula offering direct access to Farrar Pond. This unique configuration supports many different lifestyles and direct enjoyment of the shoreline setting. Historic cart paths connect the peninsula lot with the main property and South Great Road, while high-bush blueberries and wild azaleas add seasonal beauty. The MAIN HOUSE, an original Acorn Structure, was designed to draw the outdoors in, with clean contemporary lines, an open floor plan, walls of glass, and picturesque views of the inviting woodlands with glimpses of the pond beyond. Both the spacious 2-story living room with custom fireplace surround and a wall of bookcases, and its adjoining dining room, open to the pond-oriented deck. Expansive glass reinforces the home’s modernist character, while the upper-level primary suite with loft retreat and walk-out lower level with two additional bedrooms provide separation and versatility. Across the courtyard is the ACCESSORY BUILDING which houses an apartment/studio, two-car heated garage, and heated workshop. Carefully engineered into the site, this separate building adds meaningful flexibility for guests, studio use, projects, equipment, storage, or hobbies. Set back 400 ft +/- from the main road, the residence with its glorious western sunsets from its elevated setting, DIRECT POND ACCESS from the waterfront lot, an ACCESSORY APARTMENT, heated WORKSHOP, and distinctive architectural character is a rare property, offering natural beauty, and contemporary appeal near conservation land, town amenities, shopping, rail access, and miles of trails. Retreat to this captivating property, where memories can be made year-round.

Highlights

WaterfrontViewFireplace

Property details

MLS #
73574613
Property type
Single Family Residence
Subdivision
N/A
Status
Active
Days on market
15
On market date
September 9, 2026
Stories
N/A
Total bathrooms
3
Garage spaces
2
Parking spaces
7
Lot size
4.39 acres
Loading map…

Nearby schools

Within 10 miles · public school directory data (NCES)

Elementary
Lincoln School
1.86 mi away · Grades -1-8
Nearest school -- attendance-zone data not available here
5.0
Local Score (student-teacher ratio only (preliminary -- will incorporate state test-score data once available)) -- not an official state rating
Enrollment
552
Student:teacher ratio
9.5:1
District
Lincoln
Middle
Concord Middle
3.08 mi away · Grades 6-8
Nearest school -- attendance-zone data not available here
5.0
Local Score (student-teacher ratio only (preliminary -- will incorporate state test-score data once available)) -- not an official state rating
Enrollment
688
Student:teacher ratio
11.9:1
District
Concord
High
Concord Carlisle High
2.3 mi away · Grades 9-12
Nearest school -- attendance-zone data not available here
4.0
Local Score (student-teacher ratio only (preliminary -- will incorporate state test-score data once available)) -- not an official state rating
Enrollment
1,323
Student:teacher ratio
12.4:1
District
Concord-Carlisle

Walkability

Blended score for Lincoln's center: EPA's National Walkability Index (street network, transit, land-use mix) combined with nearby-amenity density. 60% EPA National Walkability Index + 40% nearby-amenity density (Google Places).

41
Somewhat walkable
out of 100
EPA National Walkability Index
7.2 / 20 -- Below average walkable
Nearby-amenity density
48 / 100
Restaurants & cafes4
Grocery stores1
Parks4
Schools5
Transit stops1
Pharmacies0

Mortgage calculator

Estimate only - actual rate and payment depend on your lender, credit, and loan program.

$
%
%
Adjust tax / insurance estimates
% / yr
$
/mo
Est. monthly payment
$10,960/mo
$359,000 down
$1,436,000 loan
Principal & interest$9,314
Property tax (est.)$1,496
Home insurance (est.)$150

Similar homes you might like

Data source: Listing information provided by MLS Property Information Network via Trestle/CoreLogic. Last updated 12 days ago.

Information herein deemed reliable but not guaranteed; all measurements, school assignments, HOA fees, taxes, and feature lists are approximate and should be independently verified. Equal Housing Opportunity.