$1,200,000
About this home
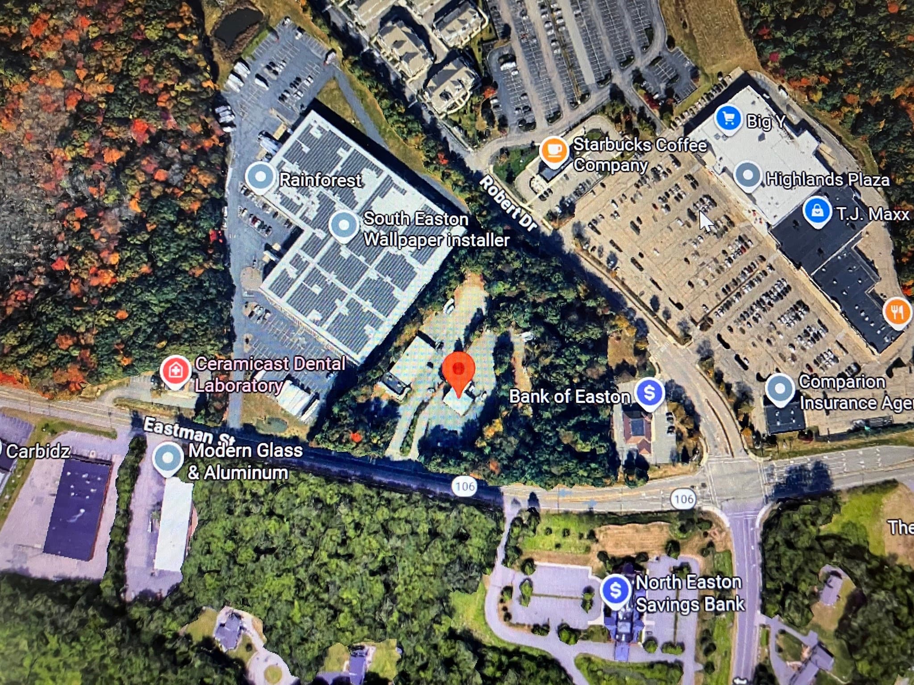
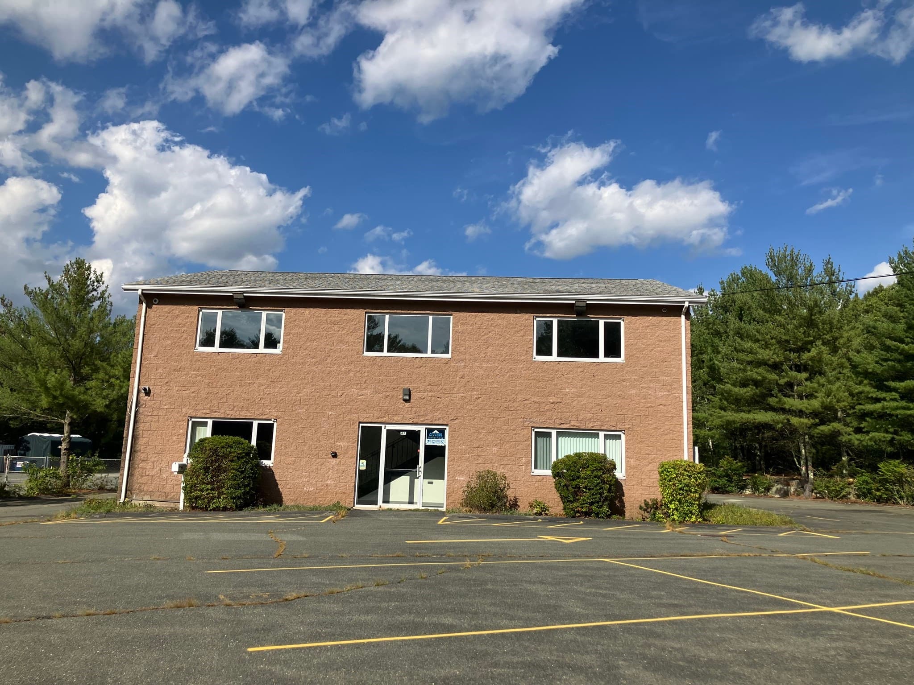
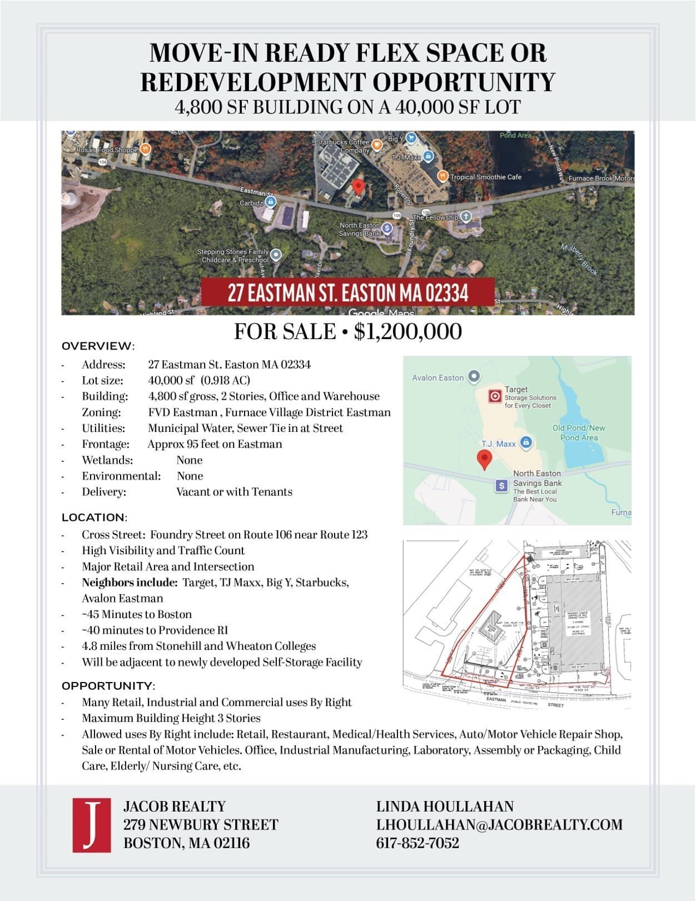
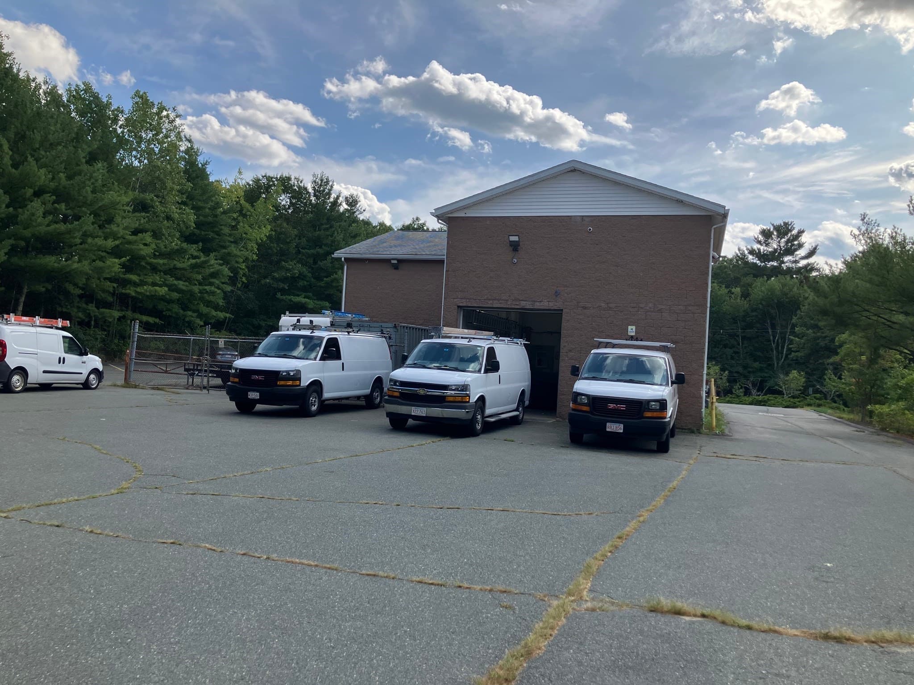
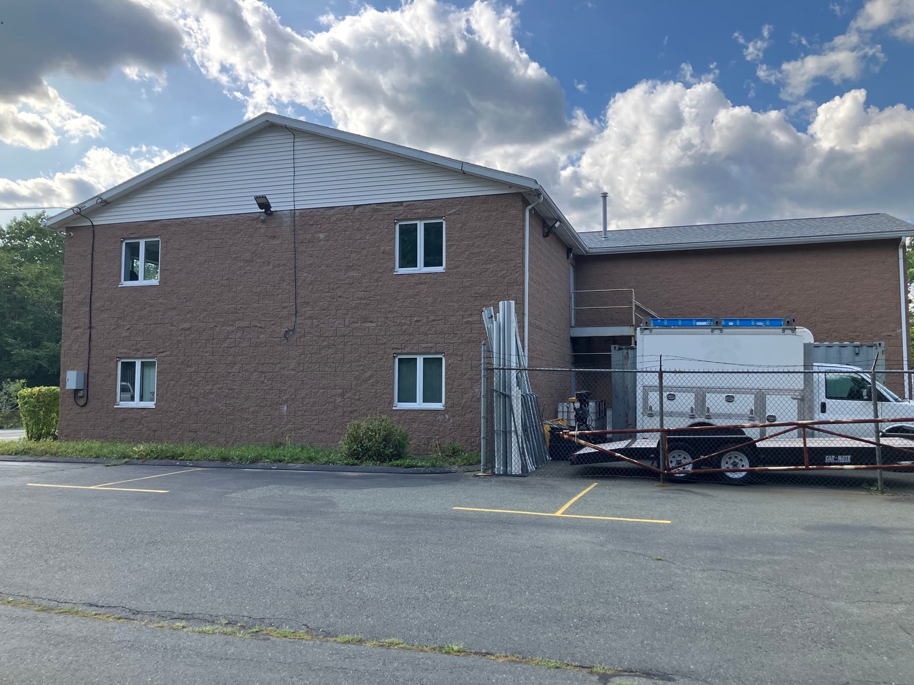
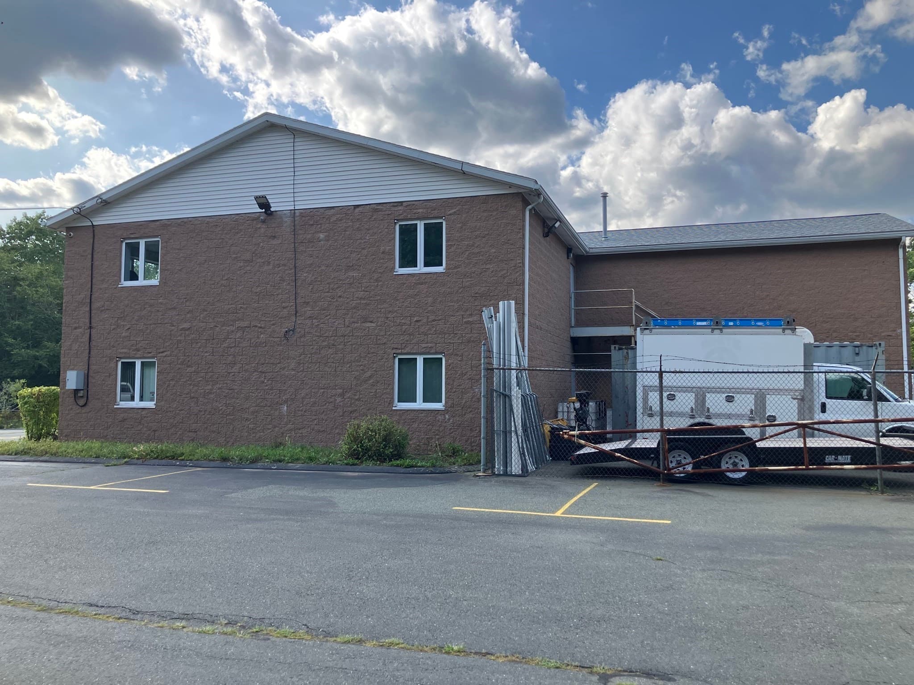
MOVE-IN READY FLEX SPACE OR REDEVELOPMENT OPPORTUNITY 4,800 SF BUILDING ON A 40,000 SF LOT - Lot size: 0.918 AC -Building: 4,800 sf gross, 2 Stories, 4,000 sf of Office and 780 sf Warehouse Zoning: FVD Eastman, Furnace Village District Eastman - Utilities: Municipal Water, Sewer Tie in at Street - Frontage: Approx. 95 feet on Eastman- Wetlands: None- Environmental: None- Delivery: Vacant or with Tenants LOCATION: Across from Highland Plaza - Off Foundry Street on Route 106 near Route 123 - Great Location - High Visibility from Robert Drive and High Traffic Count - Across from Highland Plaza - Major Retail and Residential Area and Intersection - Neighbors include: Target, TJ Maxx, Big Y, Starbucks, Avalon Eastman Located ~45 Minutes to Boston ~40 minutes to Providence RI-4.8 miles from Stonehill and Wheaton Colleges- Will be adjacent to newly developed Self-Storage Facility OPPORTUNITY Many Retail, Industrial and Commercial uses By Right -- Maximum Building Height 3 Stories Allowed uses By Right include: Retail, Restaurant, Medical/Health Services, Auto/Motor Vehicle Repair Shop, Sale or Rental of Motor Vehicles. Office, Industrial Manufacturing, Laboratory, Assembly or Packaging, Child Care, Elderly/ Nursing Care, etc.
Property details
- MLS #
- 73582214
- Property type
- Commercial Sale
- Subdivision
- N/A
- Status
- Active
- Days on market
- 4
- On market date
- September 24, 2026
- Stories
- N/A
- Total bathrooms
- N/A
- Garage spaces
- N/A
- Parking spaces
- N/A
- Lot size
- 0.92 acres
Location
Get directions →Nearby schools
Within 10 miles. School directory data from the National Center for Education Statistics (NCES), accessed via the Urban Institute Education Data API. Local Score is calculated by INNOVATE Real Estate; where a state rating is shown, it comes from that state's own official school report card (e.g. NC Dept. of Public Instruction, SC Report Card).
- Enrollment
- 215
- Student:teacher ratio
- 11.9:1
- District
- Easton
- Enrollment
- 834
- Student:teacher ratio
- 13.0:1
- District
- Easton
- Enrollment
- 1,113
- Student:teacher ratio
- 13.1:1
- District
- Easton
Walkability
Blended score for Easton's center, calculated by INNOVATE Real Estate from two sources: the EPA's National Walkability Index (street network, transit, land-use mix) and Google Places amenity data (what's actually reachable on foot from this point). 60% EPA National Walkability Index + 40% nearby-amenity density (Google Places).
Mortgage calculator
Estimate only - actual rate and payment depend on your lender, credit, and loan program.
Adjust tax / insurance estimates
Similar homes you might like

Data source: Listing information provided by MLS Property Information Network via Trestle/CoreLogic. Last updated 1 days ago.
Information herein deemed reliable but not guaranteed; all measurements, school assignments, HOA fees, taxes, and feature lists are approximate and should be independently verified. Equal Housing Opportunity.