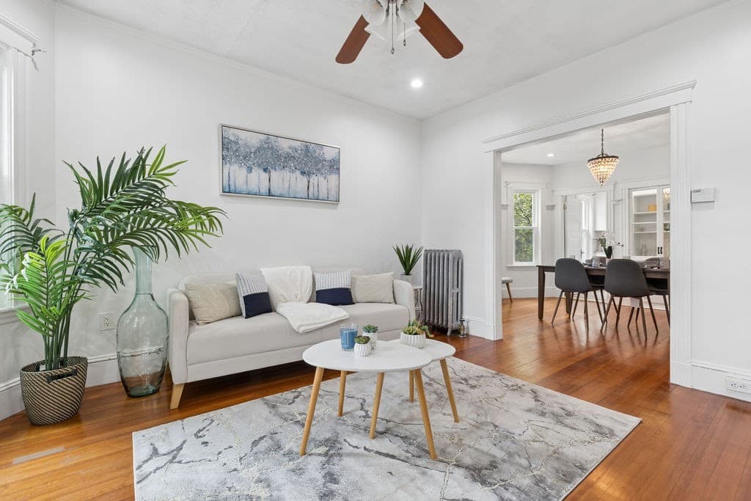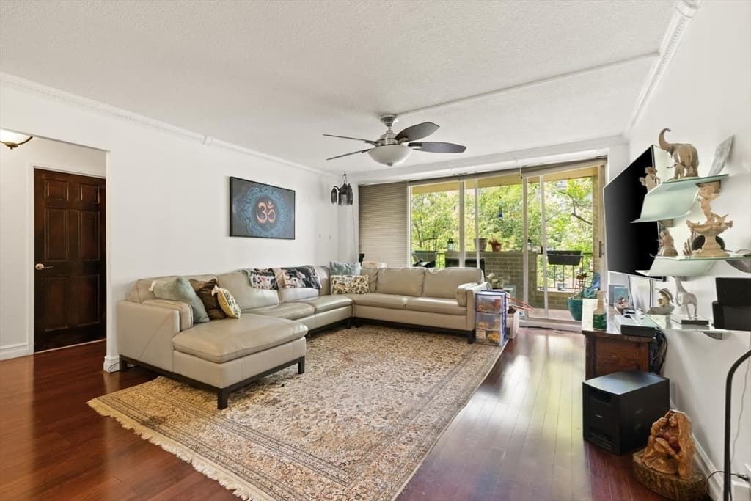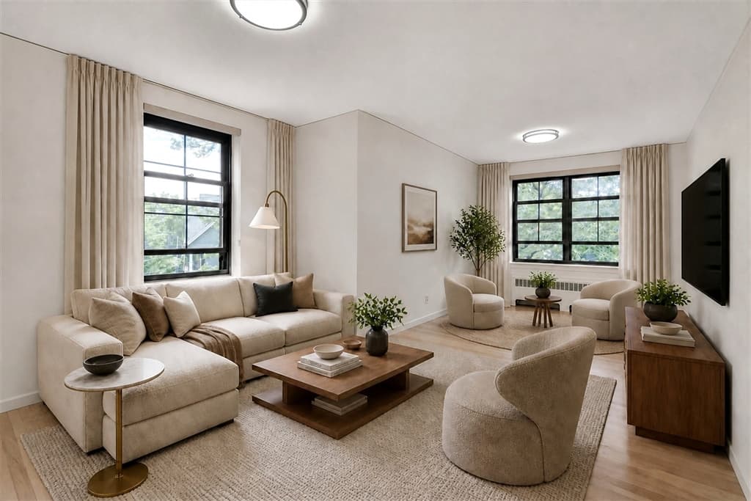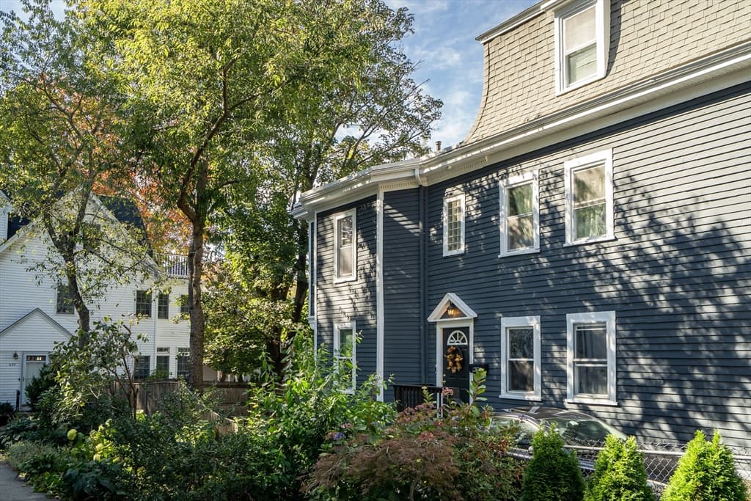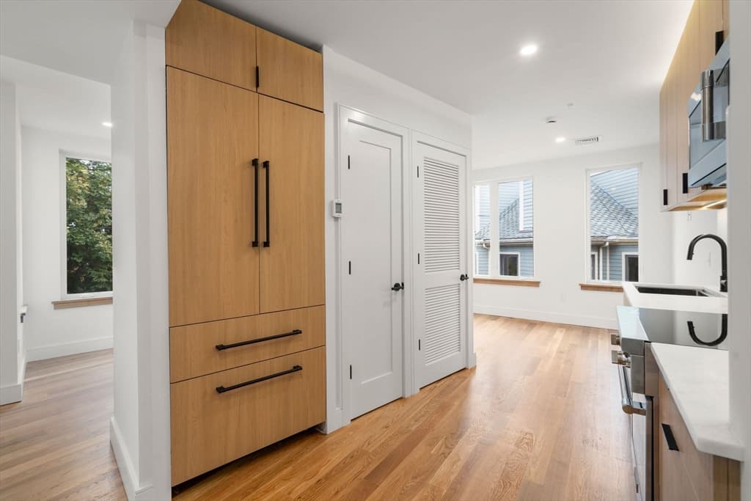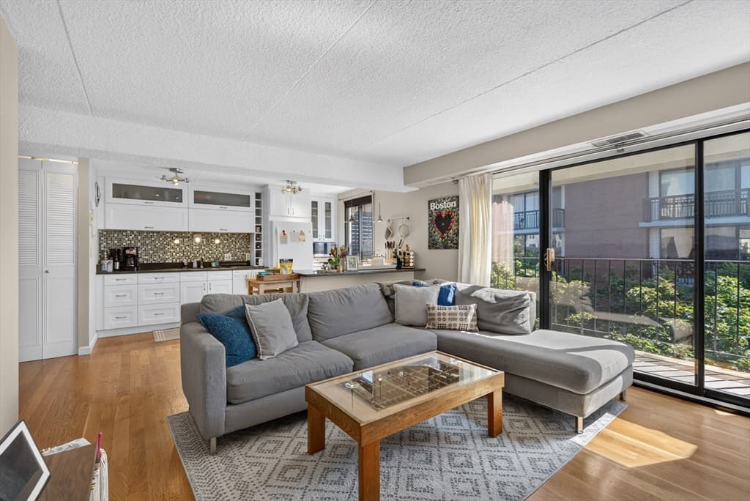
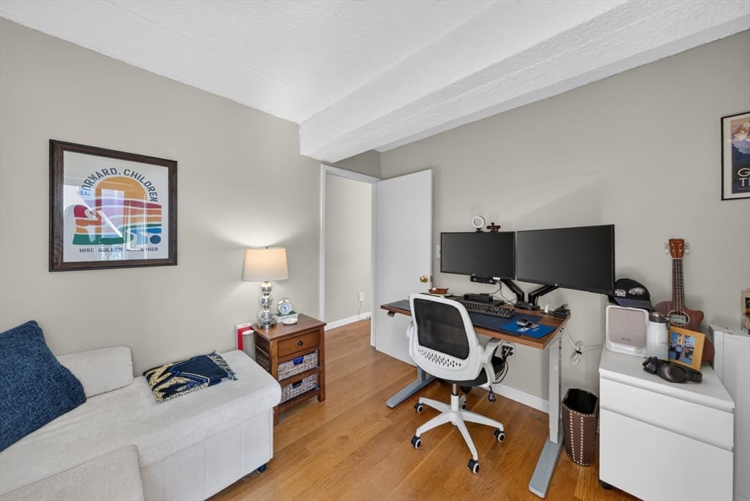
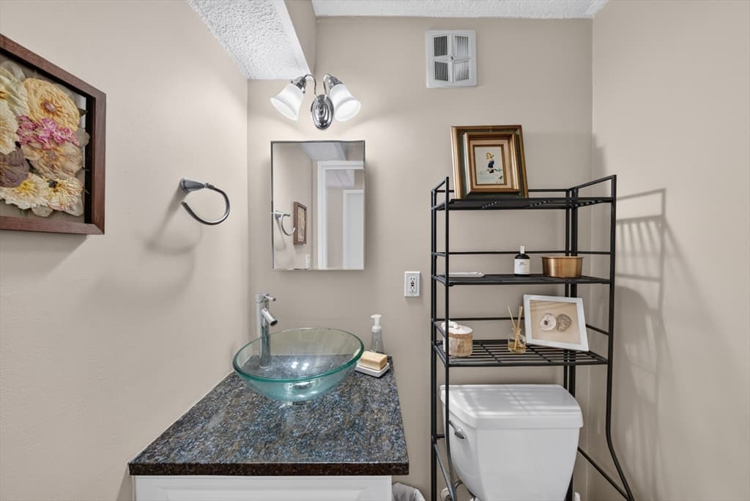
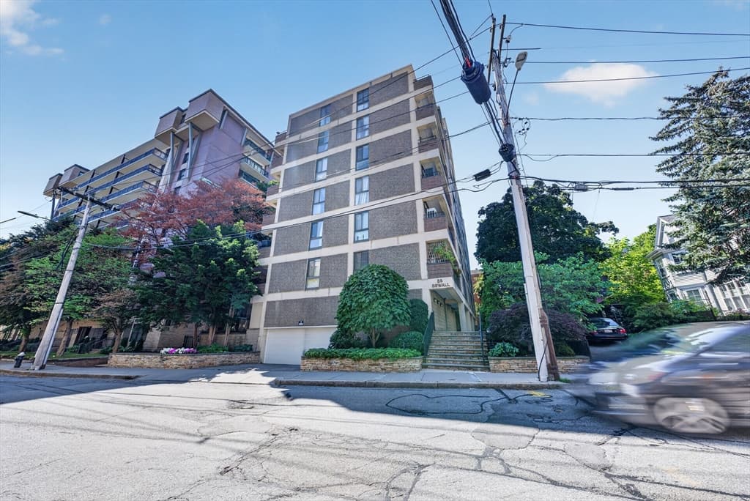
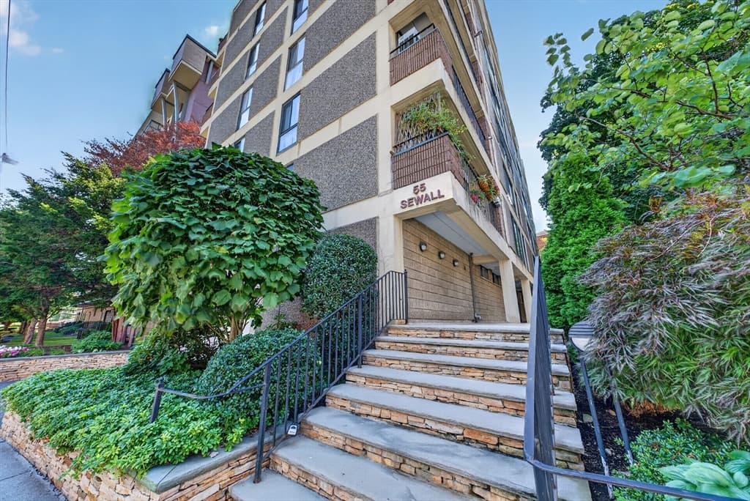
Condominium at 55 Sewall Ave, Brookline MA 02446, Brookline
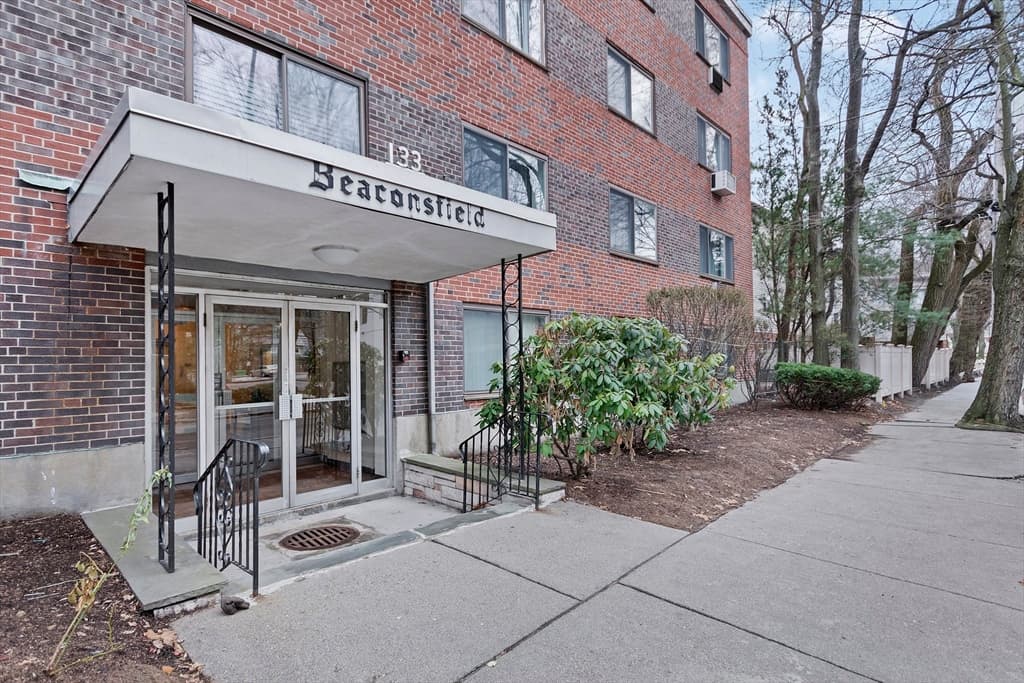
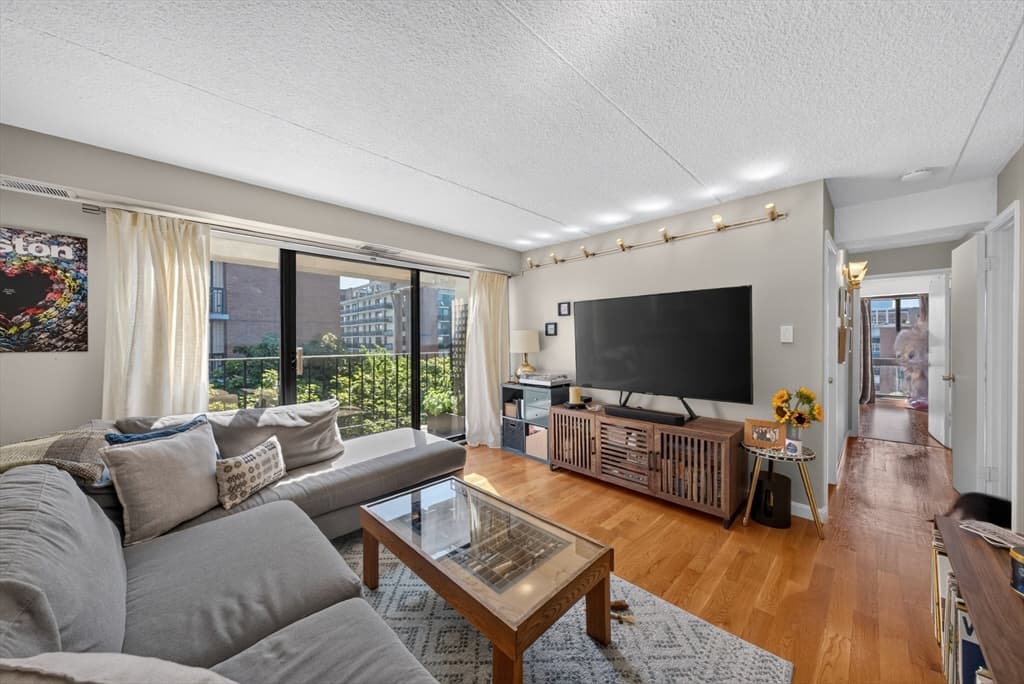
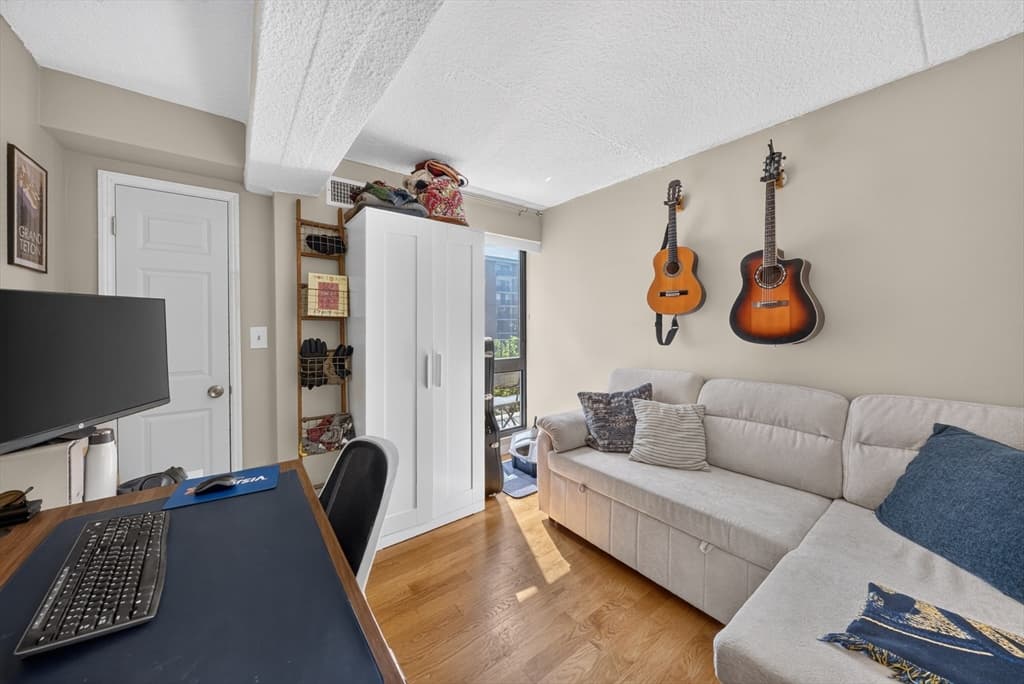
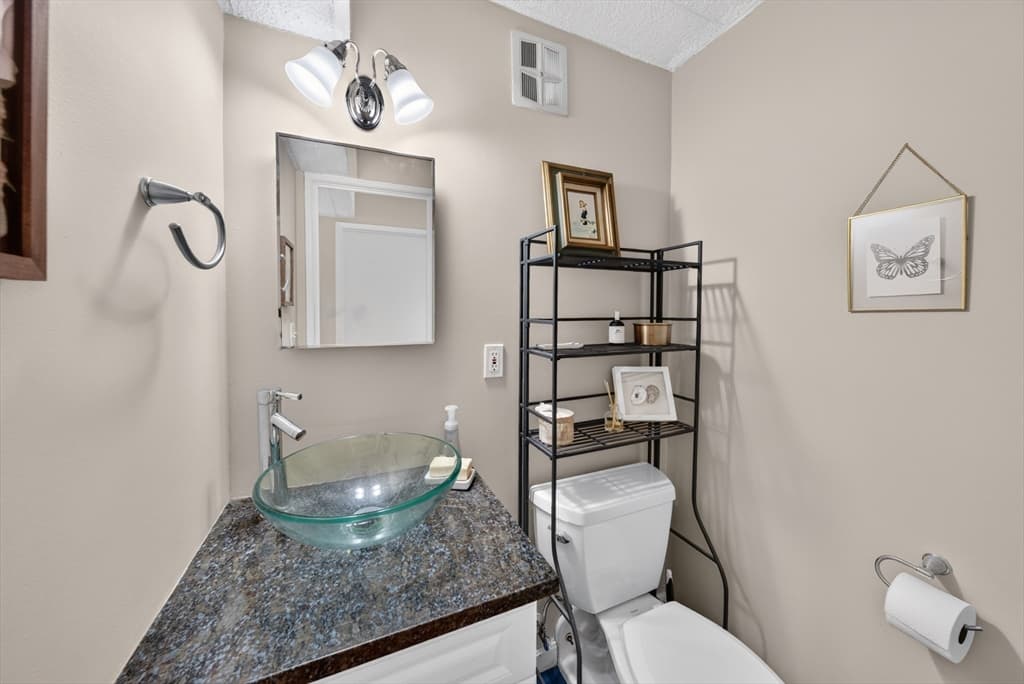
Condominium at 55 Sewall Ave, Brookline MA 02446, Brookline, photo 2 of 24
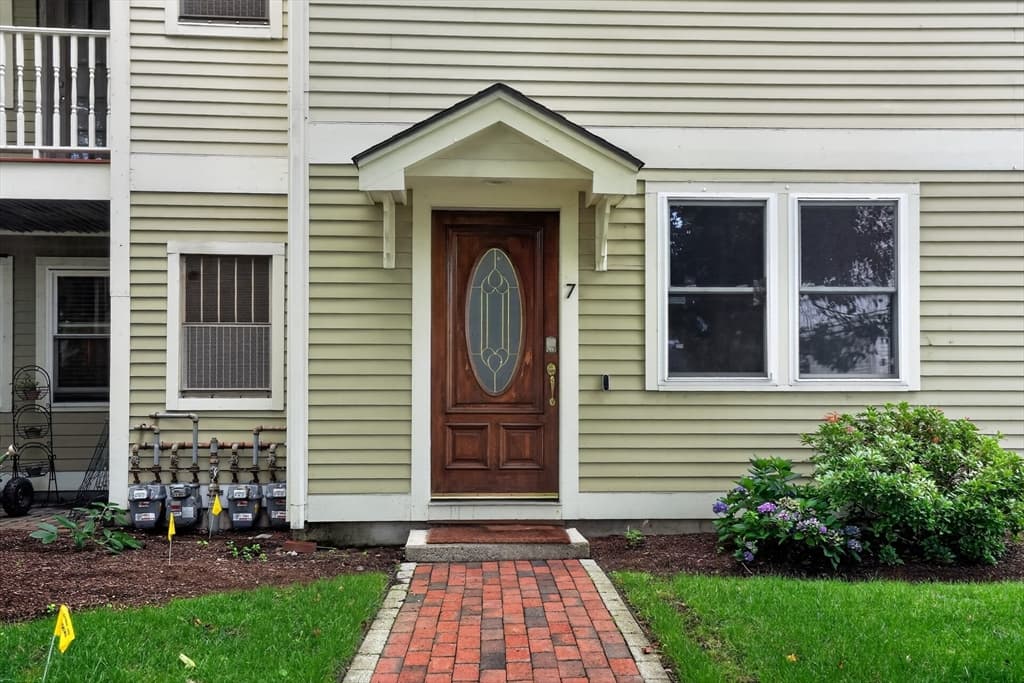
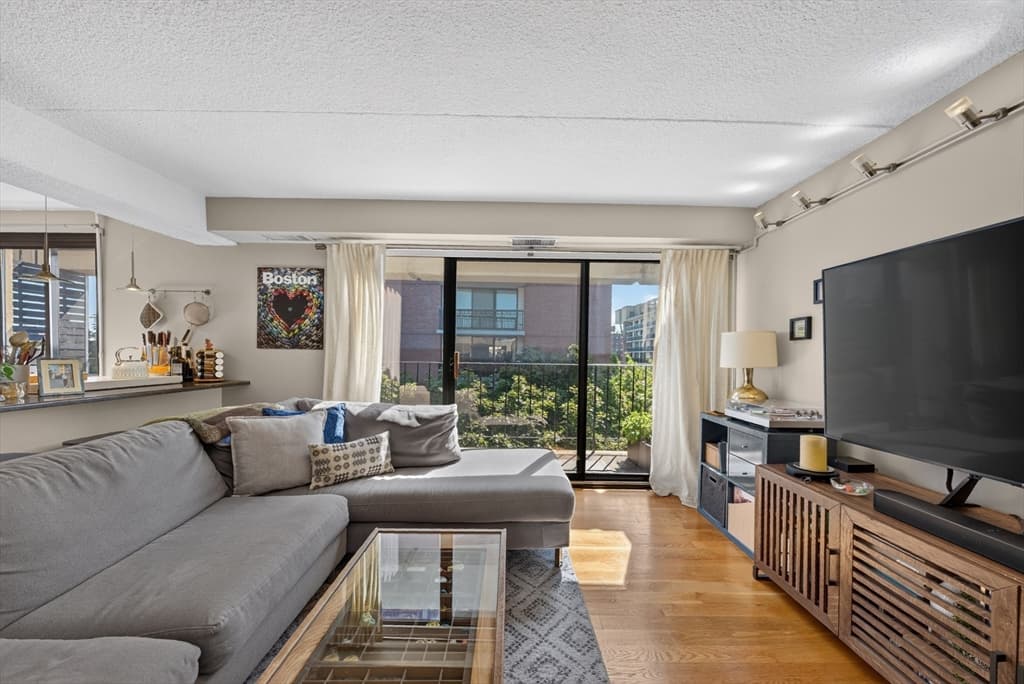
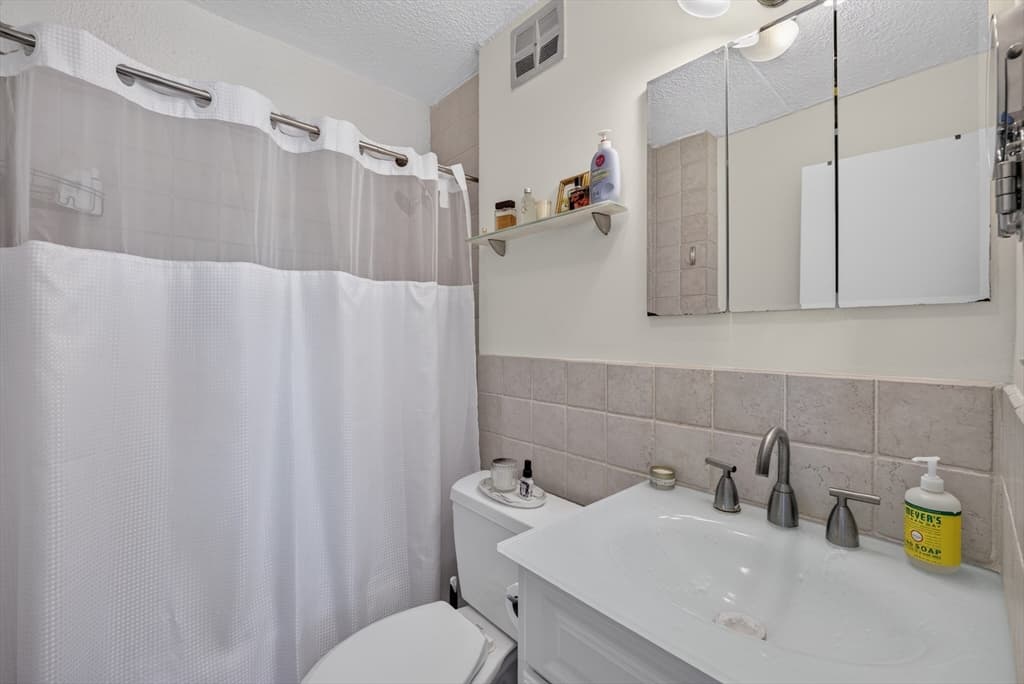
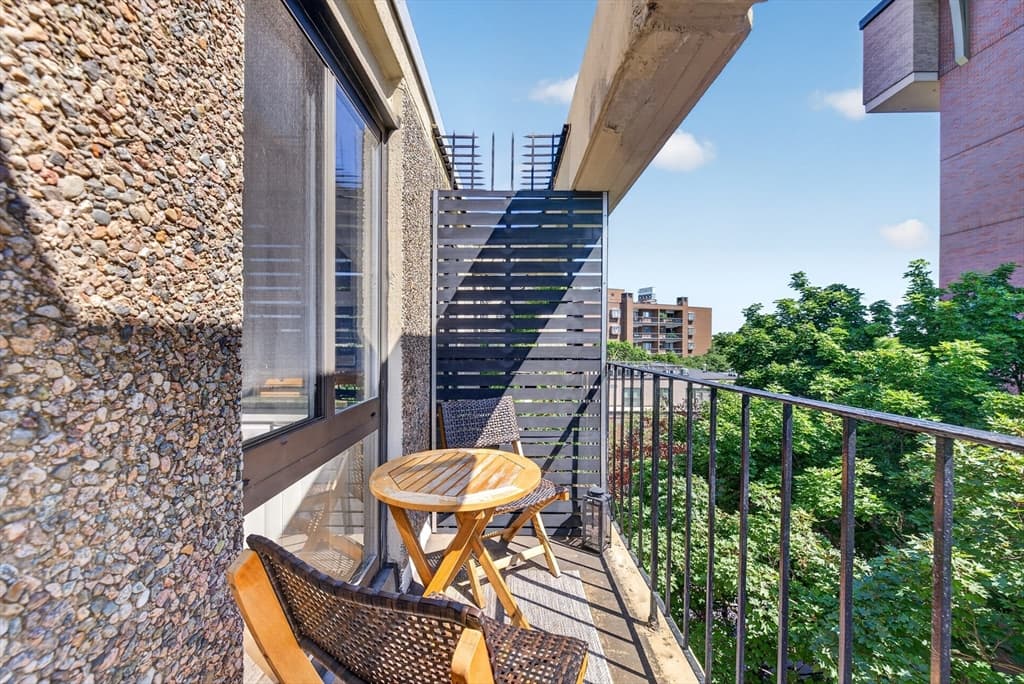
Condominium at 55 Sewall Ave, Brookline MA 02446, Brookline, photo 3 of 24
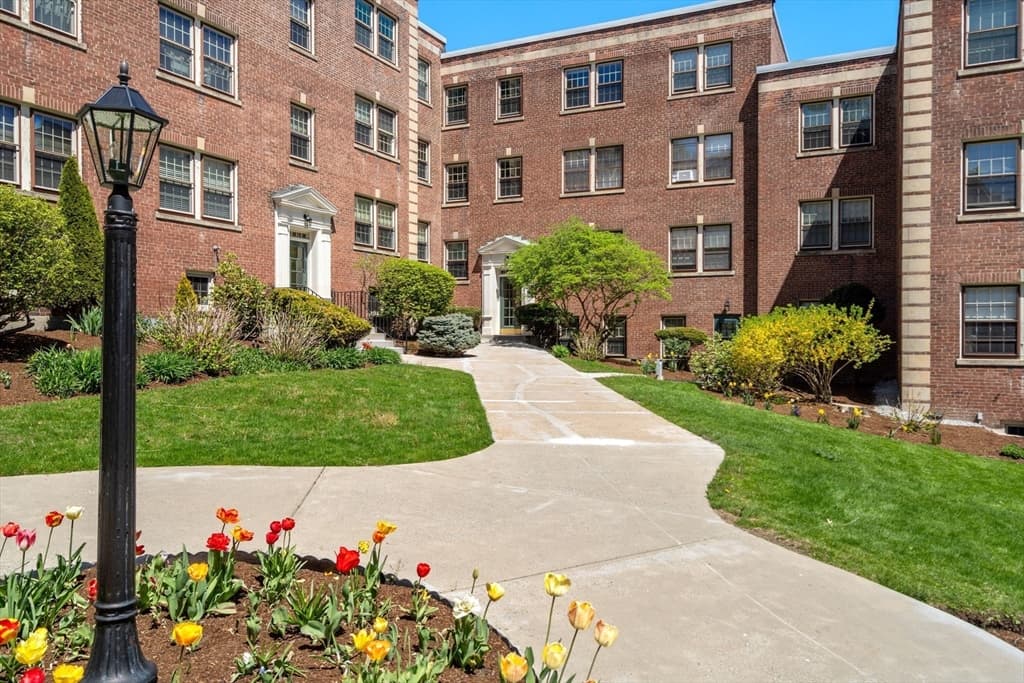
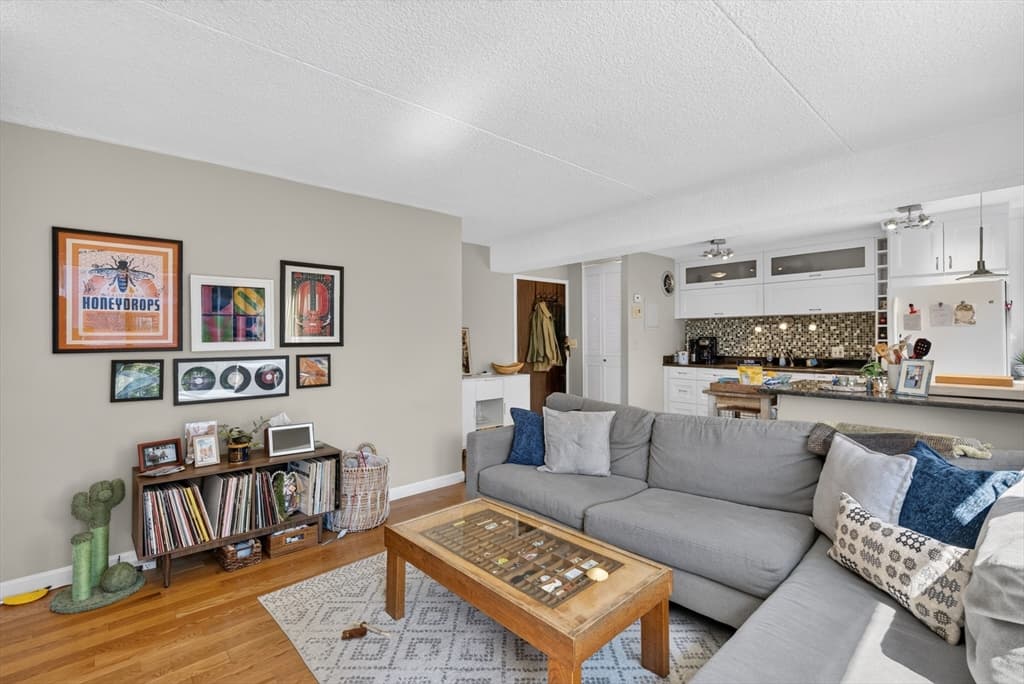
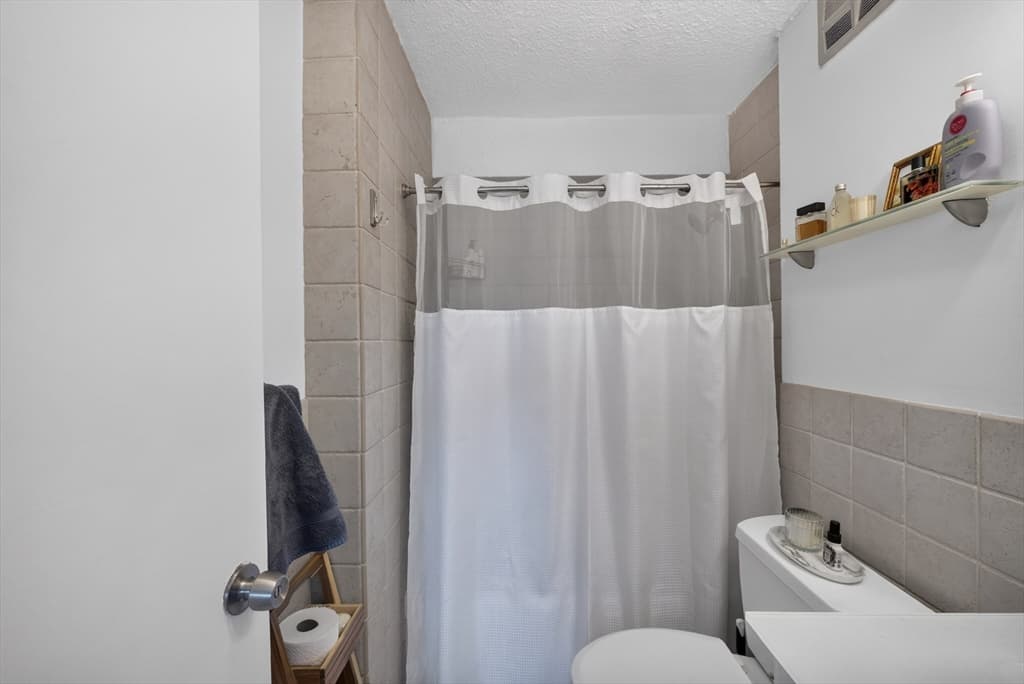
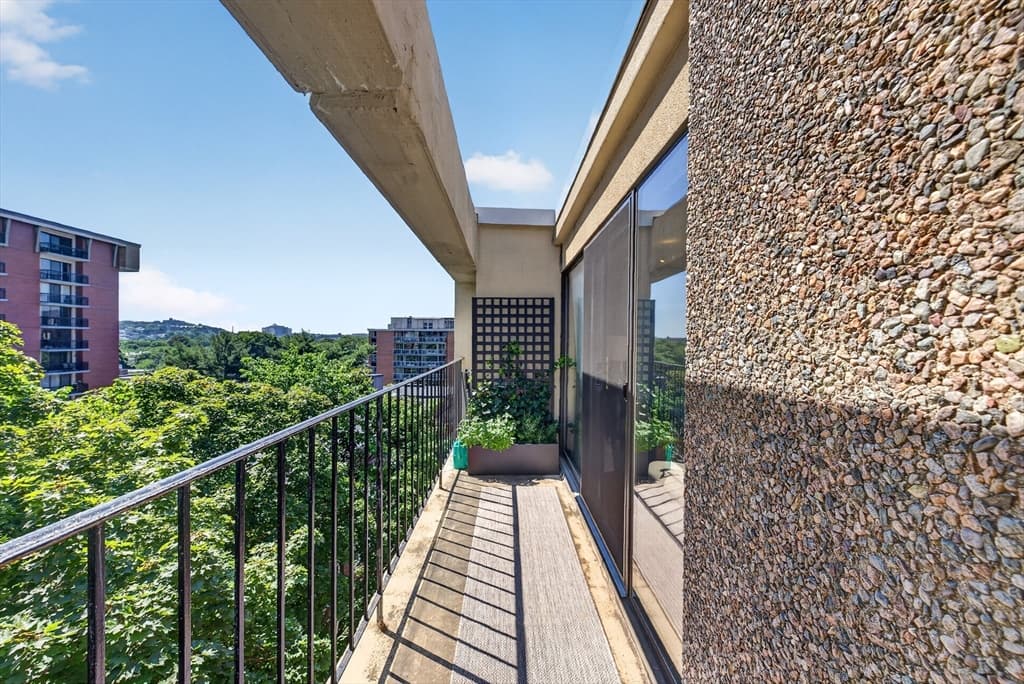
Condominium at 55 Sewall Ave, Brookline MA 02446, Brookline, photo 4 of 24
Condominium at 55 Sewall Ave, Brookline MA 02446, Brookline, photo 5 of 24
Condominium at 55 Sewall Ave, Brookline MA 02446, Brookline, photo 6 of 24
Condominium at 55 Sewall Ave, Brookline MA 02446, Brookline, photo 7 of 24
Condominium at 55 Sewall Ave, Brookline MA 02446, Brookline, photo 8 of 24
Condominium at 55 Sewall Ave, Brookline MA 02446, Brookline, photo 9 of 24
Condominium at 55 Sewall Ave, Brookline MA 02446, Brookline, photo 10 of 24
Condominium at 55 Sewall Ave, Brookline MA 02446, Brookline, photo 11 of 24
Condominium at 55 Sewall Ave, Brookline MA 02446, Brookline, photo 12 of 24
Condominium at 55 Sewall Ave, Brookline MA 02446, Brookline, photo 13 of 24
Condominium at 55 Sewall Ave, Brookline MA 02446, Brookline, photo 14 of 24
Condominium at 55 Sewall Ave, Brookline MA 02446, Brookline, photo 15 of 24
Condominium at 55 Sewall Ave, Brookline MA 02446, Brookline, photo 16 of 24
Condominium at 55 Sewall Ave, Brookline MA 02446, Brookline, photo 17 of 24
Condominium at 55 Sewall Ave, Brookline MA 02446, Brookline, photo 18 of 24
Condominium at 55 Sewall Ave, Brookline MA 02446, Brookline, photo 19 of 24
Condominium at 55 Sewall Ave, Brookline MA 02446, Brookline, photo 20 of 24
Condominium at 55 Sewall Ave, Brookline MA 02446, Brookline, photo 21 of 24
Condominium at 55 Sewall Ave, Brookline MA 02446, Brookline, photo 22 of 24
Condominium at 55 Sewall Ave, Brookline MA 02446, Brookline, photo 23 of 24
Condominium at 55 Sewall Ave, Brookline MA 02446, Brookline, photo 24 of 24
24 photos

$815,000

55 Sewall Ave, Brookline MA 02446
Brookline, MA 02446
Listed by Doina Leca
Bedrooms
2
Bathrooms
1.1
Living area
803 sqft
Year built
1975

About this home

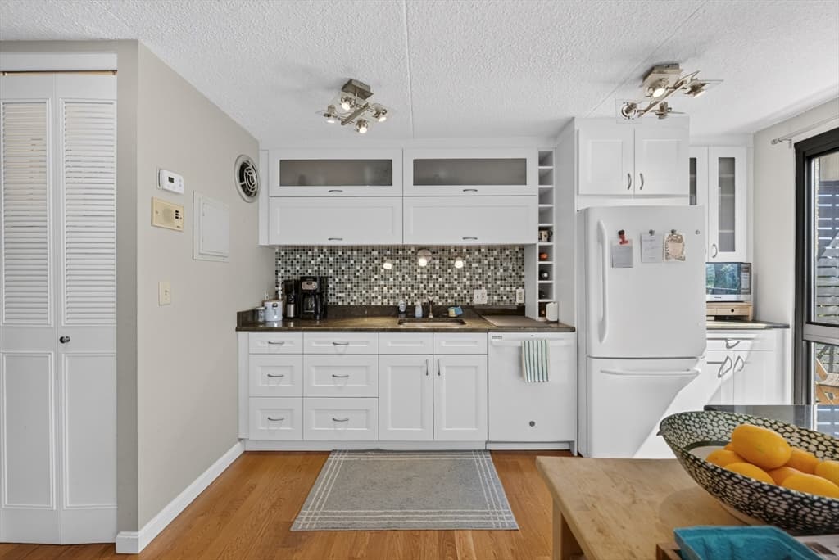
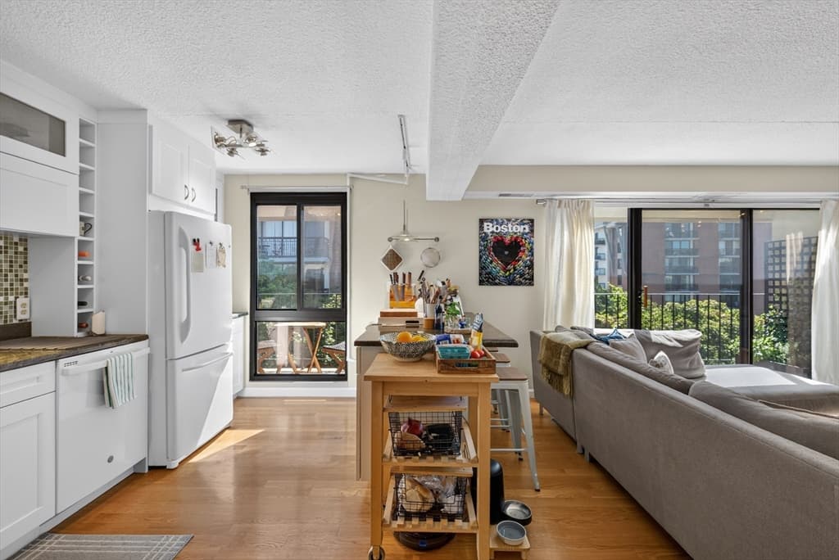
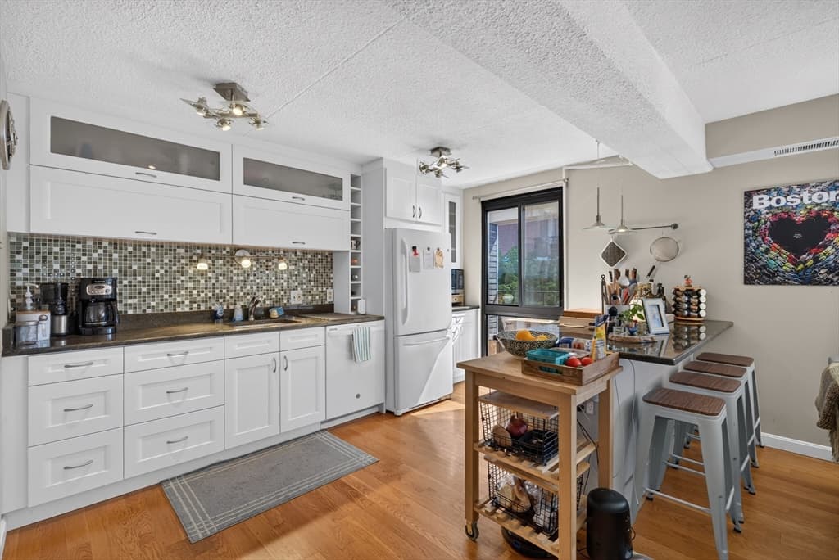
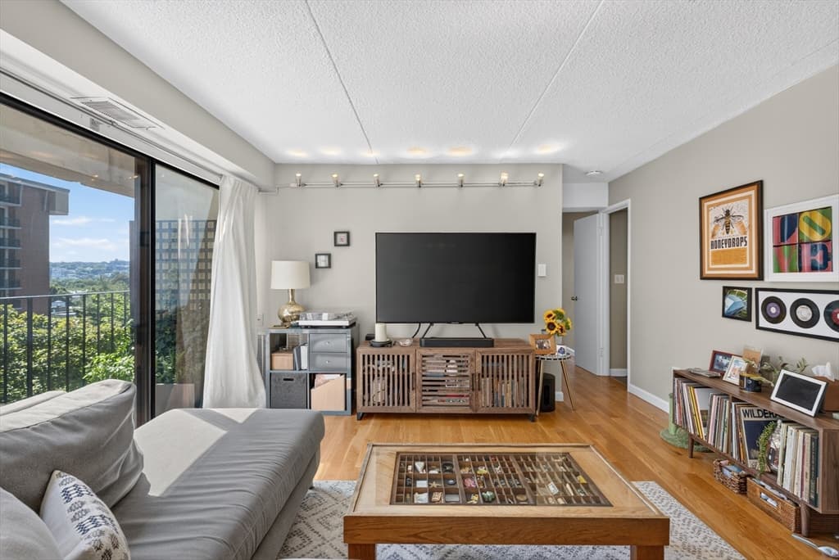
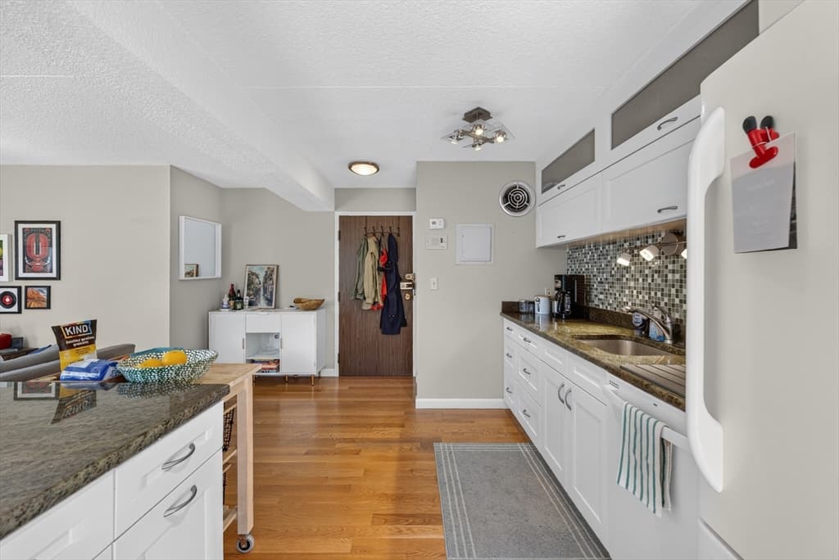
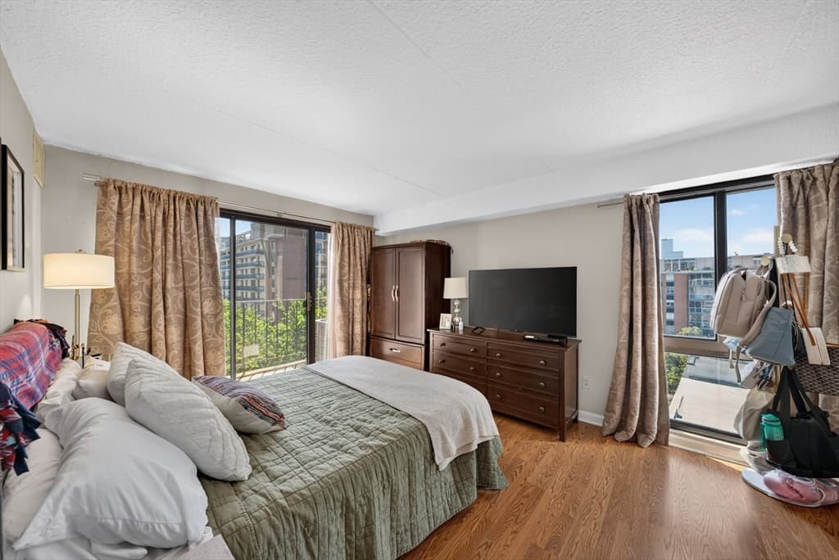
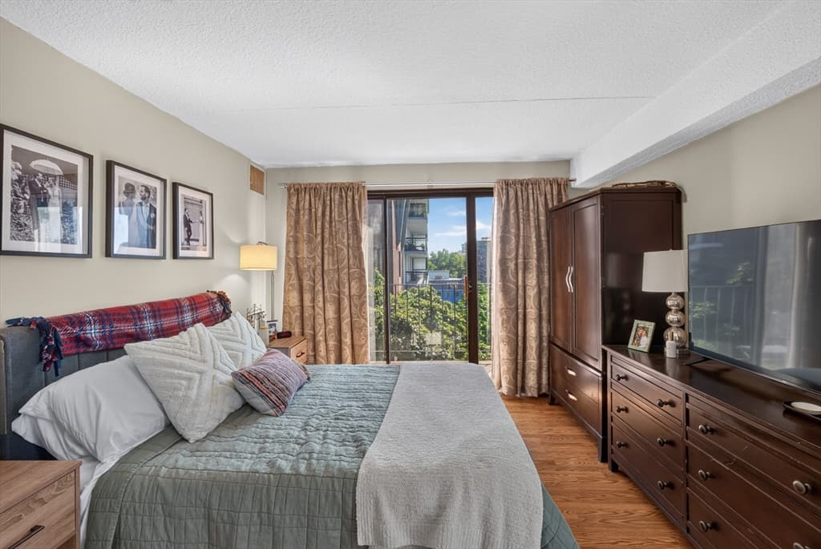
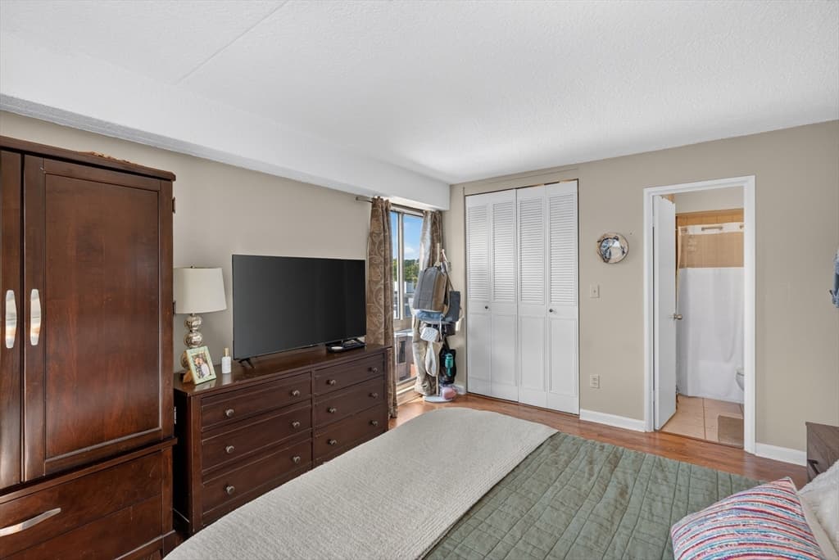
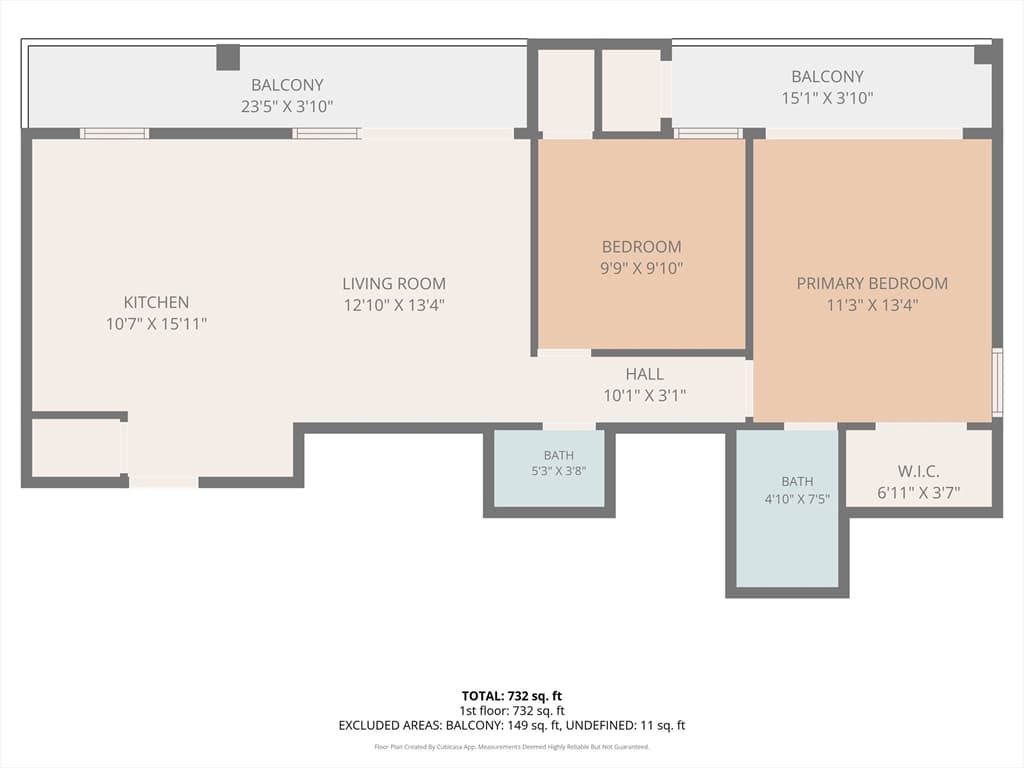
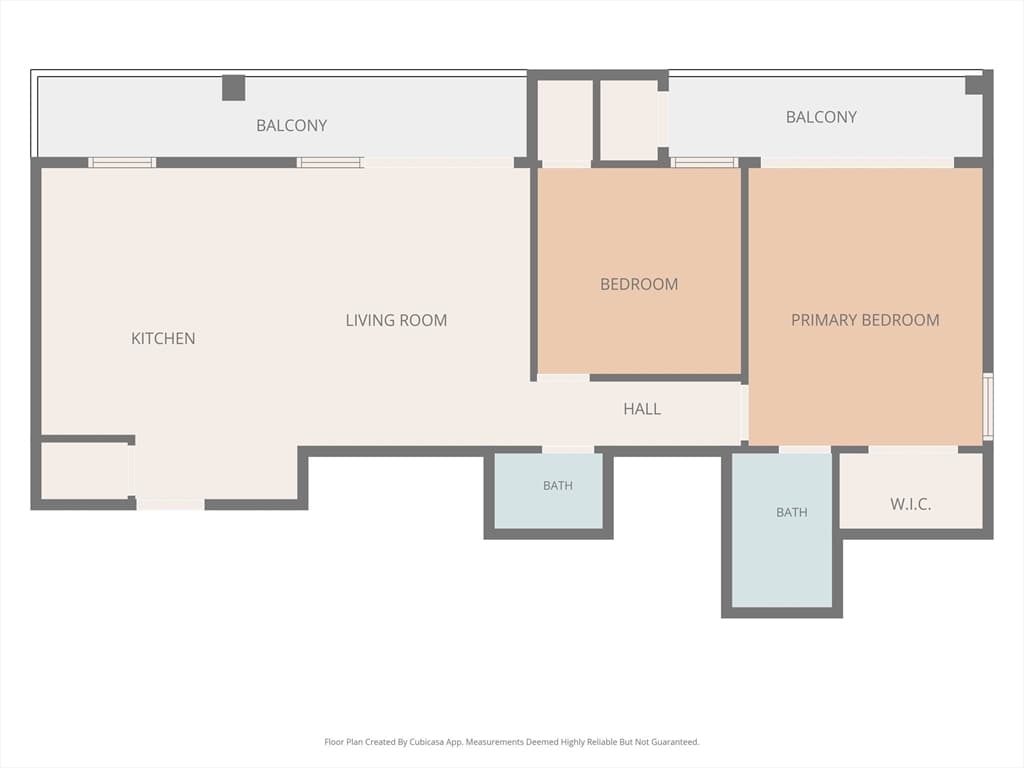
Rarely available penthouse living in the heart of Coolidge Corner. This airy, sun-filled 2-bedroom, 1.5-bath home features an open layout with floor-to-ceiling windows, a kitchen that flows seamlessly into the dining and living areas, and two private balconies. Additional highlights include central heat and air, garage parking, and elevator access. Live steps from the C and D Green Lines, grocery shopping, cafés, restaurants, and neighborhood favorites, with convenient access to the Longwood Medical Area and downtown Boston. An incredible location and rare combination of amenities make this home an excellent opportunity for an owner-occupant or investor. The unit is currently leased through May 2027. Professionally managed and pet-friendly with restrictions.Showings begin at the open houses, Saturday and Sunday, August 28–29, from 11:00 AM–12:30 PM.

Property details

MLS #
73567738
Property type
Condominium
Subdivision
N/A
Status
Active
Days on market
2
On market date
August 25, 2026
Stories
1
Total bathrooms
2
Garage spaces
1
Parking spaces
1
Lot size
N/A
Loading map…

Nearby schools

Within 10 miles · public school directory data (NCES)

Elementary
Lawrence
0.3 mi away · Grades 0-8
Nearest school -- attendance-zone data not available here
5.0
Local Score (student-teacher ratio only (preliminary -- will incorporate state test-score data once available)) -- not an official state rating
Enrollment
592
Student:teacher ratio
11.6:1
District
Brookline
Middle
James P Timilty Middle
1.61 mi away · Grades 6-8
Nearest school -- attendance-zone data not available here
5.0
Local Score (student-teacher ratio only (preliminary -- will incorporate state test-score data once available)) -- not an official state rating
Enrollment
205
Student:teacher ratio
8.2:1
District
Boston
High
Brookline High
0.8 mi away · Grades 9-12
Nearest school -- attendance-zone data not available here
5.0
Local Score (student-teacher ratio only (preliminary -- will incorporate state test-score data once available)) -- not an official state rating
Enrollment
2,087
Student:teacher ratio
10.9:1
District
Brookline

Mortgage calculator

Estimate only - actual rate and payment depend on your lender, credit, and loan program.

$
%
%
Adjust tax / insurance estimates
% / yr
$
/mo
Est. monthly payment
$5,058/mo
$163,000 down
$652,000 loan
Principal & interest$4,229
Property tax (est.)$679
Home insurance (est.)$150

Similar homes you might like

Data source: Listing information provided by MLS Property Information Network via Trestle/CoreLogic. Last updated 2 days ago.

Information herein deemed reliable but not guaranteed; all measurements, school assignments, HOA fees, taxes, and feature lists are approximate and should be independently verified. Equal Housing Opportunity.