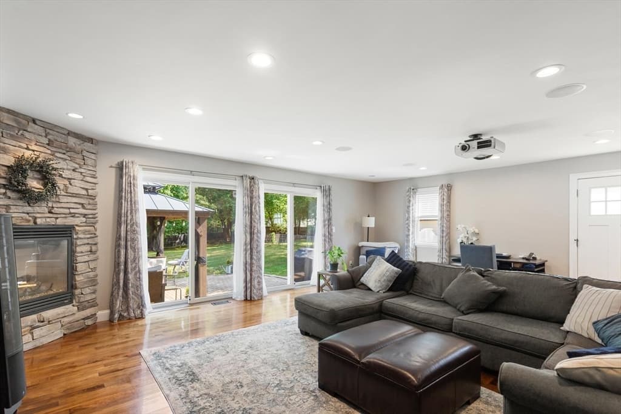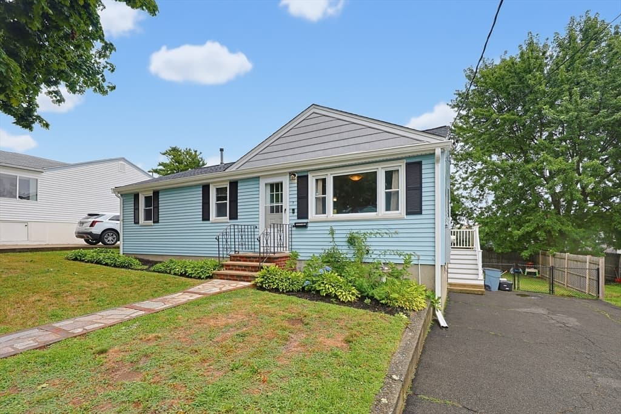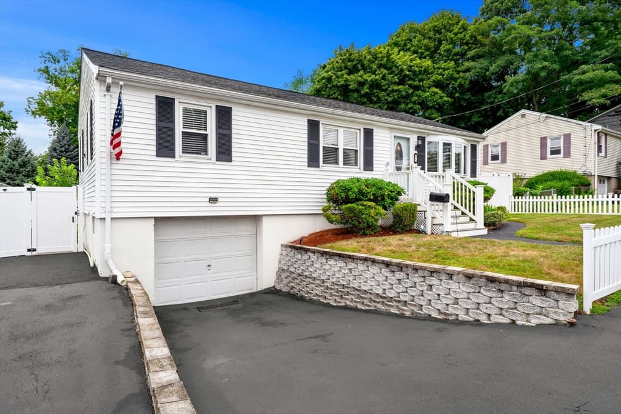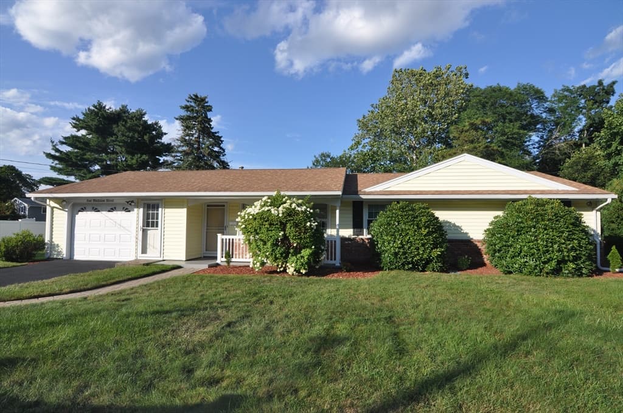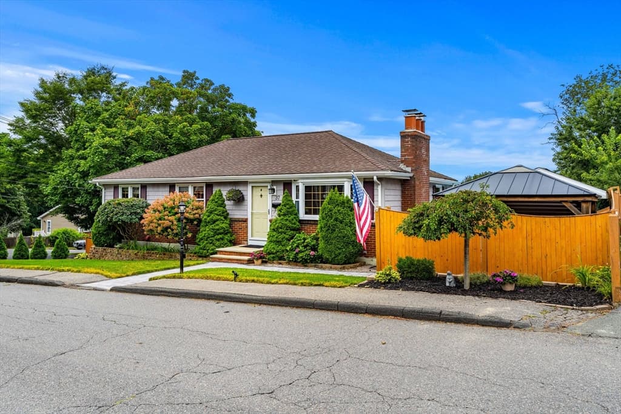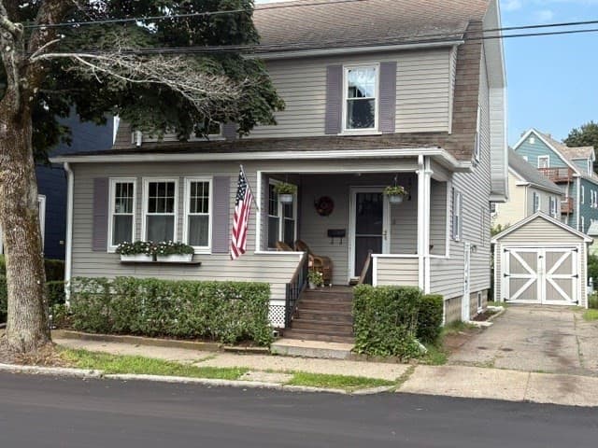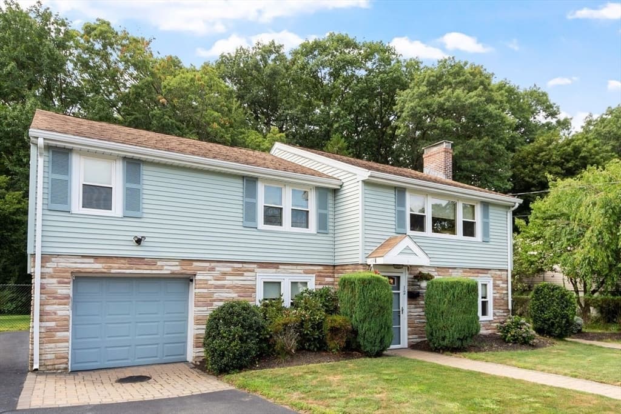
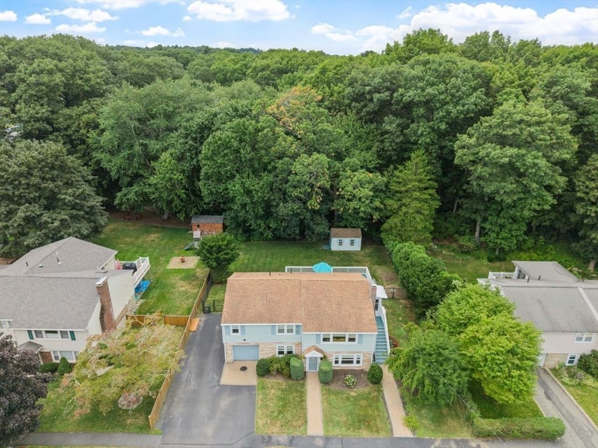
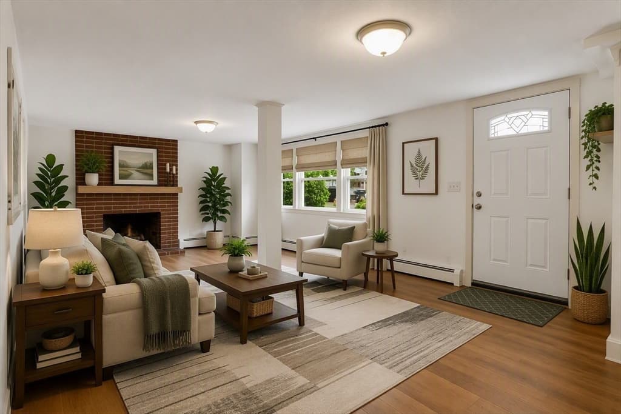
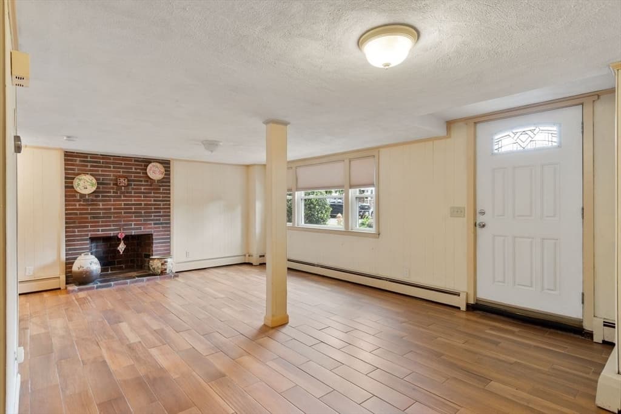
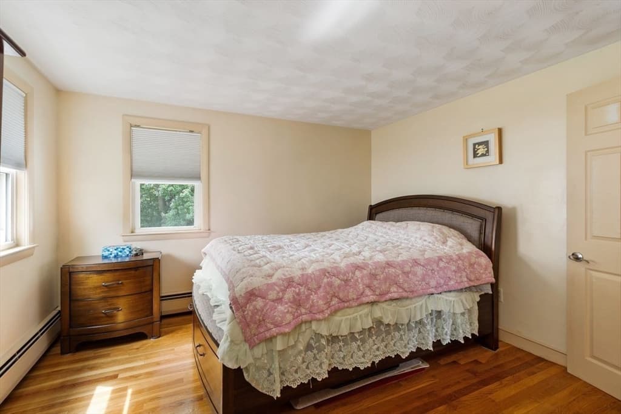
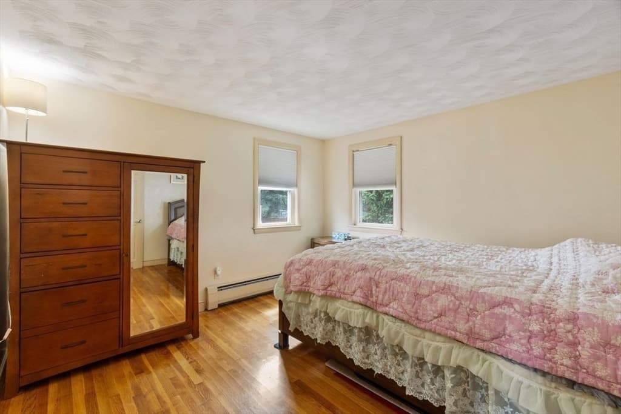
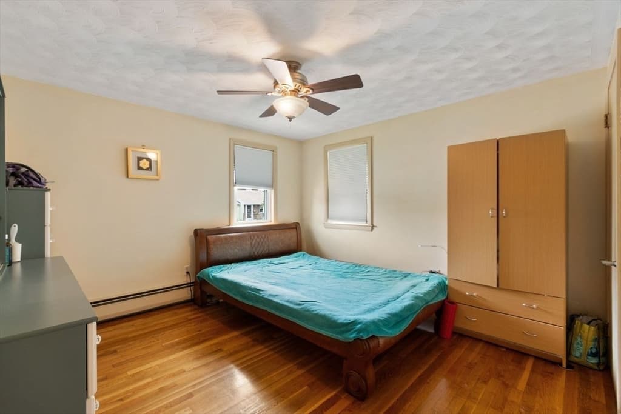
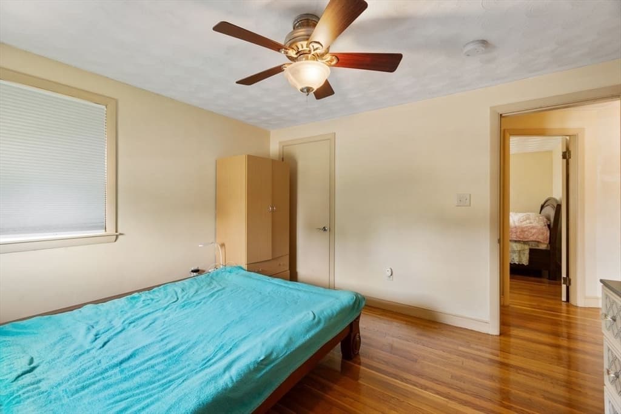
Single Family Residence at 12 Mansfield Street, Peabody MA 01960, Peabody
Single Family Residence at 12 Mansfield Street, Peabody MA 01960, Peabody, photo 2 of 39
Single Family Residence at 12 Mansfield Street, Peabody MA 01960, Peabody, photo 3 of 39
Single Family Residence at 12 Mansfield Street, Peabody MA 01960, Peabody, photo 4 of 39
Single Family Residence at 12 Mansfield Street, Peabody MA 01960, Peabody, photo 5 of 39
Single Family Residence at 12 Mansfield Street, Peabody MA 01960, Peabody, photo 6 of 39
Single Family Residence at 12 Mansfield Street, Peabody MA 01960, Peabody, photo 7 of 39
Single Family Residence at 12 Mansfield Street, Peabody MA 01960, Peabody, photo 8 of 39
Single Family Residence at 12 Mansfield Street, Peabody MA 01960, Peabody, photo 9 of 39
Single Family Residence at 12 Mansfield Street, Peabody MA 01960, Peabody, photo 10 of 39
Single Family Residence at 12 Mansfield Street, Peabody MA 01960, Peabody, photo 11 of 39
Single Family Residence at 12 Mansfield Street, Peabody MA 01960, Peabody, photo 12 of 39
Single Family Residence at 12 Mansfield Street, Peabody MA 01960, Peabody, photo 13 of 39
Single Family Residence at 12 Mansfield Street, Peabody MA 01960, Peabody, photo 14 of 39
Single Family Residence at 12 Mansfield Street, Peabody MA 01960, Peabody, photo 15 of 39
Single Family Residence at 12 Mansfield Street, Peabody MA 01960, Peabody, photo 16 of 39
Single Family Residence at 12 Mansfield Street, Peabody MA 01960, Peabody, photo 17 of 39
Single Family Residence at 12 Mansfield Street, Peabody MA 01960, Peabody, photo 18 of 39
Single Family Residence at 12 Mansfield Street, Peabody MA 01960, Peabody, photo 19 of 39
Single Family Residence at 12 Mansfield Street, Peabody MA 01960, Peabody, photo 20 of 39
Single Family Residence at 12 Mansfield Street, Peabody MA 01960, Peabody, photo 21 of 39
Single Family Residence at 12 Mansfield Street, Peabody MA 01960, Peabody, photo 22 of 39
Single Family Residence at 12 Mansfield Street, Peabody MA 01960, Peabody, photo 23 of 39
Single Family Residence at 12 Mansfield Street, Peabody MA 01960, Peabody, photo 24 of 39
Single Family Residence at 12 Mansfield Street, Peabody MA 01960, Peabody, photo 25 of 39
Single Family Residence at 12 Mansfield Street, Peabody MA 01960, Peabody, photo 26 of 39
Single Family Residence at 12 Mansfield Street, Peabody MA 01960, Peabody, photo 27 of 39
Single Family Residence at 12 Mansfield Street, Peabody MA 01960, Peabody, photo 28 of 39
Single Family Residence at 12 Mansfield Street, Peabody MA 01960, Peabody, photo 29 of 39
Single Family Residence at 12 Mansfield Street, Peabody MA 01960, Peabody, photo 30 of 39
Single Family Residence at 12 Mansfield Street, Peabody MA 01960, Peabody, photo 31 of 39
Single Family Residence at 12 Mansfield Street, Peabody MA 01960, Peabody, photo 32 of 39
Single Family Residence at 12 Mansfield Street, Peabody MA 01960, Peabody, photo 33 of 39
Single Family Residence at 12 Mansfield Street, Peabody MA 01960, Peabody, photo 34 of 39
Single Family Residence at 12 Mansfield Street, Peabody MA 01960, Peabody, photo 35 of 39
Single Family Residence at 12 Mansfield Street, Peabody MA 01960, Peabody, photo 36 of 39
Single Family Residence at 12 Mansfield Street, Peabody MA 01960, Peabody, photo 37 of 39
Single Family Residence at 12 Mansfield Street, Peabody MA 01960, Peabody, photo 38 of 39
Single Family Residence at 12 Mansfield Street, Peabody MA 01960, Peabody, photo 39 of 39
39 photos

$779,000

12 Mansfield Street, Peabody MA 01960
Peabody, MA 01960
Listed by Joyce Cucchiara
Bedrooms
3
Bathrooms
2
Living area
2,391 sqft
Year built
1960

About this home

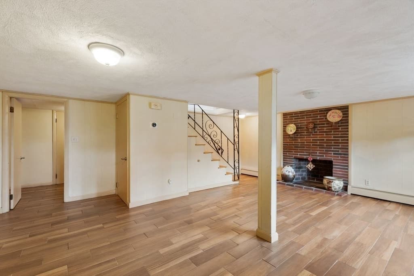
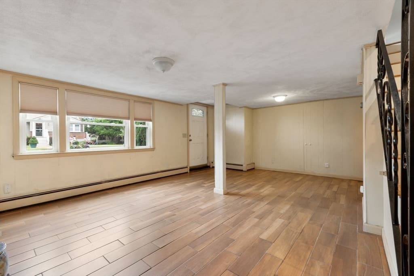
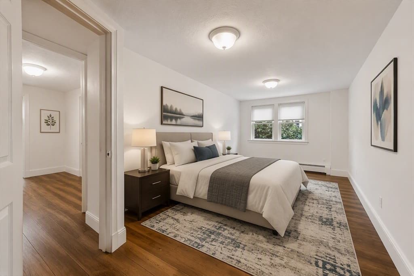
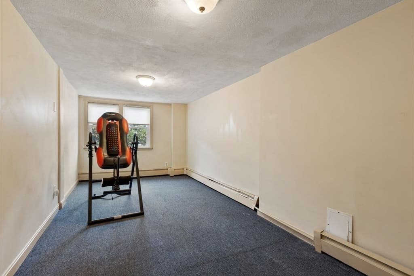
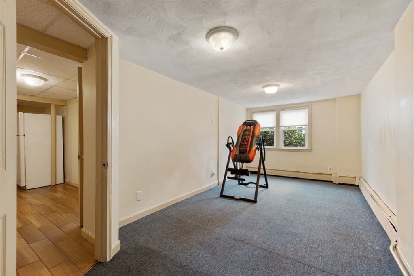
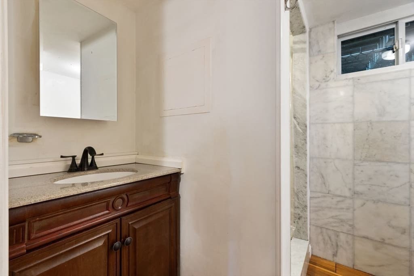
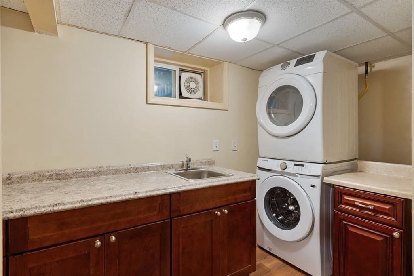
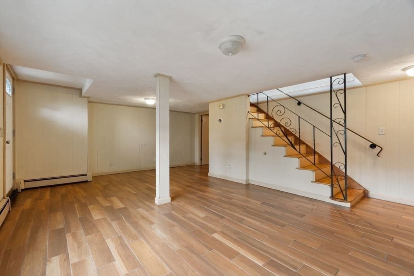
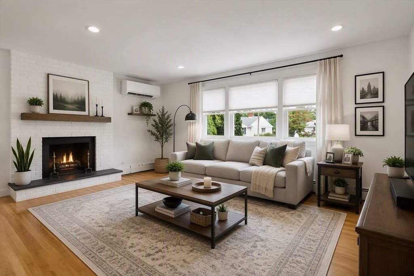
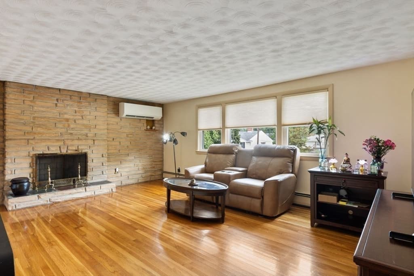
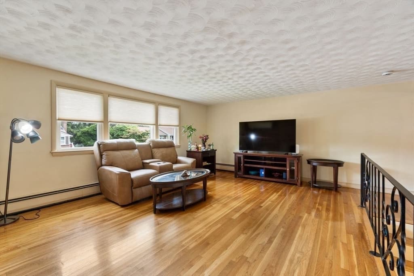
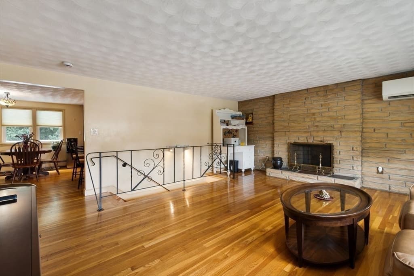
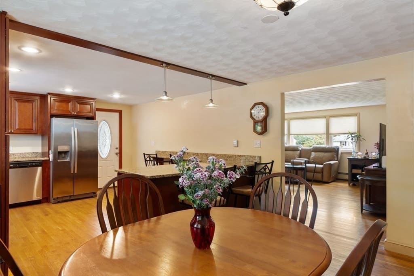
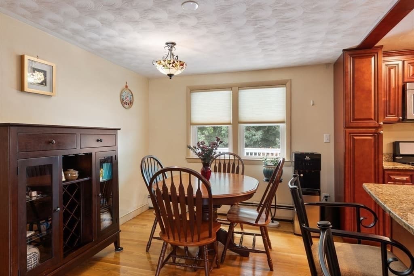
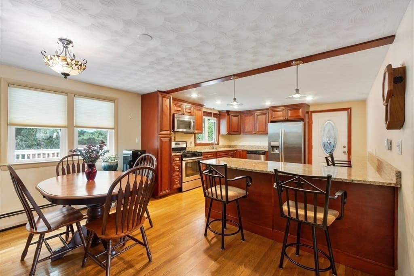
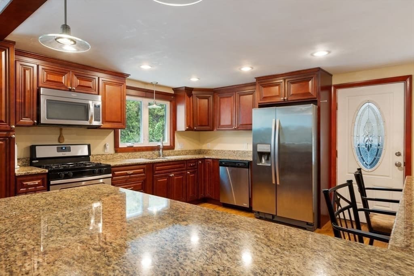
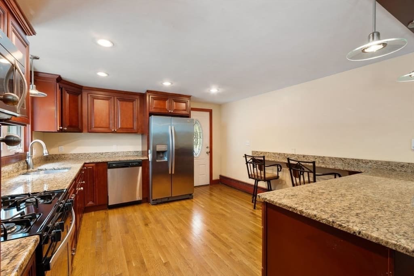
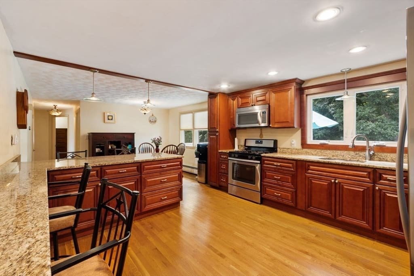
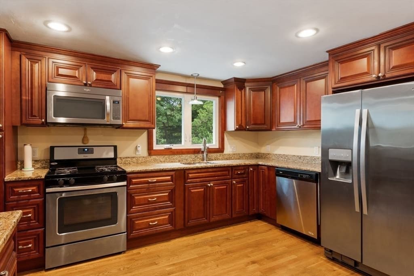
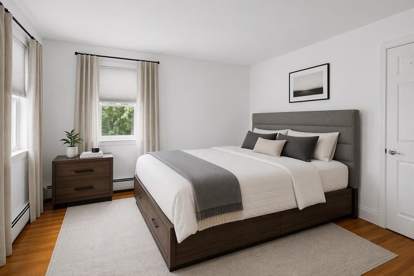
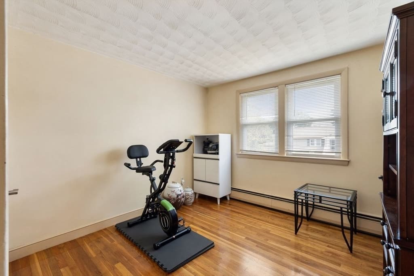
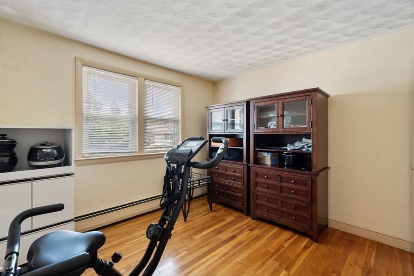
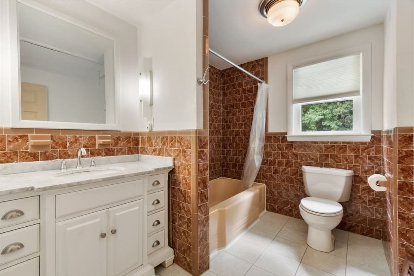
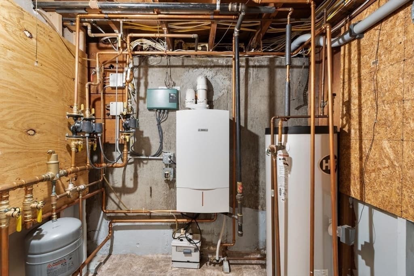
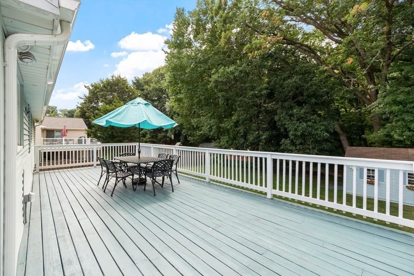
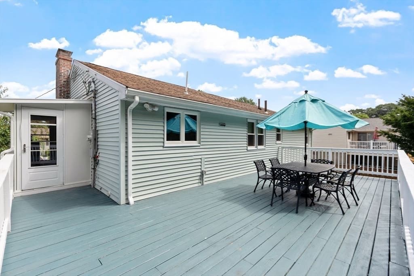
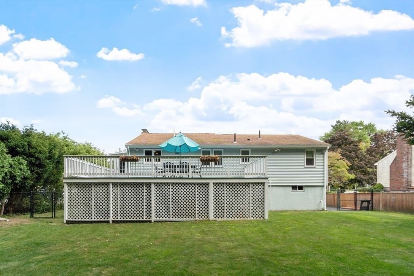
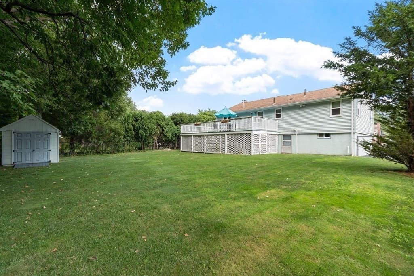
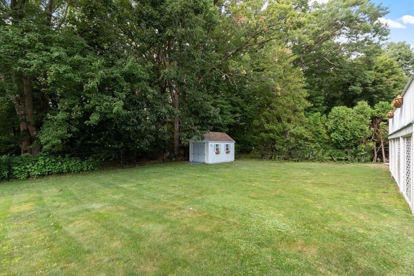
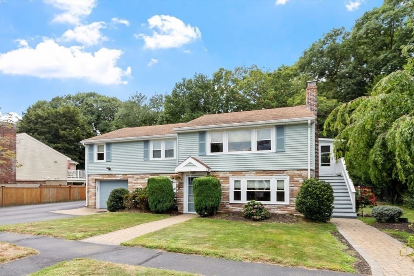
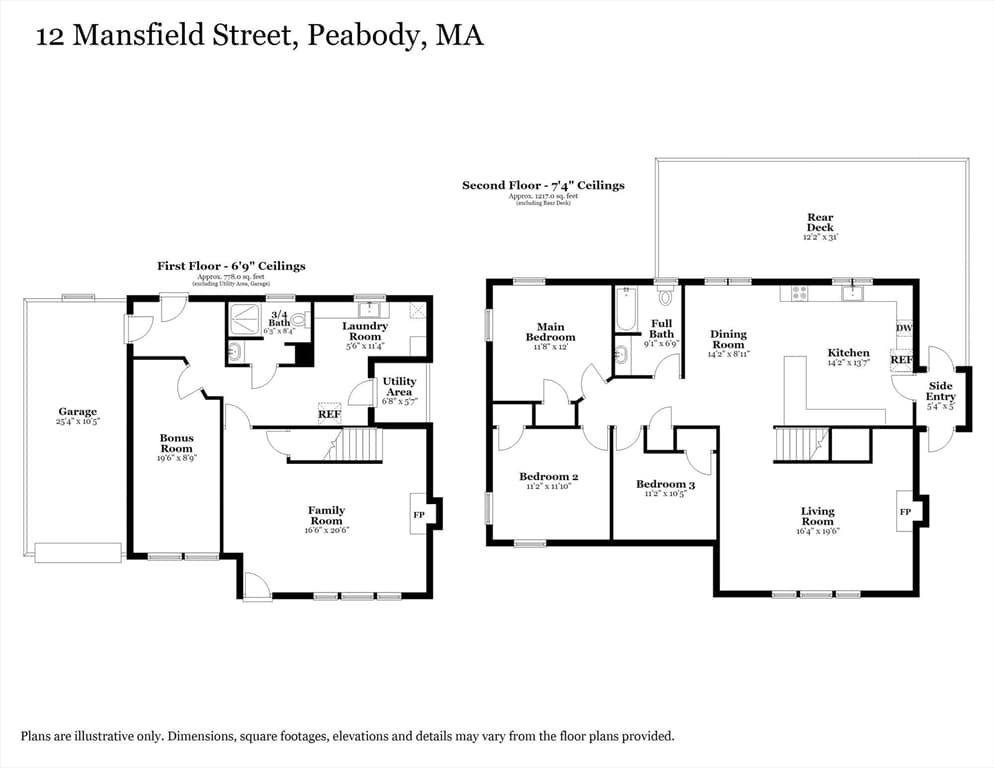
PEABODY THE #1 ZiP CODE IN THE USA FOR 2026! Tucked away in a desirable neighborhood you will find this immaculate home with nice space for the family. Inviting and spacious living room with fireplace, HW floors and picture window for added sunshine. Fabulous updated kitchen with an abundance of cherry cabinets, peninsula with pendant lights for grabbing a meal, gas cooking, granite counters, recessed lighting which flows into the dining room for all your holiday entertaining. Three bedrooms all with HW floors and full bath complete this main level. Walk into the lower level offering a fabulous family room with a second fireplace and new designer tile flooring offering room for that big screen TV and family playtime. Off this room is a bonus room which could be an office, 4th bedroom, work-out room or just great storage space. Separate laundry room with built in cabinets and 3/4 bath.This first level could be used for extended family living space. Relax on the deck that overlooks a beautiful level fenced in yard for all your summer activities. Bosch High Efficency heating system, split air system for cooling and one car garage. Just minutes to shopping, restaurants and major highways for easy commute.

Highlights

Fireplace

Property details

MLS #
73565798
Property type
Single Family Residence
Subdivision
N/A
Status
Active
Days on market
9
On market date
August 19, 2026
Stories
N/A
Total bathrooms
2
Garage spaces
1
Parking spaces
5
Lot size
0.22 acres
Loading map…

Nearby schools

Within 10 miles · public school directory data (NCES)

Elementary
Capt William G Shoemaker
0.67 mi away · Grades -1-5
Nearest school -- attendance-zone data not available here
5.0
Local Score (student-teacher ratio only (preliminary -- will incorporate state test-score data once available)) -- not an official state rating
Enrollment
311
Student:teacher ratio
9.1:1
District
Lynn
Middle
Pickering Middle
2.35 mi away · Grades 6-8
Nearest school -- attendance-zone data not available here
5.0
Local Score (student-teacher ratio only (preliminary -- will incorporate state test-score data once available)) -- not an official state rating
Enrollment
549
Student:teacher ratio
11.7:1
District
Lynn
High
Peabody Veterans Memorial High
2.17 mi away · Grades 9-12
Nearest school -- attendance-zone data not available here
4.0
Local Score (student-teacher ratio only (preliminary -- will incorporate state test-score data once available)) -- not an official state rating
Enrollment
1,455
Student:teacher ratio
12.1:1
District
Peabody

Mortgage calculator

Estimate only - actual rate and payment depend on your lender, credit, and loan program.

$
%
%
Adjust tax / insurance estimates
% / yr
$
/mo
Est. monthly payment
$4,841/mo
$155,800 down
$623,200 loan
Principal & interest$4,042
Property tax (est.)$649
Home insurance (est.)$150

Similar homes you might like

Data source: Listing information provided by MLS Property Information Network via Trestle/CoreLogic. Last updated 6 days ago.

Information herein deemed reliable but not guaranteed; all measurements, school assignments, HOA fees, taxes, and feature lists are approximate and should be independently verified. Equal Housing Opportunity.