Back
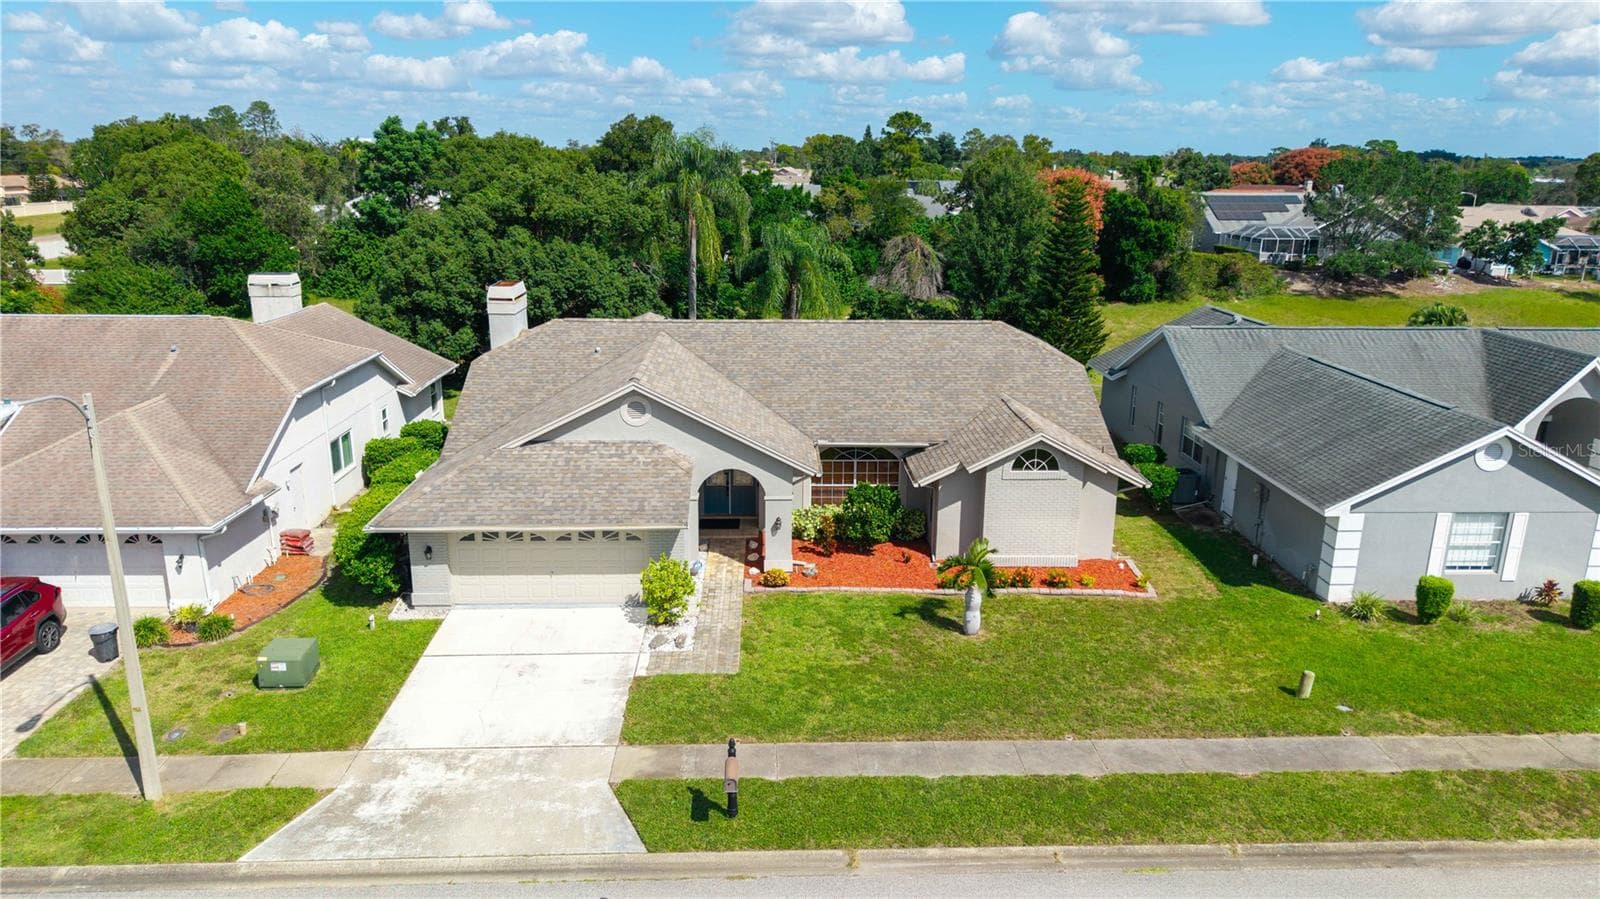
Single Family Residence at 6712 SEA RANCH DR, HUDSON
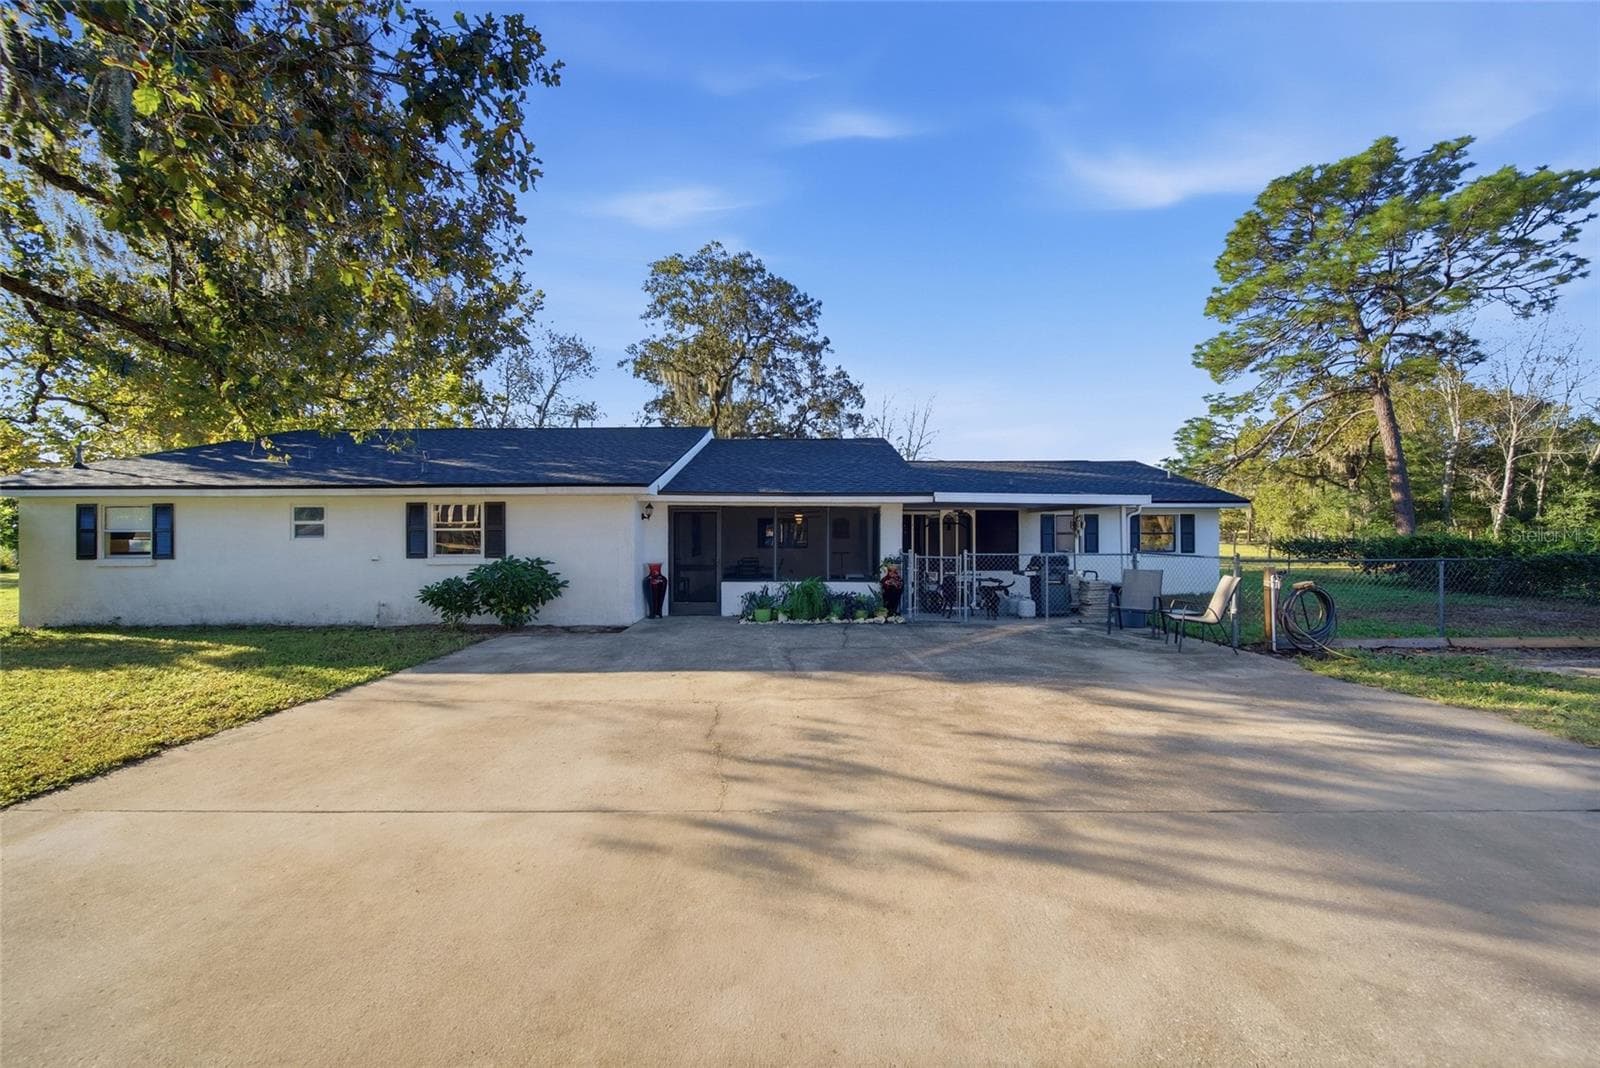
Single Family Residence at 6712 SEA RANCH DR, HUDSON, photo 2 of 65
Single Family Residence at 6712 SEA RANCH DR, HUDSON, photo 3 of 65
Single Family Residence at 6712 SEA RANCH DR, HUDSON, photo 4 of 65
Single Family Residence at 6712 SEA RANCH DR, HUDSON, photo 5 of 65
Single Family Residence at 6712 SEA RANCH DR, HUDSON, photo 6 of 65
Single Family Residence at 6712 SEA RANCH DR, HUDSON, photo 7 of 65
Single Family Residence at 6712 SEA RANCH DR, HUDSON, photo 8 of 65
Single Family Residence at 6712 SEA RANCH DR, HUDSON, photo 9 of 65
Single Family Residence at 6712 SEA RANCH DR, HUDSON, photo 10 of 65
Single Family Residence at 6712 SEA RANCH DR, HUDSON, photo 11 of 65
West side of Property - 6712 SEA RANCH DR, HUDSON
Single Family Residence at 6712 SEA RANCH DR, HUDSON, photo 13 of 65
Single Family Residence at 6712 SEA RANCH DR, HUDSON, photo 14 of 65
Floating Dock area - 6712 SEA RANCH DR, HUDSON
BBQ Grill and Boat lift area - 6712 SEA RANCH DR, HUDSON
Single Family Residence at 6712 SEA RANCH DR, HUDSON, photo 17 of 65
Single Family Residence at 6712 SEA RANCH DR, HUDSON, photo 18 of 65
South side Canal - 6712 SEA RANCH DR, HUDSON
Single Family Residence at 6712 SEA RANCH DR, HUDSON, photo 20 of 65
Single Family Residence at 6712 SEA RANCH DR, HUDSON, photo 21 of 65
Single Family Residence at 6712 SEA RANCH DR, HUDSON, photo 22 of 65
Single Family Residence at 6712 SEA RANCH DR, HUDSON, photo 23 of 65
Single Family Residence at 6712 SEA RANCH DR, HUDSON, photo 24 of 65
Laundry closet on back deck - 6712 SEA RANCH DR, HUDSON
Single Family Residence at 6712 SEA RANCH DR, HUDSON, photo 26 of 65
Pool Bath - 6712 SEA RANCH DR, HUDSON
Single Family Residence at 6712 SEA RANCH DR, HUDSON, photo 28 of 65
Living room - 6712 SEA RANCH DR, HUDSON
Living Room - 6712 SEA RANCH DR, HUDSON
Single Family Residence at 6712 SEA RANCH DR, HUDSON, photo 31 of 65
Dining Room - 6712 SEA RANCH DR, HUDSON
Kitchen and Family Room - 6712 SEA RANCH DR, HUDSON
Kitchen - 6712 SEA RANCH DR, HUDSON
Family Room - 6712 SEA RANCH DR, HUDSON
Family Room and Kitchen - 6712 SEA RANCH DR, HUDSON
Bath 1 - 6712 SEA RANCH DR, HUDSON
Primary - 6712 SEA RANCH DR, HUDSON
Bath 2 - 6712 SEA RANCH DR, HUDSON
Bed 2 - 6712 SEA RANCH DR, HUDSON
Bed 3 - 6712 SEA RANCH DR, HUDSON
Single Family Residence at 6712 SEA RANCH DR, HUDSON, photo 47 of 65
Single Family Residence at 6712 SEA RANCH DR, HUDSON, photo 48 of 65
Single Family Residence at 6712 SEA RANCH DR, HUDSON, photo 49 of 65
Single Family Residence at 6712 SEA RANCH DR, HUDSON, photo 50 of 65
Single Family Residence at 6712 SEA RANCH DR, HUDSON, photo 51 of 65
Single Family Residence at 6712 SEA RANCH DR, HUDSON, photo 52 of 65
Single Family Residence at 6712 SEA RANCH DR, HUDSON, photo 53 of 65
Single Family Residence at 6712 SEA RANCH DR, HUDSON, photo 54 of 65
Single Family Residence at 6712 SEA RANCH DR, HUDSON, photo 55 of 65
Single Family Residence at 6712 SEA RANCH DR, HUDSON, photo 56 of 65
Single Family Residence at 6712 SEA RANCH DR, HUDSON, photo 57 of 65
Single Family Residence at 6712 SEA RANCH DR, HUDSON, photo 58 of 65
Single Family Residence at 6712 SEA RANCH DR, HUDSON, photo 59 of 65
Single Family Residence at 6712 SEA RANCH DR, HUDSON, photo 60 of 65
Single Family Residence at 6712 SEA RANCH DR, HUDSON, photo 61 of 65
Single Family Residence at 6712 SEA RANCH DR, HUDSON, photo 62 of 65
Single Family Residence at 6712 SEA RANCH DR, HUDSON, photo 63 of 65
Single Family Residence at 6712 SEA RANCH DR, HUDSON, photo 64 of 65
Single Family Residence at 6712 SEA RANCH DR, HUDSON, photo 65 of 65
65 photos

$559,000

Bedrooms
3
Bathrooms
2.5
Living area
1,592 sqft
Year built
1978
6712 SEA RANCH DR
HUDSON, FL 34667
Listed by LPT REALTY, LLC

Highlights

Property type
Single Family Residence
Lot size
0.17 acres
On market
0 days
  • Waterfront
  • Private pool
  • Fireplace

About this home

Waterfront Living on the Canal, Remodeled, Furnished & Ready for the Gulf Tucked on a corner lot with the canal wrapping the back and side, this beautifully remodeled 3-bedroom, 2.5-bathroom home puts the water at the center of everyday living, and the canal leads straight out to the Gulf of Mexico. Inside, an open living area frames the canal through the back and side windows, so the view follows you from room to room. The recent remodel brings upscale finishes throughout, and the home comes fully furnished, just bring your bags. Step outside to a screened back porch built for Florida living: an in-ground pool, tables and chairs, a bar area, and an outdoor half bath, so the party never has to come inside. The dock area has a covered boat lift, an outdoor cooking area, a fish cleaning area with electric and water and a floating dock with two davits, your boat is ready whenever you are. Currently operating as an AirB&B. Don't want to live here? Consider continuing to use for income. Solar panels keep the electric bill very low, and the prime location puts shopping and restaurants just minutes away. This is canal-front living, done right: remodeled, furnished, and ready to enjoy from day one.

Property details

MLS
Stellar MLS
MLS #
MFRTB8565332
Property type
Single Family Residence
Subdivision
SEA RANCH ON GULF
Status
Active
Days on market
N/A
On market date
November 16, 2026
Stories
N/A
Total bathrooms
2.5
Garage spaces
N/A
Parking spaces
N/A
Lot size
0.17 acres
Loading map…

Nearby schools

Within 10 miles. School directory data from the National Center for Education Statistics (NCES), accessed via the Urban Institute Education Data API. Local Score is calculated by INNOVATE Real Estate; where a state rating is shown, it comes from that state's own official school report card.

Elementary
GULF HIGHLANDS ELEMENTARY SCHOOL
2.52 mi away · Grades -1-5
Nearest school -- attendance-zone data not available here
3.0
Local Score (student-teacher ratio only (preliminary -- will incorporate state test-score data once available)) -- not an official state rating
Enrollment
733
Student:teacher ratio
15.9:1
District
PASCO
Middle
BAYONET POINT MIDDLE SCHOOL
3.32 mi away · Grades 6-8
Nearest school -- attendance-zone data not available here
2.0
Local Score (student-teacher ratio only (preliminary -- will incorporate state test-score data once available)) -- not an official state rating
Enrollment
725
Student:teacher ratio
19.6:1
District
PASCO
High
WEST PASCO EDUCATION ACADEMY
0.83 mi away · Grades 6-12
Nearest school -- attendance-zone data not available here
5.0
Local Score (student-teacher ratio only (preliminary -- will incorporate state test-score data once available)) -- not an official state rating
Enrollment
184
Student:teacher ratio
7.7:1
District
PASCO

Walkability

Blended score for HUDSON's center, calculated by INNOVATE Real Estate from two sources: the EPA's National Walkability Index (street network, transit, land-use mix) and Google Places amenity data (what's actually reachable on foot from this point). 60% EPA National Walkability Index + 40% nearby-amenity density (Google Places).

60
Somewhat walkable
out of 100
EPA National Walkability Index
11.2 / 20 -- Above average walkable
Google Places amenity density
65 / 100
Restaurants & cafes12
Grocery stores1
Parks1
Schools3
Transit stops12
Pharmacies0

Market position

How this listing compares to current activity in HUDSON, from live MLS data.

On the market 0 days -- 88 fewer days than HUDSON's current average of 88 days.
For reference, the median list price across 921 active listings in HUDSON right now is $304,900.

Mortgage calculator

Estimate only - actual rate and payment depend on your lender, credit, and loan program.

Adjust tax / insurance estimates
Est. monthly payment
$3,516/mo
$111,800 down
$447,200 loan
Principal & interest$2,901
Property tax (est.)$466
Home insurance (est.)$150

Similar homes you might like

Data source: Listing information provided by Stellar MLS. Last updated 20 hr ago.

Information herein deemed reliable but not guaranteed; all measurements, school assignments, HOA fees, taxes, and feature lists are approximate and should be independently verified. Equal Housing Opportunity.